

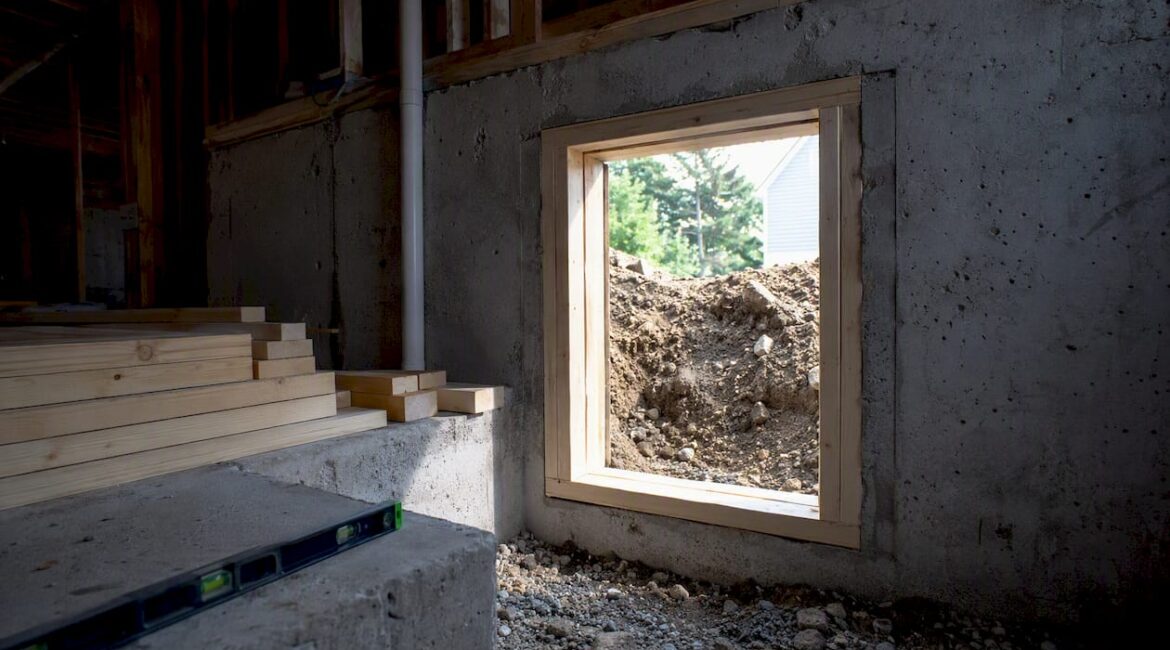
Pennsylvania’s egress window code sets four hard requirements every sleeping room and habitable basement must meet: a minimum net clear opening area that generally applies at about 5.7 square feet (or a slightly reduced area for some grade-level openings), a minimum clear height near two feet, a minimum clear width around twenty inches, and a maximum sill height near forty-four inches above the finished floor. Below-grade windows also require a window well with at least 9 sq ft of horizontal area and a minimum 36-inch projection from the wall. Wells deeper than 44 inches need a permanently fixed ladder or steps.
Your immediate action sequence:
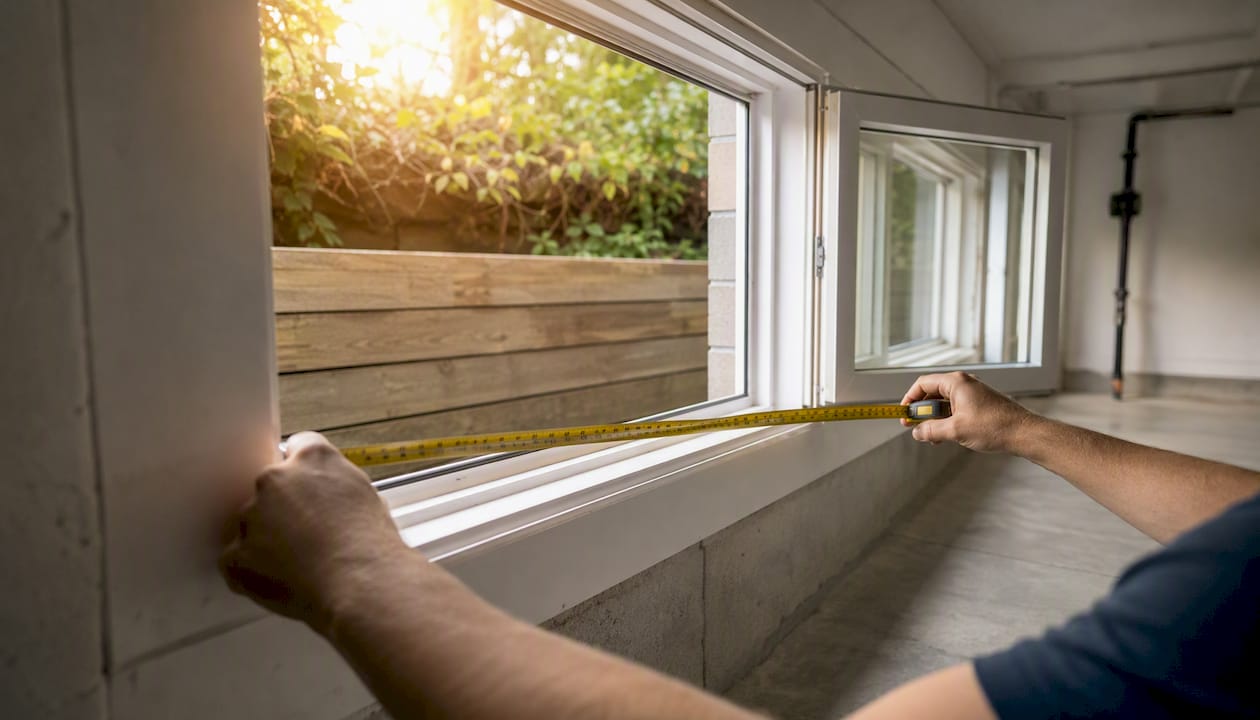
- Measure first. Open the window fully and measure the clear width and clear height of the operational opening, then multiply to confirm you reach 5.7 sq ft (820 sq in).
- Call your local building department. Pennsylvania municipalities can adopt local amendments, and you need to confirm which IRC edition applies and whether a permit is required before you touch anything.
- Schedule permit and installation. Cutting a foundation wall is a structural alteration. Pull the permit, hire a licensed contractor, and schedule the inspection before closing up the work.
Key Takeaways
Pennsylvania’s egress window code requires four simultaneous minimums under IRC R310: 5.7 sq ft net clear area, 24-inch height, 20-inch width, and a sill no higher than 44 inches above the finished floor.
| Point | Details |
|---|---|
| Four simultaneous minimums | Net clear area 5.7 sq ft, height 24 in, width 20 in, sill height max 44 in — all four must be met at once. |
| Measure net clear, not rough opening | Measure the operational opening with the window fully open; sash and frame reduce the usable area significantly. |
| Window wells have their own rules | Below-grade wells need at least 9 sq ft of area and 36 in of projection; wells deeper than 44 in require a fixed ladder. |
| Permits are required | Cutting a foundation wall is a structural alteration; pull a building permit and schedule inspection before closing the work. |
| Jaghomesnow handles the full scope | Site visit, permit drawings, excavation, install, and finishing for Bucks County and Montgomery County homeowners. |
Table of Contents
- What does Pennsylvania’s egress window code actually require?
- How to measure the net clear opening on any window
- What are the window well rules for below-grade installations?
- Which rooms require egress, and how are replacement windows handled?
- How do permits and inspections work under the PA UCC?
- What mistakes do inspectors most commonly cite?
- What does a professional egress installation look like from start to finish?
- A local contractor’s perspective on egress work in Bucks County
- Ready to get a permit-ready egress quote from Jaghomesnow?
- Sources
What does Pennsylvania’s egress window code actually require?
Pennsylvania enforces residential egress requirements through the Pennsylvania Uniform Construction Code (PA UCC), administered by the Department of Labor & Industry’s Bureau of Occupational & Industrial Safety. The PA UCC adopts the International Residential Code (IRC) as its technical baseline, which means local inspectors work directly from IRC Section R310 when they evaluate your window.
Pennsylvania adopted IRC 2021 effective January 1, 2026. The ICC adoption map for Pennsylvania confirms the state’s current I-Code adoption status, and the ICC state-local code charts let you verify the specific edition your municipality references.
The four core R310 requirements
- Net clear opening area: Must meet a minimum size consistent with standard egress code requirements. Grade-level and below-grade openings may qualify for a slightly smaller minimum under certain conditions, but all four criteria must still be satisfied simultaneously.
- Minimum net clear height: A minimum height around two feet.
- Minimum net clear width: A minimum width around twenty inches.
- Maximum sill height: A maximum sill height near forty-four inches above the finished floor.
- Operation: The window must be openable from the inside without the use of keys, tools, or special knowledge.
That last point catches more homeowners off guard than the dimensions do. A window with a keyed lock, a painted-shut sash, or a security bar that requires a tool to remove fails the code regardless of its size.
Pro Tip: Ask your window supplier for the published “net clear opening” spec sheet for any unit you are considering. Manufacturers test and certify this figure, and it is the number your inspector will compare against R310.
How to measure the net clear opening on any window
The net clear opening is the actual usable space a person can pass through when the window is fully open, measured from the inside. It is not the rough opening, not the frame size, and not the glass area. Sashes, frames, and hardware all reduce the opening, sometimes by several inches in each direction.
Step-by-step measurement method
- Open the window to its maximum operational position.
- Measure the clear width: the horizontal distance between the inside edges of the frame (or sash stops) with nothing obstructing the path.
- Measure the clear height: the vertical distance from the bottom of the open sash (or the sill) to the top of the opening.
- Multiply width × height to get the net clear area in square inches.
- Divide by 144 to convert to square feet.
- Confirm the sill height: measure from the finished floor to the bottom of the net clear opening.
Two quick examples
Example A — passes:
A casement window with a net clear width around twenty-four inches and a net clear height about thirty-six inches.
All four criteria met.
Example B — fails:
A double-hung window with a net clear width near twenty-eight inches and a net clear height about twenty-four inches.
The area falls short of the above-grade minimum opening size requirement even though the height and width minimums are individually satisfied.
Double-hung windows are the most common failure case. Because only the lower sash opens, the net clear height is roughly half the visible glass height, and many standard double-hung units top out around 3.5–4.5 sq ft of net clear area. Casement windows, which swing fully open, almost always outperform double-hung units on this metric.
What to record for your permit application
- Net clear width (inches)
- Net clear height (inches)
- Net clear area (sq ft and sq in)
- Sill height above finished floor (inches)
- Window manufacturer, model, and published net clear opening spec
- Rough opening dimensions
What are the window well rules for below-grade installations?
Any egress window installed below grade requires a window well, and the well itself must be sized to let the window open fully and allow a person to climb out without obstruction. The IRC R310 well requirements are specific.
Minimum well dimensions
- Horizontal area: Not less than 9 sq ft total.
- Horizontal projection from the wall: At least 36 inches.
- Width: At least 36 inches.
The 36-inch projection rule exists so the window can swing or slide open completely without hitting the well wall. A well that is technically 9 sq ft but only 24 inches deep will block a casement window from opening past 90 degrees.
Ladder and step requirements
When a window well’s depth exceeds 44 inches below grade, a permanently affixed ladder or steps is required. The ladder or steps must:
- Be permanently attached to the well wall or structure.
- Remain usable when the window is in the fully open position (the window cannot block access to the ladder).
- Have rungs or steps that project at least 3 inches from the wall.
Pro Tip: Install the ladder on the side wall of the well rather than directly below the window. This keeps the escape path clear and makes it easier for a person to step out onto the ladder without the open sash hitting them.
Window well drainage and covers
| Requirement | Standard |
|---|---|
| Drainage | Gravel or perforated drain at well base; slope away from foundation |
| Cover/grate | Must be releasable from inside without keys, tools, or special knowledge |
| Clearance | Cover must not obstruct the egress opening when released |
| Vegetation | Keep clear of plants or debris that reduce the 9 sq ft area |
Poor drainage is the most common long-term failure mode for window wells. A well that floods after heavy rain creates a safety hazard and can damage the window frame. Connecting the well drain to a French drain or a sump system is worth the added cost at installation time. For more on managing basement moisture around below-grade openings, the guidance on basement moisture control covers drainage strategies that apply directly here.
Which rooms require egress, and how are replacement windows handled?
Every sleeping room in a Pennsylvania residence must have at least one emergency escape and rescue opening that meets R310. This applies to bedrooms on any floor, including basement sleeping rooms. A basement room used as a bedroom, even informally, triggers the egress requirement the moment someone sleeps there regularly.
Habitable basement spaces that are not sleeping rooms occupy a grayer area, but any basement finishing project that creates a room people will occupy regularly should include an egress window as a baseline safety measure and is typically required under the PA UCC when a permit is pulled for the finishing work.
Replacement window rules
Replacing an existing window is not automatically exempt from egress requirements. Under the Pennsylvania IEBC provisions for alterations, a replacement window in a sleeping room must provide the required net clear opening through normal operation. You cannot install a smaller or less operable unit and claim it as a like-for-like replacement if the room is a sleeping room.
The double-hung replacement trap is real. Many homeowners replace an older double-hung window with a new double-hung of the same rough opening size, assuming compliance carries over. It often does not, because the new unit’s net clear opening may be smaller than the old one due to thicker frames or different sash geometry.
Legitimate exceptions to be aware of
- Existing buildings undergoing limited repairs (not alterations) may qualify for relief under certain IEBC classifications, but this is narrow and fact-specific.
- Rooms that are demonstrably not sleeping rooms and are not being converted to habitable use may not trigger R310.
- Always verify exceptions directly with your local code official before assuming one applies. The consequences of getting this wrong, a failed inspection or an unsafe room, are not worth the shortcut.
How do permits and inspections work under the PA UCC?
Cutting through a foundation wall to install an egress window is a structural alteration. In virtually every Pennsylvania municipality, that work requires a building permit before you start. This is not a technicality — an unpermitted egress cut can trigger stop-work orders, require demolition of finished work, and create liability issues when you sell the property.
The PA UCC is administered statewide, but enforcement varies. Most municipalities use their own building department. Some opt out of direct state administration and use third-party enforcement agencies instead. Before you file anything, call your municipal office and ask two questions: “Does your municipality administer its own UCC permits?” and “Are there any local amendments to the IRC egress requirements?”
Typical permit submittal checklist
- Completed building permit application (available from your municipal building department).
- Site plan showing the window location on the foundation wall.
- Window specification sheet with published net clear opening dimensions.
- Window well dimensions, drainage plan, and ladder/step details if the well exceeds 44 inches.
- Contractor’s license number and proof of insurance.
- Rough opening dimensions and structural header details.
What inspectors verify on site
- Net clear opening dimensions (they will measure it themselves with the window fully open).
- Sill height above finished floor.
- Window operation (no keys, tools, or special knowledge required).
- Window well dimensions, drainage, and cover releasability.
- Ladder or steps if well depth exceeds 44 inches.
- Structural header above the rough opening.
Pro Tip: Request a pre-inspection walkthrough with your contractor before the official inspection. Walk through the checklist above yourself, window open, tape measure in hand. Inspectors appreciate homeowners who have done their homework, and a self-check takes 15 minutes.
What mistakes do inspectors most commonly cite?
Most egress window inspection failures come down to a handful of recurring errors. Knowing them in advance saves you a re-inspection fee and weeks of delay.
Top inspection failures
- Incorrect net clear area calculation. The most common error: measuring the rough opening or the glass area instead of the operational net clear opening.
- Sill height above 44 inches. Often happens when a window is installed in an existing opening that was originally designed for a higher placement.
- Window well too small. A well that is 9 sq ft in total area but less than 36 inches in projection will fail, even if the math on total area works out.
- Non-releasable covers or locks. Security bars, keyed locks, or grates that require a tool to open are automatic failures.
- Ladder not permanently affixed. A portable ladder stored in the well does not satisfy the requirement for wells deeper than 44 inches.
- Poor drainage. Standing water in the well at the time of inspection is a red flag, even if it is not a direct code violation in every jurisdiction.
- Blocked egress path. Shelving, stored items, or interior window treatments that prevent the window from opening fully.
Pre-inspection self-check
Before your inspector arrives, walk through this list:
- Open the window fully and confirm nothing blocks the swing or slide.
- Measure net clear width, height, and area with a tape measure.
- Measure sill height from the finished floor.
- Check that the window opens from the inside with no tools or keys.
- Confirm the well cover opens from inside without tools.
- Verify the ladder (if required) is bolted to the wall and accessible with the window open.
- Check the well drain is clear and not holding water.
Pro Tip: Take photos of every measurement before the inspector arrives. If there is a dispute about a dimension, a timestamped photo with a tape measure in frame is your best documentation.
What does a professional egress installation look like from start to finish?
Understanding the contractor workflow helps you compare bids accurately and set realistic expectations for timeline and cost. Here is a typical project sequence for a basement egress window installation in Bucks County.
Step-by-step contractor workflow
- Site visit and measurement. Contractor measures the foundation wall, confirms soil conditions, checks for utilities, and identifies the best location for the well and window.
- Permit drawings and submittal. Contractor prepares rough opening details, well drainage plan, and window spec sheet, then submits to the municipal building department.
- Excavation and rough opening. Exterior excavation for the well, core drilling or saw-cutting the foundation wall, and installation of the structural header.
- Window and well installation. Window unit set and flashed, well liner installed, drainage gravel and drain pipe connected, ladder bolted if required.
- Interior finishing. Framing around the rough opening, insulation, drywall, and trim.
- Final inspection. Inspector verifies all R310 dimensions, well compliance, and structural work before issuing the certificate of occupancy or sign-off.
Typical project timeline and cost categories
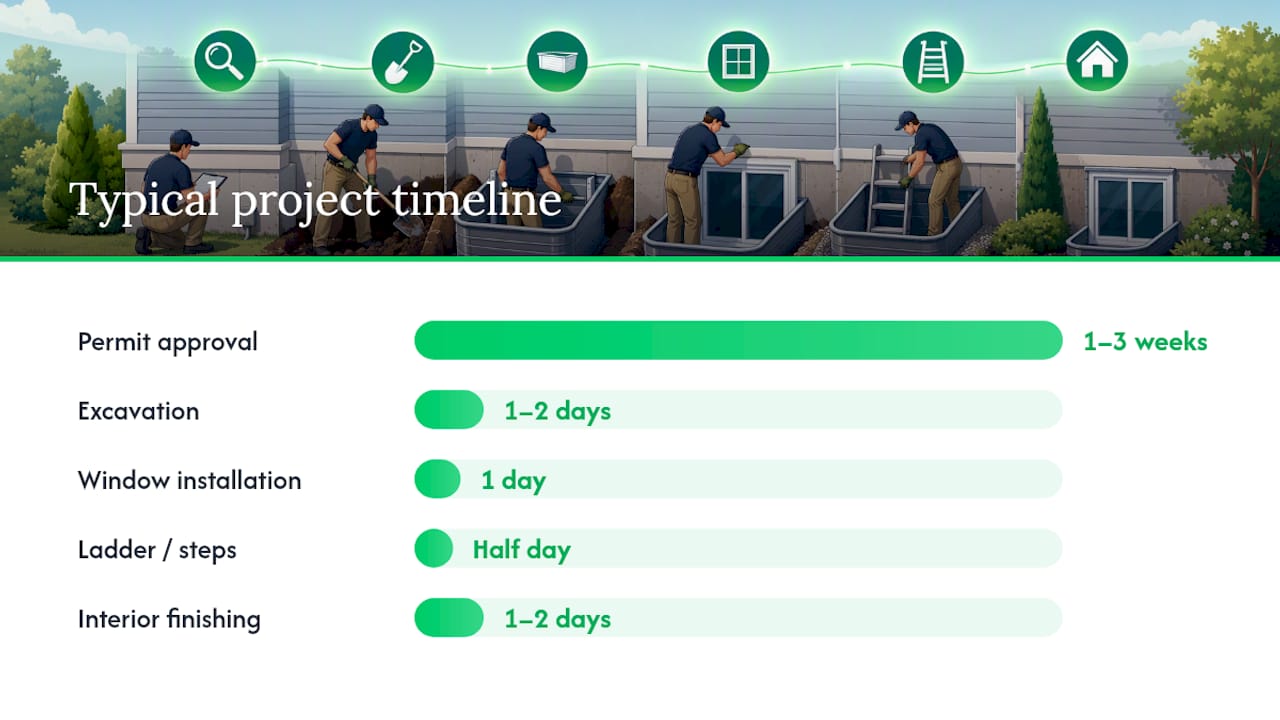
| Phase | Typical Duration | Cost Category |
|---|---|---|
| Permit submittal and approval | 1–3 weeks | Permit fee (varies by municipality) |
| Excavation and foundation cut | 1–2 days | Excavation and concrete work |
| Window and well installation | 1 day | Window unit, well liner, drainage materials |
| Ladder/steps (if required) | Half day | Hardware and labor |
| Interior finishing | 1–2 days | Framing, insulation, drywall, trim |
| Final inspection | 1 day (scheduled) | Included in permit fee |
Cost categories vary significantly based on foundation type, soil conditions, well depth, and finish level. Always get itemized quotes that separate permit fees, excavation, materials, and labor.
Questions to ask every contractor before signing
- Can you show me your Pennsylvania contractor license and certificate of insurance?
- Will the permit be listed on the written quote, and will you handle the submittal?
- What header design are you using for the rough opening, and will it be included in the permit drawings?
- How will the well drain connect, and what happens if the drain backs up?
- Does your quote include the ladder if the well depth requires one?
- What is your warranty on the installation and waterproofing?
Pro Tip: Require that the permit number appear on the written contract before any work begins. A contractor who resists pulling a permit for a foundation cut is a contractor worth walking away from.
For guidance on evaluating exterior wall work around new openings, the fiber cement siding installation page covers exterior finishing details that often come into play when patching or refinishing the wall around a new well.
A local contractor’s perspective on egress work in Bucks County
Working on egress window projects across Bucks County and into Montgomery County, we see the same pattern repeatedly: homeowners who did their research, measured carefully, and still ran into a permit delay because they did not know their township uses a third-party code enforcement agency rather than a municipal building department. Warwick Township, Buckingham, and several other local municipalities have their own enforcement nuances that are not obvious from a state-level code search.
The practical reality is that egress installs in this region involve older homes with poured concrete or block foundations, and the foundation cut is where most of the cost and most of the risk lives. A contractor who quotes a flat price without seeing the foundation is guessing. We always do a site visit first, check for utilities, and confirm the soil conditions before we put a number on paper.
Jaghomesnow serves homeowners across Bucks County, Montgomery County, and nearby areas, and we handle the full scope: site evaluation, permit drawings and submittal, excavation, window and well installation, and interior finishing. Our clients do not have to coordinate between a general contractor and a separate permit expediter.
Ready to get a permit-ready egress quote from Jaghomesnow?
Egress window installation is one of those projects where the permit process, the foundation work, and the finishing all need to move together. A missed step at any stage means a failed inspection or rework.

Jaghomesnow handles egress window projects from first site visit through final inspection, including permit drawings, foundation cutting, well and drainage installation, and interior finishing. We serve homeowners in Bucks County, Montgomery County, and nearby Pennsylvania communities. Every written quote from us lists the permit number and covers inspection coordination, so you are never left managing that process alone. If you want a contractor who shows up prepared and pulls the permit before the first shovel goes in, find out how to choose the right remodeling contractor or contact us directly to schedule a site visit and get a permit-ready estimate.
Sources
Use these primary and official sources to verify requirements directly:
This article is general information, not a substitute for advice from a qualified lawyer. Consult a qualified legal professional about your own circumstances before acting on anything here.