

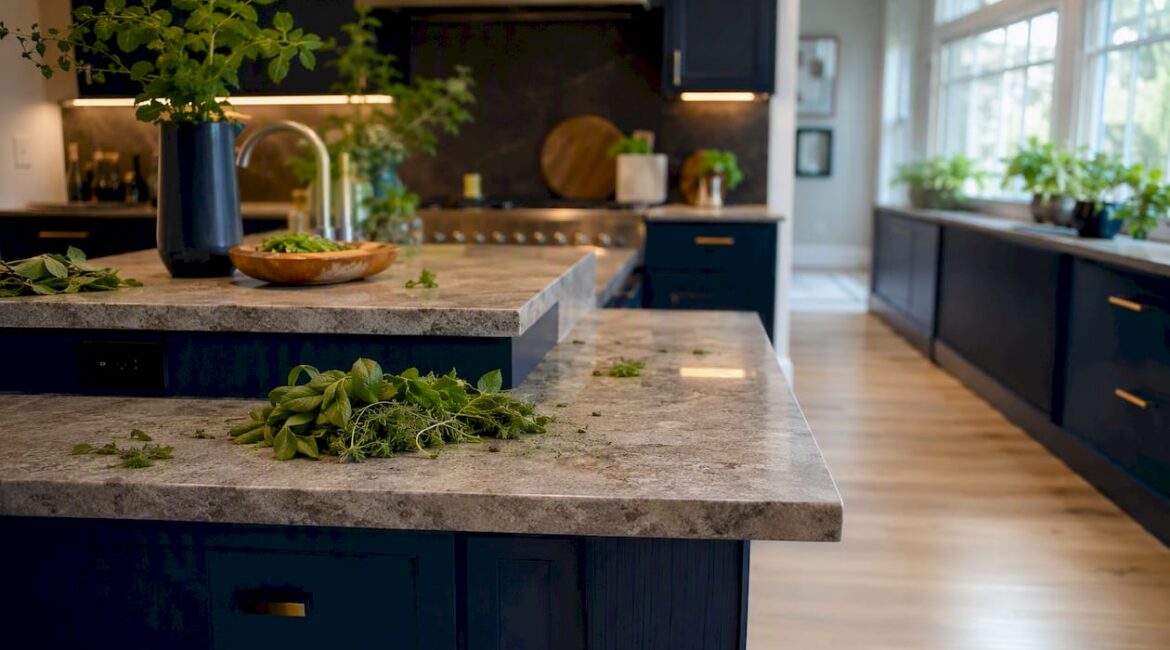
An open-concept kitchen is worth it when you prioritize entertaining, natural light, and keeping an eye on young children. If you need quiet for remote work, strong odor containment, or maximum wall storage, a hybrid or closed layout will serve you better. That’s the core trade-off, and every decision in this guide flows from it.
Key Takeaways
Open-concept kitchens deliver the most value when your household prioritizes social connection and sightlines over privacy and noise control. A hybrid layout with a pocket door or partial wall often gives you both.
| Point | Details |
|---|---|
| Core trade-off | Open layouts gain light and social flow; closed layouts retain privacy, storage, and noise control. |
| Top mitigation | A solid-core pocket door and a 600–900 CFM range hood resolve the two biggest open-plan complaints. |
| Cost reality | Load-bearing wall removal with a structural beam typically runs $10,000–$30,000 before finish work. |
| Resale signal | Many buyers prefer kitchens open to main living areas, but check local comps before making structural decisions. |
| Jaghomesnow | Handles structural coordination, permits, ventilation, and custom cabinetry for open-concept kitchen projects in Bucks County and nearby areas. |
Table of Contents
- What are the real pros and cons of an open-concept kitchen?
- What are the biggest drawbacks of an open kitchen layout?
- How does an open-concept kitchen affect resale value?
- What does it cost to convert to an open-concept kitchen?
- Who benefits most from an open kitchen layout?
- Design tactics that give you openness without sacrificing function
- When should you hire a remodeling contractor?
- A contractor’s honest take on open-concept decisions
- Jaghomesnow handles the hard parts of your kitchen remodel
- Sources
What are the real pros and cons of an open-concept kitchen?
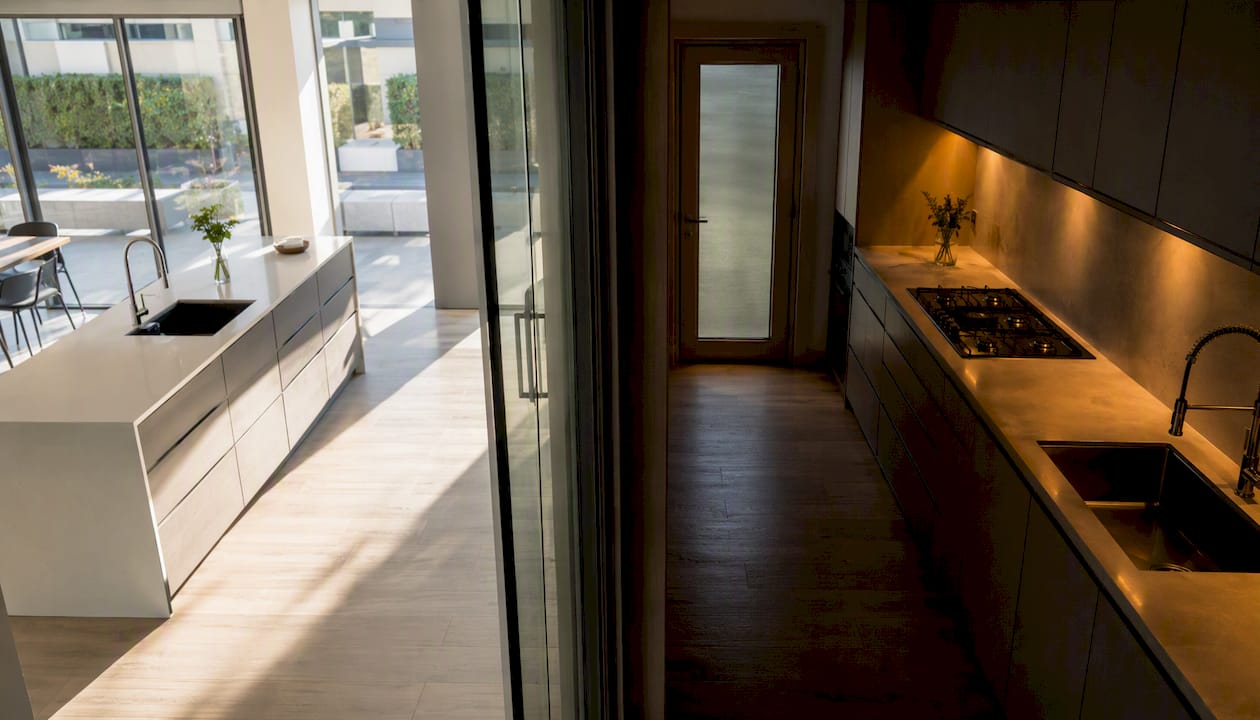
Redfin’s layout comparison puts it plainly: open floor plans increase perceived space and light, but noise, odors, and clutter travel more easily than they do in closed plans. Both sides of that equation are real, and neither cancels the other out.
The concrete benefits you can count on
Open-concept kitchens deliver several advantages that are hard to replicate with a closed layout:
- More natural light and perceived space. Removing a wall between the kitchen and living area lets daylight reach rooms that would otherwise feel dim. Even a modest 1,200-square-foot home can feel noticeably larger after a wall comes down.
- Better social connection while cooking. You can hold a conversation with guests in the living room, help a child with homework at the island, and still keep an eye on the stove. No more disappearing into a separate room while everyone else is together.
- Sightlines for supervising children. Designers at Real Simple confirm this is one of the most practical benefits for families: a parent cooking dinner can watch kids playing in the adjacent space without leaving the kitchen.
- Flexible furniture and zone use. A large island can serve as a prep surface, breakfast bar, homework station, and buffet table on the same day. That kind of flexibility is nearly impossible in a closed kitchen.
- Better flow for entertaining. Guests naturally gravitate toward the kitchen. An open layout lets them spread across the kitchen and living area instead of crowding a single doorway.
Pro Tip: The light benefit is most dramatic in homes where the kitchen sits in the interior of the floor plan with no exterior windows. If your kitchen already has good window exposure, the light gain from opening the layout will be more modest.
What are the biggest drawbacks of an open kitchen layout?
The disadvantages of open kitchens are real and worth planning around before you commit to demo day.
-
Noise travels freely. A dishwasher running, a range hood at full speed, or a blender at 7 AM carries straight into the living room and any adjacent bedroom. In a condo or smaller home, this is felt immediately. Mitigation: solid-core pocket doors or a partial wall can contain the worst of it without closing the space entirely.
-
Cooking smells spread throughout the home. Fish, garlic, and high-heat cooking aromas reach the sofa, the curtains, and sometimes the upstairs hallway. A high-performance range hood rated for the volume of your combined space is non-optional here, not a luxury upgrade.
-
HVAC and temperature control become harder. Open spaces are harder to zone for heating and cooling. The kitchen generates heat; the living area may need cooling. Without proper HVAC planning, you end up with one zone fighting the other. Mitigation: consult an HVAC contractor before removing any walls.
-
Less wall storage. Every wall you remove takes upper cabinets with it. A closed kitchen might have 20 or more linear feet of upper cabinetry; an open layout often drops that significantly. A pantry cabinet, a butler’s pantry, or a well-designed island with deep drawers can recover much of that storage, but it requires deliberate planning.
-
Visible clutter and higher maintenance expectations. The dishes in the sink are visible from the couch. The pile of mail on the counter is part of the living room view. According to Houzz kitchen professionals, this is the drawback that surprises homeowners most after the remodel. If you cook frequently and don’t enjoy tidying between sessions, an open layout raises the daily maintenance bar.
-
Reduced privacy. A phone call, a tense conversation, or simply wanting to close the door after a long day becomes harder when the kitchen is the center of the home’s social space.
Pro Tip: Before committing to a fully open layout, spend a weekend paying attention to how often you close your kitchen door for noise or smell reasons. That habit is a reliable predictor of how you’ll feel six months after the wall comes down.
How does an open-concept kitchen affect resale value?
The short answer: positively in most U.S. markets, but not universally. Trade reporting citing National Association of Home Builders survey data shows that a sizable share of buyers prefer kitchens that open to main living areas, though preferences vary meaningfully by buyer demographic and region.
Open layouts also photograph better for listings. Real estate agents consistently note that open floor plans appear larger in listing photos, which drives more showings. That staging advantage is real, even if the square footage on paper is identical to a closed-plan home.
That said, the trend has shifted somewhat since 2020. Design commentary from Domino notes renewed interest in enclosed or hybrid spaces driven by work-from-home routines and the desire to close a room for quiet. In markets with a higher share of remote workers or multigenerational households, a hybrid layout with a glass door or partial wall may actually appeal to more buyers than a fully open plan.
Practical guidance before you start:
- Pull recent comparable sales in your neighborhood and note whether the top-selling homes have open or closed kitchen layouts.
- Ask a local real estate agent whether open-plan kitchens are commanding a premium in your specific zip code.
- If your neighborhood skews toward families with young children, open layouts tend to perform well. If it skews toward older buyers or professionals who work from home, a hybrid may hold broader appeal.
What does it cost to convert to an open-concept kitchen?
Cost and timeline vary significantly based on what’s between you and an open floor plan. Here’s a realistic breakdown:
Cost ranges:
- Minor demo and finishing (non-load-bearing wall, no MEP relocation): $5,000–$15,000. This covers demolition, patching floors and ceilings, and finishing work.
- Load-bearing wall removal with structural beam: $10,000–$30,000. Structural engineering, beam installation, temporary support, and finishing. Costs rise with beam span and finish quality.
- Full kitchen reconfiguration (moving plumbing, electrical, HVAC, new cabinetry): $40,000–$100,000+. This is a full kitchen remodel combined with structural work.
Timeline:
- Planning, design, and permit phase: 4–8 weeks, depending on your municipality’s permit review process.
- Demo and structural work: 1–2 weeks for most residential projects.
- MEP (mechanical, electrical, plumbing) rough-in: 1–2 weeks.
- Finish work, cabinetry, and final inspections: 3–6 weeks.
Total elapsed time from signed contract to move-back-in: typically 10–18 weeks for a mid-scope project.
Structural surprises, hidden plumbing runs, and permit revisions are common once walls open up. Contractors who tell you contingency isn’t necessary are the ones you should be most cautious about.*
Permits are required for structural wall removal in virtually every Pennsylvania municipality. A licensed contractor will pull the permits; if a bidder tells you permits aren’t needed for load-bearing work, that’s a red flag.
Who benefits most from an open kitchen layout?
Your household type is the most reliable guide to which layout actually fits your life. Kitchen professionals on Houzz consistently recommend choosing a layout based on how a family actually lives, not on what’s trending.
- Families with young children: Open layouts win here. Sightlines and supervision are the primary benefit, and the social energy of a connected space suits active households.
- Frequent entertainers: Open plans are built for this. Guests flow naturally, the host stays connected, and the kitchen becomes part of the party rather than a service room.
- Serious home cooks: Proceed carefully. High-heat cooking, strong aromas, and the mess of ambitious meals are all on display. A hybrid with a high-performance hood and a pocket door may be the better answer.
- Remote workers or anyone who takes calls at home: A closed or hybrid layout is usually the right call. Background kitchen noise on a video call is a real problem, and the ability to close a door matters more than you might expect before you’re working from home full time.
- Empty nesters and multigenerational households: Preferences split here. Empty nesters often love the openness and the entertaining flexibility. Multigenerational households, where multiple adults need separate quiet spaces, often benefit from a hybrid that preserves some separation.
Simple decision heuristic: If social connection and visual flow matter more to you than privacy and noise control, choose open. If privacy and noise control rank higher, choose hybrid or closed.
Regional buyer preferences matter for resale. In Bucks County and surrounding Montgomery County communities, family-oriented neighborhoods tend to reward open layouts at resale. Check your local comps before making a structural decision based on resale alone.
Design tactics that give you openness without sacrificing function
The best open-concept kitchens aren’t just walls removed. They’re deliberately zoned spaces where you feel the connection but don’t feel the chaos. Designers surveyed by Domino are clear: open concept only works well when paired with intentional zoning through lighting, ceiling changes, rugs, and furniture placement.
Here are the tactics that actually deliver:
- Islands and lowered ceilings to define the kitchen zone. A large island with seating on one side creates a visual and functional boundary without blocking sightlines. A soffit or coffered ceiling detail above the kitchen reinforces the zone without a wall.
- Partial walls and cased openings. A knee wall at counter height or a cased opening (a finished opening without a door) preserves some separation while keeping the space connected. This is a good middle ground when full openness feels like too much.
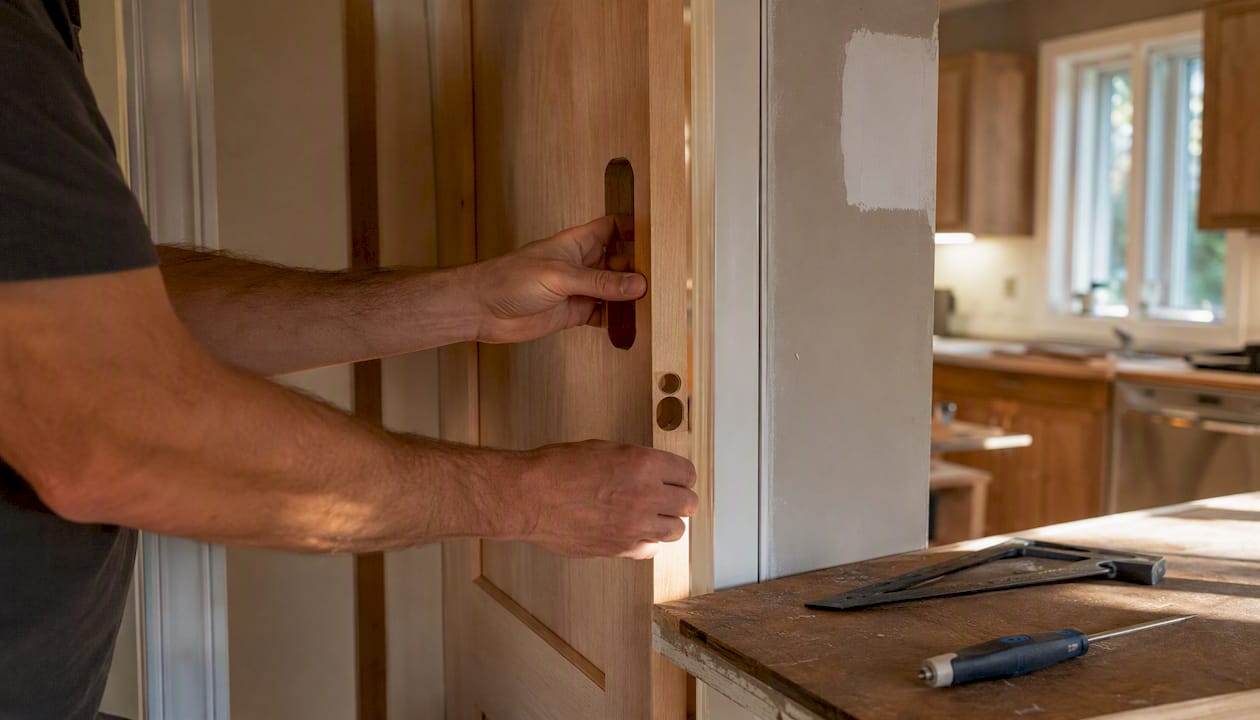
- Glass or pocket doors. A solid-core pocket door can close the kitchen entirely when needed and disappear into the wall when not. Glass-panel doors keep light moving while adding a sound barrier. Masonite and similar manufacturers offer glass-insert options that work well in this application.
- High-capacity range hood ventilation. Build-Construct’s ventilation guidance notes that open-concept kitchens need range hoods rated for higher CFM than a closed kitchen of the same size, because odors and heat now travel into a much larger combined volume. For most residential open plans, a hood rated at 600–900 CFM is a reasonable starting point; consult your contractor for your specific layout.
- Acoustic panels, area rugs, and upholstered furniture. Hard surfaces in open plans create echo and amplify noise. A large area rug under the dining table, upholstered seating in the adjacent living area, and acoustic panels on a feature wall all reduce the noise transfer that makes open kitchens feel loud.
Two scenarios where these tactics make a real difference:
A parent who needs to take work calls from home can install a solid-core pocket door on the kitchen opening. The open-plan benefit is preserved; the noise problem is solved.
A homeowner who loves to cook but hates visible clutter can position the island so the sink faces away from the living room. Dirty dishes, prep mess, and the business end of cooking stay out of the sightline from the sofa. The island’s clean back panel is what guests see.
Pro Tip: When specifying a range hood for an open layout, ask your contractor for the hood’s sone rating alongside the CFM. A hood that moves 800 CFM at 8 sones will be louder than the conversation it’s supposed to protect. Look for models rated at 4 sones or below at your target CFM.
When should you hire a remodeling contractor?
Some open-concept kitchen work is genuinely DIY-adjacent. Most of it isn’t. Here’s when you need a licensed contractor:
- Any load-bearing wall removal. This requires a structural engineer’s assessment, a permit, temporary shoring, and a properly sized beam. Getting this wrong is a safety issue, not just a code issue.
- HVAC reconfiguration. Moving or adding ductwork, resizing returns, or adding a ventilation hood that exhausts to the exterior all require licensed mechanical work.
- Electrical or plumbing relocation. Moving outlets, adding circuits for new appliances, or relocating a sink or gas line requires licensed tradespeople and inspections.
- Permit-required work. In Pennsylvania, structural work, electrical panel changes, and plumbing modifications all require permits. A contractor who skips permits is leaving you with unpermitted work that can complicate your home sale.
Questions to ask at your first contractor meeting:
- How will you determine whether the wall is load-bearing, and will you involve a structural engineer?
- Which permits will you pull, and who handles the inspection scheduling?
- What CFM range hood do you recommend for this layout, and will it exhaust to the exterior?
- What’s your timeline milestone schedule, and how do you handle delays?
- How do you handle change orders, and what’s your process for scope additions?
- What’s your payment schedule, and what does your warranty cover?
- Can you provide references from two or three kitchen remodels in the past 12 months?
Red flags to watch for:
- A bid that doesn’t mention permits for structural work.
- A scope of work that’s vague about beam sizing or structural approach.
- No references or an unwillingness to provide them.
- A payment schedule that asks for more than 30–40% upfront.
For a deeper look at vetting local contractors, the remodeling contractor guide for Bucks County covers the full checklist.
A contractor’s honest take on open-concept decisions
The projects that go smoothly are almost always the ones where the homeowner came in knowing what they actually needed, not just what they’d seen on a renovation show. When we sit down with a client who’s considering opening up their kitchen, the first questions we ask aren’t about finishes. They’re about how the family uses the space on a Tuesday afternoon, not a Saturday dinner party.
One project that illustrates this well: a family in Warwick Township came to us wanting a fully open kitchen. After talking through their routine, it became clear that one spouse worked from home and took calls in the afternoons, and the other cooked elaborate meals most evenings. A fully open plan would have created daily friction. We designed a layout with a large cased opening, a solid-core pocket door, and a 750 CFM hood vented to the exterior. The kitchen feels open when the door is tucked away, and it closes completely when needed. Both spouses got what they actually needed, and neither had to compromise on the things that mattered most.
Jaghomesnow handles the hard parts of your kitchen remodel

Opening up a kitchen involves more moving parts than most homeowners expect: structural engineering coordination, permit management, HVAC and ventilation upgrades, and custom cabinetry to replace the wall storage you’re giving up. Jaghomesnow handles all of it for homeowners in Bucks County, Montgomery County, and nearby communities in Pennsylvania.
Our kitchen remodeling services cover the full scope of an open-concept conversion: structural assessment and beam installation, range hood and ventilation specification, custom cabinetry design to recover lost storage, and complete project management from permit application through final inspection. We keep the job site clean, stay available when you have questions, and don’t hand you surprises on change orders.
To get started, request an estimate and bring your floor plan, a few photos of the current space, and a short list of your must-haves. We’ll tell you what’s structurally possible, what it will realistically cost, and how long it will take.
Sources
- We Asked 6 Designers: Are You Team Open- or Closed-Concept Homes? | domino
- Open vs. Closed Kitchens: Which style works best for you? | Houzz
- Open floor plan vs. closed: Choosing the right layout | Redfin
- Open-Concept Kitchens Pros and Cons, According to Designers | RealSimple
- Open Concept vs. Closed Floor Plans: Choosing the Right Layout for Your Home | Build-Construct