

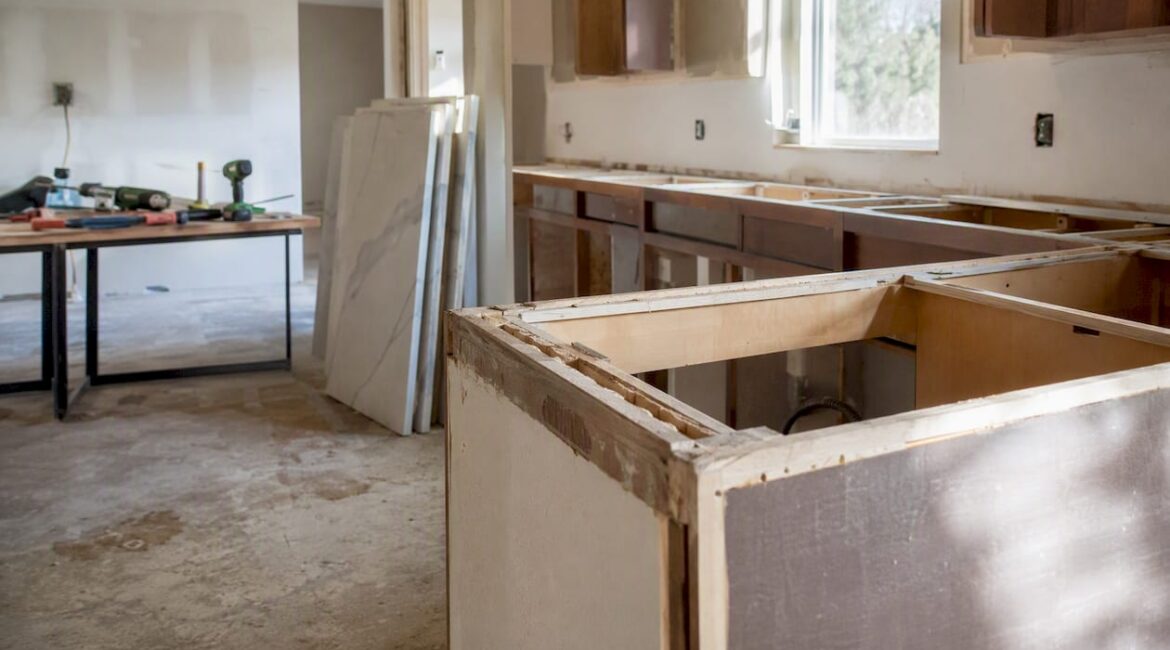
Expect five to nine months from your first planning conversation to the final walkthrough on a full kitchen remodel, with active on-site construction typically running three to five months of that window, according to HGTV. A minor refresh with no layout changes can wrap in ten to fourteen weeks total. A mid-range remodel usually lands between three and six months once you count design, ordering, and permitting alongside the actual build, per EDR Design Build.
Here’s the gap that catches most homeowners off guard: the crew might only need five weeks of hands-on work to finish your kitchen, but that number assumes your cabinets already arrived, your permit is approved, and every decision was made months ago. Skip that groundwork, and five weeks of construction can sit stranded inside a nine-month calendar.
- Minor refresh (new counters, backsplash, cabinet refacing): 10 to 14 weeks total, no layout changes
- Mid-range remodel (new cabinets, appliances, layout preserved): 3 to 6 months total
- Full or gut remodel (layout changes, plumbing, electrical): 5 to 9 months total, with 3 to 5 months of active renovation
Pro Tip: Pick your cabinet style and appliance brands in week one of planning, not week eight. Those two decisions set your longest lead times and everything else in your kitchen remodel timeline gets built around them.
National estimates from U.S. News put the combined timeline, planning through punch list, at six to nine months for a typical project. Your actual number depends on how fast you make decisions and how far ahead you order.
Key Takeaways
A realistic kitchen remodel timeline runs five to nine months total for a full remodel, but only three to five months of that is active construction, with cabinet and appliance lead times filling most of the gap.
| Point | Details |
|---|---|
| Total timeline varies by scope | Minor refresh: 10–14 weeks. Mid-range: 3–6 months. Full remodel: 5–9 months. |
| Lead times drive the calendar | Custom cabinets take 10–16 weeks and specialty appliances 8–16+ weeks, so order both immediately after design approval. |
| Permits and inspections are unpredictable | Municipal review can run 1–6+ weeks and varies by jurisdiction, so build in buffer time. |
| Sequencing can’t be rushed | Rough-in trades, templating, and countertop fabrication must happen in order, not in parallel. |
| Professional coordination reduces slips | Jaghomesnow sequences design, ordering, permits, and trades to build a completion date around your actual project. |
Table of Contents
- How Long Does a Kitchen Remodel Take to Plan Before Demo?
- What Design Decisions Take the Longest to Finalize?
- How Far Ahead Should You Order Cabinets and Appliances?
- How Long Do Kitchen Remodel Permits Take to Approve?
- How Long Does Kitchen Demolition Actually Take?
- What Happens During Rough-In and Why Can’t It Be Rushed?
- How Long Do Cabinet and Countertop Installation Take?
- What Finish Work Remains Before the Final Walkthrough?
- What Do Sample Kitchen Remodel Timelines Look Like by Scope?
- What Causes Most Kitchen Remodel Delays?
- What Should Homeowners Do Week by Week?
- How Do Lead Times and Inspections Combine to Set Your Total Timeline?
- How Does JAG Home Enhancements Build a Realistic Schedule?
- Ready to Get a Realistic Timeline for Your Kitchen?
- Where to Learn More About Kitchen Remodel Timelines
- Frequently Asked Questions
- Sources
How Long Does a Kitchen Remodel Take to Plan Before Demo?
Pre-construction planning takes several weeks for most projects, and it’s the phase homeowners most often try to compress, according to Parker Construction Co.. That’s a mistake. Every week you shave off planning tends to show up later as a delay somewhere else in the schedule.
Before a single wall comes down, you need to finish several things:
- Set a firm budget with a 10 to 15 percent contingency built in
- Define your scope: cosmetic refresh, mid-range update, or full layout change
- Take preliminary measurements and photograph the existing space
- Interview and select your contractor
- Sign a contract and pay the initial deposit
- Finalize a working design concept
Budgeting and scope decisions usually take one to two weeks if you already know roughly what you want. Contractor selection often stretches longer, two to four weeks, especially if you’re getting multiple bids and checking references. Add another week or two for contract review and deposit processing, and you can see how a “quick” planning phase easily becomes six weeks even for homeowners who move fast.
Choosing a contractor early matters more than most people realize, because a good one will flag which of your selections drive the schedule before you fall in love with a slow-moving product. Vetting a contractor properly up front saves you from discovering mid-project that your chosen pro can’t start for another two months.
Pro Tip: Lock in your cabinet order and any specialty appliances before demolition day, even if final countertop selection is still pending. Cabinets and specialty appliances carry the longest lead times in the entire project, and starting that clock late is the single most common reason kitchen renovation schedules slip.

What Design Decisions Take the Longest to Finalize?
Not all selections carry equal weight in your kitchen design timeline. Some choices, like paint color, take an afternoon. Others, like a custom cabinet order, set the pace for everything downstream.
Here’s the order these decisions typically need to happen, and who signs off on each one:
- Layout — you and your designer or contractor confirm plumbing and electrical won’t need to move (or decide that they will)
- Cabinet style and finish — you choose stock, semi-custom, or custom, which determines your ordering window
- Appliances — you select brand and model, especially for anything specialty-sized or built-in
- Countertop material — you pick the slab or surface, which can’t be templated until cabinets are installed
- Flooring — you finalize material, since some options need to go down before cabinets and others after
- Lighting and fixtures — you approve placement, which needs to be locked before electrical rough-in
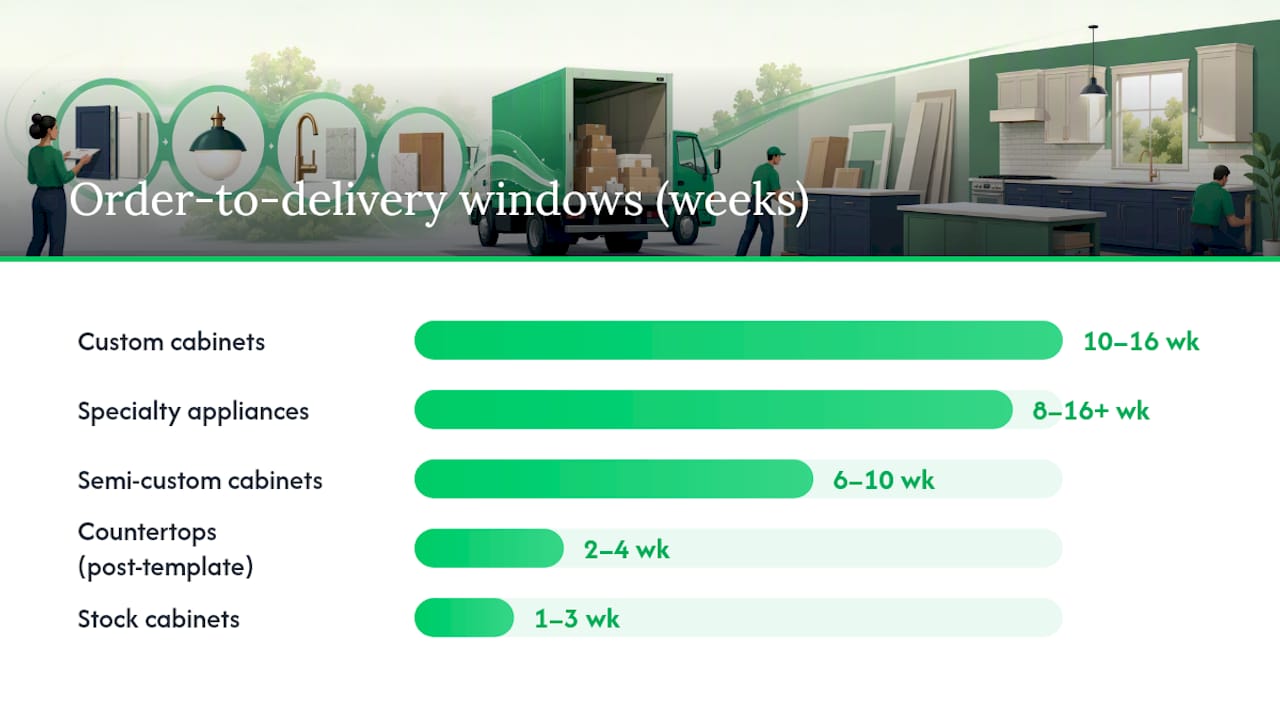
Cabinet sourcing is where timelines diverge sharply. Stock cabinets from a big-box retailer might ship in one to three weeks. Semi-custom lines typically run six to ten weeks. Fully custom cabinetry commonly takes 10 to 16 weeks, according to Renoversity. That’s a difference of two to three months depending purely on which tier you choose, and it’s usually the longest pole in the entire tent.
| Selection | Typical Decision Time | Order-to-Delivery Window |
|---|---|---|
| Stock cabinets | 1–2 weeks | 1–3 weeks |
| Semi-custom cabinets | 2–3 weeks | 6–10 weeks |
| Custom cabinets | 3–4 weeks | 10–16 weeks |
| Standard appliances | 1 week | 1–4 weeks |
| Specialty appliances | 2–3 weeks | 8–16+ weeks |
| Countertops (post-template) | Included in cabinet timeline | 2–4 weeks |
The NKBA publishes planning workflows that help homeowners and designers sequence these choices so approvals don’t stall the order process. A kitchen design timeline built around that sequence, layout first, cabinets second, everything else filling in around them, avoids the common trap of picking a countertop before you know your cabinet dimensions.
How Far Ahead Should You Order Cabinets and Appliances?
Material lead times are the real engine behind most kitchen renovation timelines, and they’re worth planning around with real numbers rather than optimism. Custom cabinets commonly require 10 to 16 weeks. Specialty appliances, think panel-ready refrigerators, professional ranges, or anything requiring a special order, often take 8 to 16-plus weeks. Countertops typically need 2 to 4 weeks after templating, per Renoversity’s breakdown.
Order in the wrong sequence, and you’ll pay for it in idle weeks. Order correctly, and several of these lead times overlap instead of stacking.
- Order cabinets the moment your design is finalized, even before permits are approved
- Order specialty appliances at the same time as cabinets, since they often have the longest lead times of anything in the kitchen
- Hold off on final countertop material selection until cabinet delivery is confirmed, but pick a backup material in case your first choice is backordered
- Order specialty tile or flooring as soon as quantities are confirmed, since custom runs can take four to six weeks to produce
- Confirm delivery windows in writing, not verbally, so you have documentation if a supplier slips
Backorders are the quiet killer of an otherwise well-planned kitchen project timeline. A single delayed cabinet box, missing drawer front, or discontinued appliance color can hold up templating, which holds up countertop fabrication, which holds up your final inspection. Order everything as early as your design allows, and ask your supplier directly whether any item on your list is currently on backorder before you commit to a delivery date.
How Long Do Kitchen Remodel Permits Take to Approve?
Not every kitchen remodel needs a permit, but plenty do. Moving a gas line, relocating plumbing, adding or moving electrical circuits, changing a load-bearing wall, or altering window openings will almost always trigger a permit requirement in most jurisdictions.
Municipal review windows vary widely, from one week in a fast, small township to six weeks or more in a busy city department, and that variability is one of the biggest wildcards in any kitchen renovation schedule. There’s no way around checking with your specific municipality early, because assuming a neighboring town’s timeline applies to yours is a common and costly mistake.
While your permit sits in review, you’re not stuck waiting idle. Use that window productively:
- Confirm final material orders and delivery windows with all suppliers
- Schedule your demolition crew and lock a start date contingent on permit approval
- Walk through the house with your contractor to plan dust barriers and material staging areas
- Set up your temporary kitchen space (more on that below)
- Confirm inspection contacts with your contractor so scheduling doesn’t stall later
Pro Tip: Submit a complete, error-free permit application the first time. Incomplete submittals are one of the most common reasons municipal review takes longer than the posted timeline, and a contractor who’s pulled permits in your township before usually knows exactly what the reviewer wants to see.
How Long Does Kitchen Demolition Actually Take?
Demolition itself moves fast, usually one to five working days depending on how much needs to come out and whether structural changes are involved, consistent with the per-phase breakdown from Interstate Kitchens. A simple cabinet-and-counter tear-out might finish in a single day. Removing a wall, relocating plumbing stacks, or dealing with unexpected issues behind the drywall stretches that toward the higher end.
Your prep work before the crew arrives matters more than most homeowners expect:
- Clear counters, cabinets, and anything stored in the kitchen at least a day before demo starts
- Confirm pathways through the house are protected with floor coverings, especially if the crew is hauling debris through a main hallway
- Set up your temporary kitchen space (a folding table, microwave, and mini fridge in a spare room goes a long way)
- Disconnect or discuss disconnection of any gas or water lines with your contractor ahead of time
A reputable crew seals off the work area with plastic sheeting and uses a negative-air or dust-containment setup so debris doesn’t spread through the rest of your home. Ask about this specifically when you’re vetting contractors. A clean job site during demolition tells you a lot about how the rest of the project will run.
What Happens During Rough-In and Why Can’t It Be Rushed?
Once demolition clears the space, the rough-in phase begins: framing (if your layout changed), rough plumbing, HVAC adjustments, and rough electrical. Combined, these trades typically take two to four-plus weeks, and they run in a strict order for a reason.
- Framing goes first if walls are moving or being removed
- Rough plumbing follows, setting new supply and drain lines
- Rough electrical comes next, running new circuits for outlets, lighting, and appliances
- HVAC adjustments happen alongside electrical if ductwork needs to shift
- Each trade typically requires its own inspection before the next one can close it in
Active construction follows a sequential trade schedule that generally cannot be compressed without risking quality or failed inspections. Overlapping trades improperly is one of the most common reasons a straightforward remodel turns into a rework-heavy one.
Inspectors need to see plumbing and electrical work before drywall goes up, because once the walls are closed, there’s no easy way to verify the work behind them. If an inspection fails, and it happens more often than homeowners expect when a permit was rushed or the contractor is unfamiliar with local code specifics, that trade has to reopen the wall, fix the issue, and schedule a second inspection. Depending on your municipality’s inspector availability, that alone can add anywhere from a few days to two weeks.
How Long Do Cabinet and Countertop Installation Take?
Installation follows its own sequence, and the wait windows inside it are where a lot of homeowner frustration builds. Cabinets go in first, typically taking two to five days depending on kitchen size and complexity. Once cabinets are set and leveled, a fabricator comes out to template the countertops, a process that takes just an hour or two on-site but starts a clock you can’t speed up.
After templating, countertop fabrication and installation typically takes two to four weeks, according to Renoversity’s lead-time data. This is the wait window that catches homeowners off guard most often, because the kitchen looks nearly finished with cabinets in place, but you still can’t use the sink, cook on the range, or run the dishwasher until the countertop is cut, polished, and set.
- Cabinet installation: 2 to 5 days
- Countertop templating: same-day visit, but triggers a 2 to 4 week fabrication wait
- Countertop installation: 1 to 2 days once fabrication is complete
- Appliance delivery and hookup: coordinated with electricians and plumbers, typically 1 to 3 days after countertops are set
Appliance delivery timing deserves its own attention. If you ordered a specialty range or panel-ready refrigerator eight to sixteen weeks ago as recommended earlier, this is where that early order pays off, your appliance arrives right when the electrician and plumber need to hook it up. Order late, and you’ll have a finished kitchen sitting empty for weeks waiting on a backordered range.
What Finish Work Remains Before the Final Walkthrough?
The last stretch of your kitchen remodel timeline covers the details that make the space feel finished: backsplash installation, trim and molding, paint touchups, and fixture installation like faucets, cabinet hardware, and light fixtures. This finish stage typically takes one to three weeks depending on complexity and how many trades are involved.
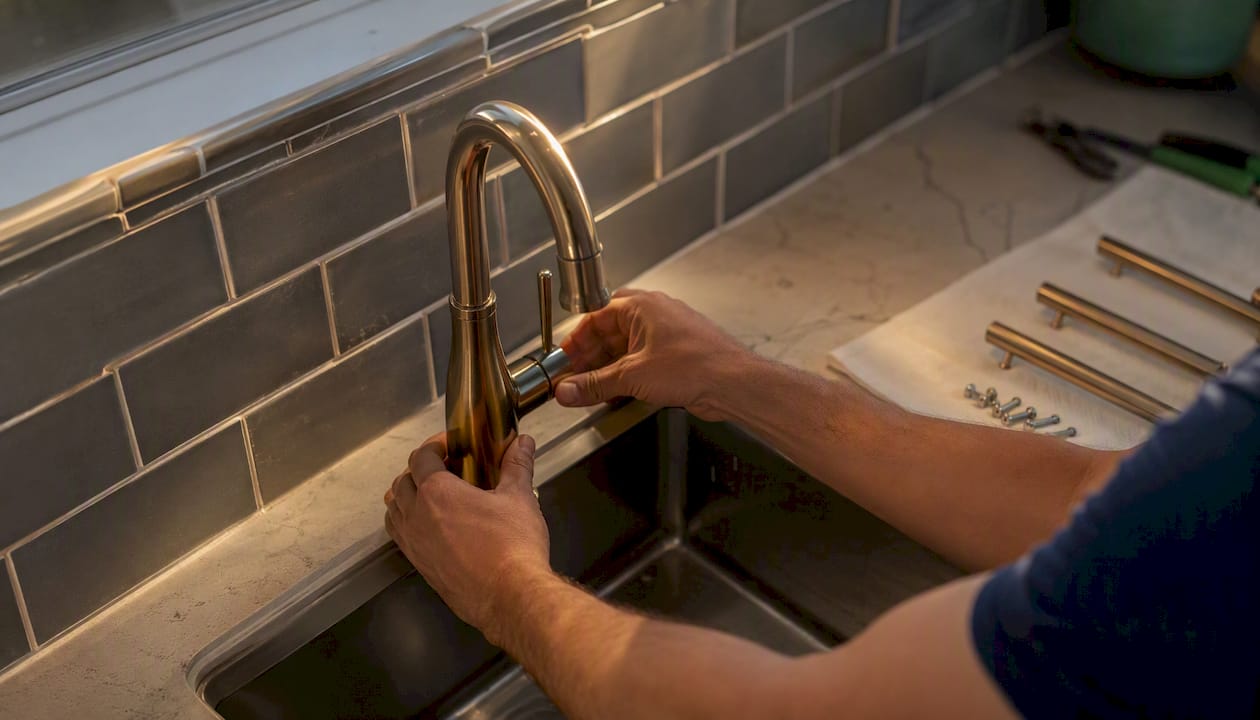
A thorough punch list is your best tool at this stage. Walk through the kitchen with your contractor and list every imperfection, a scuffed cabinet door, a gap in the backsplash grout, a light fixture that’s slightly off-level. Most contracts tie final payment to punch list completion, so this list protects both you and your contractor by creating a clear, agreed-upon finish line.
Your municipality will likely require a final inspection before the project officially closes, confirming everything meets code. Once that’s passed, ask your contractor for warranty documentation in writing, covering both labor and any manufacturer warranties on cabinets, countertops, and appliances. Keep this paperwork somewhere you’ll actually find it later.
One sentence worth remembering: the punch list is not a formality, it’s the difference between a kitchen that looks done and one that’s actually done right.
| Point | Details |
|---|---|
| Finish stage duration | Backsplash, trim, paint, and fixtures typically take multiple weeks to complete. |
| Punch list ties to payment | Most contracts release final payment only after the punch list is fully addressed. |
| Warranty documentation | Request written warranty coverage for labor, cabinets, countertops, and appliances at closeout. |
What Do Sample Kitchen Remodel Timelines Look Like by Scope?
Seeing three real scopes laid out side by side makes the abstract ranges above much easier to plan around. Here’s how each one typically unfolds from first decision to final walkthrough.
Small refresh (cabinet refinishing, new counters, new backsplash, no layout change): 10 to 14 weeks total.
- Weeks 1 to 2: Design decisions, material selection, contractor scheduling
- Weeks 3 to 6: Countertop and backsplash material lead time
- Weeks 7 to 8: Cabinet refinishing (often done on-site, minimal disruption)
- Weeks 9 to 12: Countertop template, fabrication, and installation
- Weeks 13 to 14: Backsplash install, finish work, final walkthrough
Mid-range remodel (new cabinets and appliances, layout preserved): 3 to 6 months total.
- Weeks 1 to 6: Planning, design, contractor hiring, cabinet and appliance ordering
- Weeks 7 to 14: Lead-time wait for semi-custom cabinets and appliances (running in parallel)
- Weeks 15 to 17: Demolition and rough-in updates as needed
- Weeks 18 to 20: Cabinet installation and countertop templating
- Weeks 21 to 24: Countertop fabrication, installation, appliance hookup, and finish work
Full or gut remodel (layout changes, plumbing, electrical, permits required): 5 to 9 months total.
- Weeks 1 to 8: Planning, design, permitting submittal, custom cabinet and specialty appliance ordering
- Weeks 9 to 16: Permit review and continued material lead time (running in parallel)
- Weeks 17 to 19: Demolition and structural, plumbing, and electrical rough-in with inspections
- Weeks 20 to 22: Cabinet installation and countertop templating
- Weeks 23 to 26: Countertop install, appliance hookup, finish work, and punch list
- Weeks 27 to 36: Buffer for inspection delays, backorders, or discovered conditions (varies by project)
What Causes Most Kitchen Remodel Delays?
Five causes account for the overwhelming majority of schedule slips, and every one of them is more manageable than homeowners assume once you know to watch for it.
Late decisions and scope changes top the list. Changing your mind about a layout, material, or fixture mid-build often forces reorders, rework, and sometimes new inspections. This is consistently one of the most common causes of delay across remodel projects of every size.
Material lead times catch homeowners who didn’t order early enough, especially on custom cabinets and specialty appliances.
Failed inspections add days to weeks when work doesn’t pass the first time, often due to incomplete permit documentation or code details a less experienced crew missed.
Hidden conditions behind walls or under flooring, outdated wiring, water damage, or plumbing that doesn’t match the original blueprints, can add unplanned days once demolition exposes them.
Municipal scheduling variability means your inspector’s availability, not your contractor’s readiness, sometimes sets the pace.
Here’s how to reduce risk on each one:
- Finalize every design decision before demolition starts, and resist the urge to change your mind once cabinets are ordered
- Order all long-lead items the day your design is locked, not the day permits are approved
- Choose a contractor who’s pulled permits in your specific township before, since local inspection familiarity shortens review time
- Build a contingency budget and schedule buffer of 10 to 15 percent for hidden conditions
- Ask your contractor for a weekly check-in, even a five-minute call, so small issues get caught before they become schedule problems
A remodel with a fixed layout and no plumbing moves carries far less risk than one where you’re relocating the sink island three weeks into construction. If your project resembles a bathroom renovation more than a kitchen in terms of plumbing complexity, expect similar scope-change sensitivity: every mid-project change to wet-area layout tends to cost more time than the same change made on paper.
What Should Homeowners Do Week by Week?
A chronological checklist keeps you ahead of the deadlines that matter instead of reacting to them.
- Before signing a contract: Confirm your budget, rough scope, and get at least two contractor bids
- Week 1 to 2: Finalize your design concept and layout with your contractor or designer
- Week 2 to 3: Select and order cabinets, since this is your longest lead time
- Week 2 to 3 (parallel): Select and order specialty appliances alongside cabinets
- Week 3 to 4: Submit permit applications if your scope requires structural, plumbing, or electrical changes
- Week 4 to 6: Finalize countertop material choice (final selection, not order, since templating comes later) and flooring
- Week 6 to 8: Set up your temporary kitchen space and confirm living arrangements during construction
- Demolition week: Clear the space and confirm your contractor’s dust-containment plan
- Rough-in weeks: Be available for any decisions on outlet placement, lighting layout, or plumbing fixture positioning
- Installation weeks: Confirm appliance delivery dates align with your plumber and electrician’s schedule
- Final weeks: Walk the punch list with your contractor and confirm warranty paperwork before final payment
A few planning notes worth building into your calendar:
- Set up a temporary kitchen with a microwave, mini fridge, and hot plate in a spare room or garage before demolition day, not the morning of
- If you’re living in the home during a full remodel, plan for at least six to ten weeks without a functioning kitchen
- Order appliances a minimum of ten weeks before your planned demolition date if any of them are specialty sized or finished
For projects planned during colder months, early winter planning gives you a head start on ordering long-lead cabinets and appliances before spring contractor schedules fill up.
How Do Lead Times and Inspections Combine to Set Your Total Timeline?
The math behind a kitchen remodel timeline isn’t complicated once you see it laid out, but it explains why “five weeks of construction” and “seven months total” are both true statements about the same project.
| Component | Typical Duration | Runs in Parallel? |
|---|---|---|
| Pre-construction planning | 4–8 weeks | Base timeline |
| Custom cabinet lead time | 10–16 weeks | Yes, with permits |
| Specialty appliance lead time | 8–16+ weeks | Yes, with permits |
| Permit review | 1–6+ weeks | Yes, with ordering |
| Demolition | 1–5 days | Sequential |
| Rough-in and inspections | 2–4+ weeks | Sequential |
| Cabinet and countertop install | 3–6 weeks (includes templating wait) | Sequential |
| Finish and punch list | 1–3 weeks | Sequential |
Here’s a case worth walking through. Say your cabinets are quoted at fourteen weeks but the fabricator hits a supply delay and delivery slips to week seventeen. Your countertop fabricator can’t template until cabinets are installed and leveled, so that pushes their two-to-four-week countertop window back by three weeks too. Now your appliance installer, who was scheduled around the original countertop date, has to reshuffle around your electrician’s other jobs. One three-week cabinet delay just became a five-to-six-week ripple through three separate trades.
Wait times, material delivery and inspection availability in particular, are often the most critical stages to schedule carefully. Rushing past them without a buffer causes mistakes that lead to costlier delays.
The sequencing rule that prevents this: order everything with a long lead time (cabinets, specialty appliances, custom tile) the moment your design is final, and let those clocks run alongside your permit review instead of after it. Anything that depends on a previous physical step, countertop templating after cabinet install, appliance hookup after countertop install, has to stay sequential no matter how good your planning is.
How Does JAG Home Enhancements Build a Realistic Schedule?
Every kitchen remodel timeline we build starts with the same question: what’s actually going to slow this project down, and how do we get ahead of it before demolition day? That means ordering cabinets and specialty appliances the moment a design is signed off, not after permits clear, so those long lead times run quietly in the background instead of stalling the job later.
We also build inspection windows into the schedule with real numbers, not wishful ones. Municipal offices across Bucks County and the surrounding areas each move at their own pace, and we’ve learned which townships need extra lead time on submittals. That local familiarity is often the difference between a permit that clears in two weeks and one that drags for six.
A clean job site and a predictable communication rhythm matter just as much as the schedule itself. You shouldn’t have to chase your contractor for updates, and you shouldn’t come home to a kitchen buried in dust that wasn’t there that morning. We keep the site contained, keep you informed on a set cadence, and stand behind the work with clear warranty terms once the punch list is closed out. A remodel runs smoother when the homeowner never has to wonder what’s happening next.
Ready to Get a Realistic Timeline for Your Kitchen?
If you’ve read this far, you already know the honest answer to “how long will my kitchen remodel take” depends on decisions you haven’t made yet, cabinet style, appliance brand, whether plumbing moves. That’s exactly what an on-site estimate is for. Jaghomesnow builds your schedule around your specific selections instead of a generic average, so you get a completion date tied to your actual cabinets, your actual permit office, and your actual scope.

Our process covers the parts homeowners find hardest to coordinate alone: design decisions sequenced correctly, cabinet and appliance ordering timed to avoid gaps, permit submittals handled by a team that knows local municipal offices, and trade scheduling that keeps framing, plumbing, and electrical moving without overlap. To get a realistic completion date, we’ll need your rough scope, any layout changes you’re considering, and your general budget range going into the first conversation.
If you’re planning a kitchen remodel in Bucks County, reach out for an on-site estimate and we’ll walk your space, talk through your priorities, and hand you back a timeline built on your kitchen, not a national average.
Where to Learn More About Kitchen Remodel Timelines
- Renoversity’s month-by-month breakdown covers detailed lead-time figures for cabinets, appliances, and countertops.
- Parker Construction Co.’s planning guide focuses on pre-construction timing and why planning shouldn’t be rushed.
- Interstate Kitchens’ week-by-week timeline breaks down per-trade durations during active construction.
- EDR Design Build’s timeline overview explains how layout changes and permitting extend typical project windows.
- HGTV’s remodel timing guide covers active renovation duration for projects involving plumbing and electrical work.
- U.S. News’ remodel timeline article provides national averages combining planning, permitting, and construction.
- NKBA offers industry best-practice guidance on kitchen planning workflows that reduce rework.
Frequently Asked Questions
How long does a kitchen remodel take from start to finish?
A full kitchen remodel typically takes five to nine months from your first planning conversation to the final walkthrough. A minor refresh without layout changes can finish in 10 to 14 weeks, while a mid-range remodel usually falls between three and six months.
How long is the actual construction phase of a kitchen renovation?
Active on-site construction, demolition through final finishes, typically runs three to five months for a major renovation involving plumbing and electrical changes, or as little as five weeks of hands-on work for a well-planned project with no delays.
What’s the biggest factor that extends a kitchen remodel schedule?
Material lead times are usually the biggest factor. Custom cabinets take 10 to 16 weeks and specialty appliances often take 8 to 16-plus weeks, so ordering late is the most common reason projects run longer than expected.
Do I need a permit for my kitchen remodel?
Most jurisdictions require a permit for structural changes, gas line moves, plumbing relocations, and new or modified electrical circuits. Municipal review windows range from one to six-plus weeks depending on your local building department, so check with your township early.
How can I avoid delays during my kitchen renovation?
Finalize all design decisions before demolition starts, order cabinets and appliances the moment your design is approved, choose a contractor familiar with your local permit office, and build a 10 to 15 percent time and budget contingency for hidden conditions.
This article provides general planning information and is not a substitute for a project-specific estimate from a licensed contractor. Confirm permit requirements and lead times with your local building department and suppliers before setting a final schedule.
Sources
- How Long Does a Kitchen Remodel Take? (Month-by-Month Breakdown) | Renoversity™
- How Long Does a Kitchen Remodel Take? | Parker Construction Co.
- Kitchen Remodeling Timeline: What to Expect Week by Week
- Kitchen Remodel Timeline: What to Expect — EDR Design Build
- How Long Does it Typically Take to Remodel a Kitchen? | HGTV
- How Long Does a Kitchen Remodel Take?