

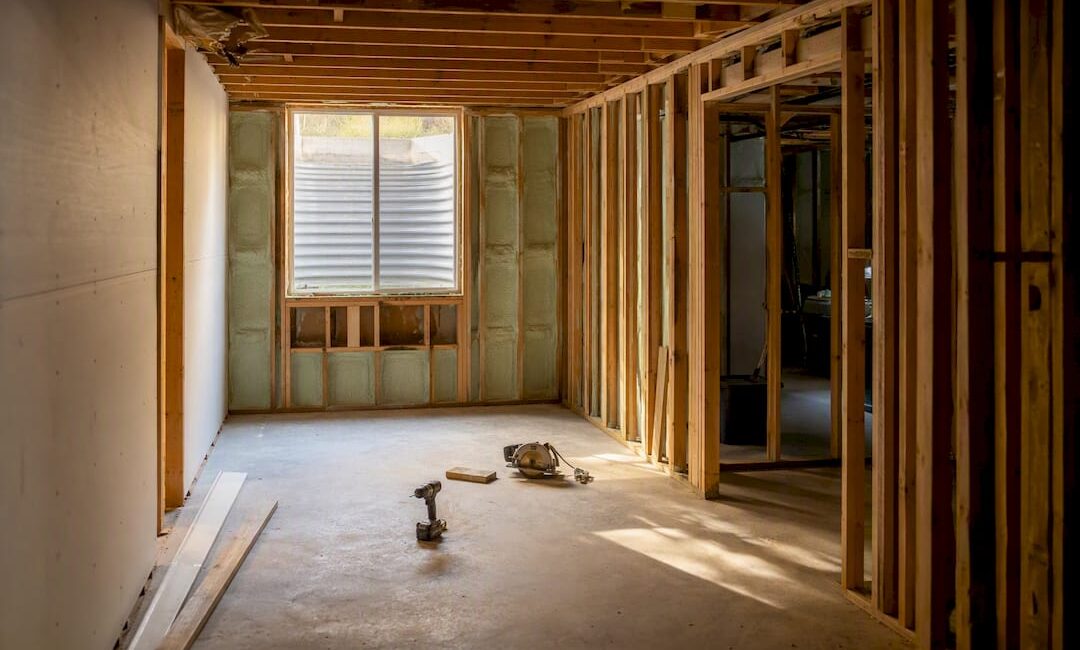
Yes. A basement bedroom is legal in Bucks County if it meets Pennsylvania’s egress, minimum-area, and ceiling-height rules, and if the work is properly permitted and inspected. There’s no shortcut around any of these four requirements, and skipping one is the fastest way to end up with a bedroom you can advertise on a resale listing but not legally call one.
Before you touch drywall or start pricing a window well, confirm your basement can hit these marks:
- An emergency escape opening (egress window or door) with a minimum clear opening area that meets building code requirements
- A minimum clear floor area that meets local code requirements
- A minimum room dimension that complies with local building standards
- A minimum ceiling height that satisfies habitable space criteria according to building codes
- Working smoke alarms and carbon monoxide detectors
- A building permit, plus an electrical permit if you’re adding or modifying circuits
Pro Tip: Grab a tape measure right now and check your ceiling height and any existing window’s clear opening. Then call your township building department with those two numbers before you spend a dollar on framing.
TL;DR:
- Basement bedrooms in Bucks County must meet specific egress, size, and ceiling height requirements from the IRC 2021 code, which vary slightly by township.
- Proper permits, including building and electrical permits, along with detailed documentation like manufacturer specs, are essential before starting construction.
- Egress windows need a minimum clear opening of 5.7 square feet with a sill height no higher than 44 inches, and window wells must meet area and safety standards.
- Rooms must have at least 70 square feet of floor space, 7-foot minimum dimensions, and 84-inch ceiling height, to qualify as legal bedrooms for resale or listings.
- Zoning and HOA restrictions may limit the use of basement spaces for rental or separate occupancy, regardless of code compliance.
Table of Contents
- Basement Bedroom Code in Bucks County: The Rules That Actually Apply
- What Are the Egress Window Requirements for a Basement Bedroom?
- How Big Does a Basement Bedroom Need to Be?
- What Permits Do You Need to Finish a Basement Bedroom in Bucks County?
- What Do Inspectors Check, and Why Do Basement Permits Get Rejected?
- How JAG Home Enhancements Handles Basement Bedroom Projects
- Are There Restrictions on How You Use a Basement Bedroom?
- Waterproofing and Moisture Control Before You Finish a Basement Bedroom
- Zoning and HOA Rules That Can Affect Your Basement Bedroom
- Key Takeaways
- What Homeowners Get Wrong About Basement Bedroom Code
- Get Your Basement Bedroom Permitted Right the First Time
- Sources
Basement Bedroom Code in Bucks County: The Rules That Actually Apply
Every basement bedroom in Bucks County answers to two layers of code: the state framework and whatever your specific township has layered on top of it. Pennsylvania enforces the Uniform Construction Code statewide, and most Bucks County municipalities anchor their building regulations to the 2021 International Residential Code series. Middletown Township’s building regulations page is a useful example of how a local township references that adoption directly, listing the IRC 2021 and companion codes as the governing standard for residential work.
At the state level, 55 Pa. Code § 6400.81 addresses individual bedroom locations and sizing in licensed facilities, and it’s a useful reference point for understanding how Pennsylvania treats bedroom classification generally, even though most single-family homeowners will be working primarily from the IRC provisions their township has adopted.
Here’s the part that trips up a lot of DIY-minded homeowners: adopting the IRC doesn’t mean every Bucks County township applies it identically.
- Doylestown Borough, Warwick Township, and Buckingham may each have slightly different permit fees, submission formats, or plan-review checklists
- Some townships require additional documentation for basement-specific projects that others don’t ask for
- Amendments to the base code, even minor ones, can shift a numeric threshold or a submission requirement
Buckingham Township publishes a basement requirements checklist that spells out egress and window-well documentation expectations in plain language, and it’s worth reading even if you live elsewhere, since it shows exactly what a Bucks County building department wants to see on paper. Call your own township’s building office before you finalize plans. It’s a five-minute phone call that can save you a rejected permit application weeks later.
What Are the Egress Window Requirements for a Basement Bedroom?
Any basement room used for sleeping needs a way out that doesn’t depend on walking through the rest of the house. That’s the entire logic behind egress code, and it’s non-negotiable no matter how nice the finished space looks.
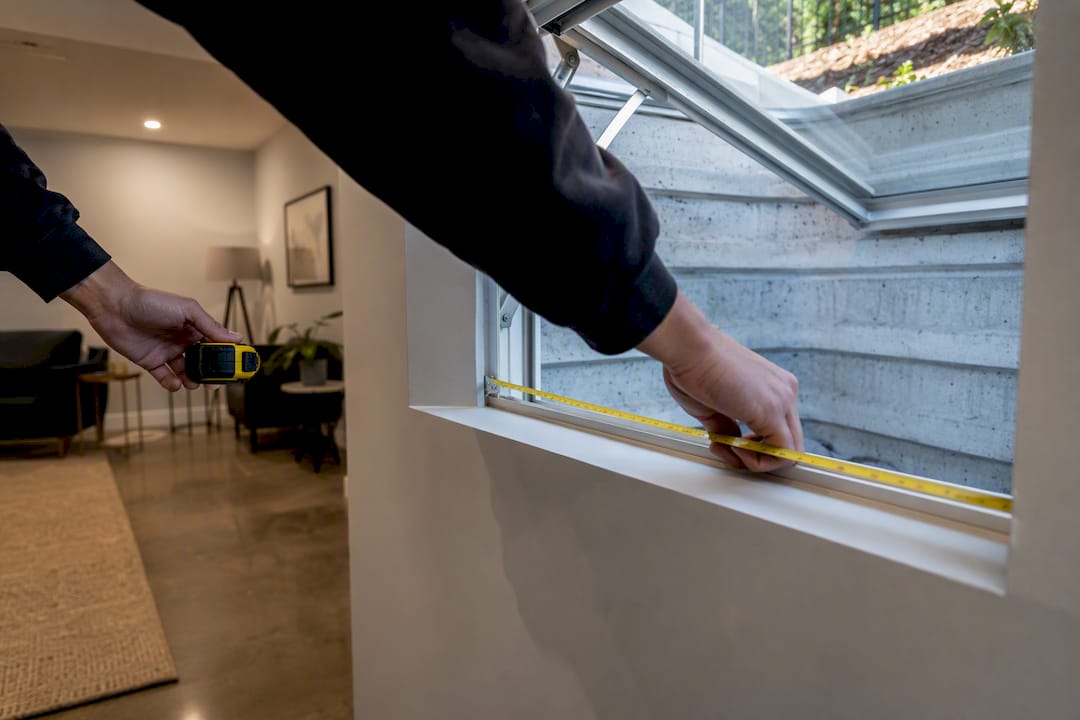
- Minimum clear opening area: 5.7 square feet when fully open. This is the number inspectors check first, and it applies to the operable opening, not the window’s overall sash size.
- Maximum sill height: 44 inches from the finished floor. If your window sits higher than that, you’ll need to build up the floor or lower the window rough opening.
- Window well requirements: if the window sits below grade, the well needs a minimum plan area of roughly 9 square feet, and any well deeper than 44 inches requires a permanently affixed ladder or steps.
- Alternative: an egress door. A walkout or bilco-style door leading directly outside can satisfy egress on its own, and it’s often cheaper than excavating for a new window well, particularly on a lot with favorable grade.
These thresholds come from the IRC 2021 provisions as applied in Pennsylvania, and they hold regardless of which Bucks County township is reviewing your permit.
Measure the opening in its fully open position, not the sash dimensions on the box it came in. This is one of the most common reasons plans bounce back during review: submitted drawings show the window’s overall size instead of the actual clear opening once it swings or slides open. Include the manufacturer’s clear-opening specification sheet with your permit application, and you’ll avoid a round trip through plan review entirely.
How Big Does a Basement Bedroom Need to Be?
Once egress is settled, the next question is whether the room itself qualifies as habitable space at all. Bucks County townships generally follow the same numeric floor: a minimum clear floor area around 70 square feet, a minimum horizontal dimension of 7 feet in any direction, and a minimum ceiling height of 84 inches for habitable rooms.
Ceiling height gets measured across the finished space, not just at the tallest point. If your basement has ductwork, a beam, or a dropped section that brings part of the ceiling below 84 inches, that lower portion typically still counts as long as it doesn’t dominate the usable floor area, but a bulkhead running straight across the middle of a small room can sink the whole space below the threshold.
- Measure clear floor area around support columns, knee walls, and mechanical intrusions, not just the room’s outer footprint.
- A finished basement room that falls short of these numbers can still be a legal rec room or home office. It just can’t be marketed or listed as a bedroom.
- The distinction matters most at resale, when an appraiser or buyer’s inspector checks whether a “bedroom” on a listing actually meets code.
Pro Tip: If your basement has a support beam running through the middle of your planned bedroom, sketch the room around it before framing. Reworking a wall after drywall is up costs far more than adjusting the layout on paper.
What Permits Do You Need to Finish a Basement Bedroom in Bucks County?
Every basement bedroom project in Bucks County needs a building permit at minimum, and most need an electrical permit alongside it if you’re adding outlets, lighting circuits, or a smoke detector wired into the home’s electrical system. If you’re relocating plumbing or adding a bathroom nearby, add a plumbing permit to that list.
Before you file, gather:
- A floor plan showing the bedroom layout with egress window or door dimensions marked
- A window-well plan if applicable, including depth and plan area
- An estimated project cost, which most townships use to calculate permit fees
- A count of new or modified electrical circuits
- A note on your heating source, since inspectors want proof the space will stay warm without a portable heater doing the work
Once your permit is issued, expect this general inspection sequence: rough framing, then electrical rough-in, then insulation, then a final inspection covering everything from smoke alarms to egress clearance. Springfield Township’s resale and use-and-occupancy guidance gives a real-world example of how a Bucks County municipality structures its inspection counts and administrative fees.
- Pull permit forms directly from your township’s website rather than relying on a generic template.
- Attach manufacturer specification sheets for windows and mechanical equipment.
- Be ready to demonstrate permanent heating adequacy, not a space heater plan, since several municipalities request Manual J documentation or evidence of a permanent secondary heat source before signing off.
What Do Inspectors Check, and Why Do Basement Permits Get Rejected?
Inspectors show up with a checklist, and it’s the same handful of items that cause the vast majority of delays. Knowing what they’re looking for before they arrive saves you a second visit.
At framing and final inspection, expect them to verify the egress opening’s actual dimensions against your submitted plans, confirm window-well clearance and ladder placement, check smoke and carbon monoxide alarm locations, and inspect electrical grounding and GFCI protection where required.
- Undersized egress: the single most common failure, usually because the submitted plans showed sash size instead of clear opening.
- Insufficient ceiling height: often discovered only after drywall and flooring shave a few inches off the as-built dimension.
- Missing detectors: smoke alarms need to be present in the bedroom itself, not just in the hallway outside it.
- Improper electrical work: unpermitted circuits or missing GFCI protection near any water source.
- Inadequate heating: relying on a plug-in heater instead of ductwork or a permanent secondary source.
Pro Tip: Bring your window’s manufacturer spec sheet and a tape measure to your own final inspection. If your on-site measurement doesn’t match the plan, catching it before the inspector does saves a re-inspection fee.
How JAG Home Enhancements Handles Basement Bedroom Projects
We measure and document egress before framing starts, so there are no surprises at final inspection. That means confirming clear opening area, sill height, and window-well plan area against your township’s actual checklist, not a generic national standard.
From there, our process typically includes:
- Planning a walkout door or egress window well based on your lot’s grade and excavation needs
- Preparing permit-ready plans with manufacturer specs attached, so plan reviewers see clear-opening dimensions the first time
- Coordinating HVAC and electrical trades so heating adequacy and circuit documentation are ready before permit submission
- Attending inspections directly, since field measurements that don’t match submitted plans are a leading cause of re-inspection delays
A contractor who accompanies inspections and reconciles field measurements against permit plans before the inspector arrives typically avoids the corrective orders that stall a project by weeks.
When you’re vetting anyone for this work, ask what they include in the contract: permit filing responsibility, who attends inspections, and whether egress and ceiling-height verification happens before or after framing begins.
Are There Restrictions on How You Use a Basement Bedroom?
A basement space that passes egress, size, and ceiling-height review isn’t automatically free of restrictions. Occupancy limits still apply based on the room’s calculated floor area, the same way they would for any bedroom on your home’s upper floors, and a room that’s borderline on square footage may support fewer occupants than you’d assumed when planning bunk beds or a shared kids’ room.
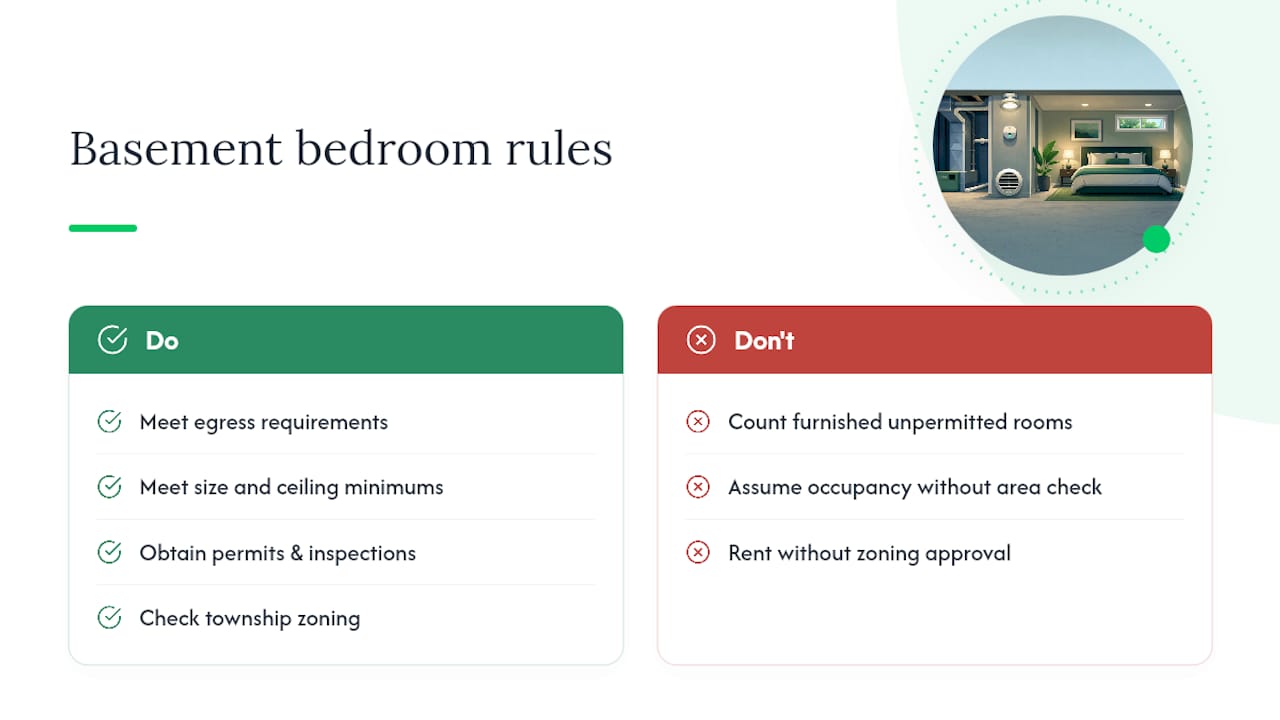
There’s also a meaningful difference between a permanent bedroom and a temporary or informal sleeping space. A room finished, permitted, and inspected as a bedroom gets counted that way on your certificate of occupancy and, eventually, on a resale listing. A space you’ve simply furnished with a bed, without pulling permits or meeting egress, isn’t a legal bedroom no matter how it’s used day to day. That distinction shows up hardest at resale, when a home inspector or appraiser walks through and counts bedrooms based on code compliance, not furniture placement.
If you’re planning to rent the space separately, as an accessory unit or to a boarder, check your township’s zoning ordinance in addition to building code. Some Bucks County municipalities restrict secondary living spaces or accessory dwelling arrangements even when the basement itself meets every construction requirement. Building code and zoning are two separate approval layers, and passing one doesn’t guarantee the other.
Waterproofing and Moisture Control Before You Finish a Basement Bedroom
Code doesn’t just care about egress and square footage. Habitability assumes a dry space, and a basement bedroom with a recurring moisture problem creates issues that go well beyond a failed inspection, from mold growth to warped framing behind the drywall.
Before framing begins, address the basics: grading that slopes away from the foundation, functioning gutters and downspouts, and a sump pump system if your property has a history of water intrusion. Interior waterproofing membranes and vapor barriers matter too, particularly on foundation walls that will be covered by insulation and drywall, since trapped moisture behind a finished wall is far harder to spot and fix than a visible leak.
This is worth handling before you schedule a framing inspection, not after. Our guide on basement moisture control walks through the waterproofing steps that make the most difference for Bucks County basements specifically, where clay-heavy soil and seasonal water tables are common. A partner resource on basement remodeling processes also covers how contractors typically sequence waterproofing ahead of framing work.
An inspector won’t fail you for moisture on the spot in most cases, but a musty basement bedroom is a code problem waiting to surface later, usually at resale when a buyer’s inspector flags it.
Zoning and HOA Rules That Can Affect Your Basement Bedroom
Building code tells you how to construct a legal bedroom. Zoning and homeowners association rules tell you whether you’re allowed to use it the way you’re planning. These are separate questions, and Bucks County homeowners sometimes assume passing one means they’ve cleared both.
Local zoning ordinances in townships like Warwick, Buckingham, and Doylestown generally don’t restrict a basement bedroom used as ordinary family living space. Where zoning gets involved is accessory living arrangements, such as renting the basement as a separate unit or converting it into an in-law suite with its own kitchen. Some municipalities require a separate zoning variance or special exception for that kind of use, independent of whatever building permits you’ve already pulled.
If your property sits within a homeowners association, check your HOA’s governing documents before finalizing plans. HOAs occasionally restrict exterior changes tied to basement work, particularly egress window wells or walkout doors that alter a home’s exterior appearance or grading. An HOA can’t override state building code, but it can add its own approval step for anything visible from the street or affecting shared drainage.
Check with your township’s zoning office in addition to its building department, especially if your basement bedroom plan includes any use beyond standard family occupancy.
Key Takeaways
A legal basement bedroom in Bucks County requires egress, minimum floor area and ceiling height, and full permitting, and skipping any one of those four items voids the “legal bedroom” classification even if the room looks finished.
| Point | Details |
|---|---|
| Egress is non-negotiable | Every basement sleeping room needs an emergency escape opening meeting the applicable minimum clear area and sill height requirements set by code. |
| Size and height thresholds | Aim to meet the minimum clear floor area, room dimensions, and ceiling height thresholds required for habitable space classification. |
| Permits come before framing | Building and electrical permits, plus supporting documents like window specs and heating plans, need submission before construction starts. |
| Zoning is a separate layer | Passing building code doesn’t clear zoning or HOA restrictions on accessory living use or exterior changes like window wells. |
| A local contractor manages the whole process | JAG Home Enhancements measures egress, prepares permit-ready plans, and attends inspections to reduce rework and re-inspection delays. |
What Homeowners Get Wrong About Basement Bedroom Code
Most homeowners treat basement bedroom code as a single national standard, and that’s the mistake that costs the most time. The IRC 2021 baseline gets applied differently township to township across Bucks County, and the numbers that matter most, egress clear opening and ceiling height, are exactly where a few inches of variance turns a compliant plan into a rejected one.
The conventional advice online tends to stop at “you need an egress window,” which is true but incomplete. It skips the part where clear opening area, not sash size, is what gets measured, and it rarely mentions that an egress door can be the simpler and cheaper path on a lot with the right grade. That single detail changes the entire cost structure of a project before a permit is even filed.
If there’s one priority for a Bucks County homeowner starting this process, it’s this: verify your numbers against your specific township’s checklist before you frame anything. Not the state code in the abstract, not a generic online guide. Your township’s actual form. That single call prevents more rework than any other step in this entire process.
— Jeff
Get Your Basement Bedroom Permitted Right the First Time
Jaghomesnow is the practical alternative to managing permits, egress calculations, and inspection schedules on your own. Where a DIY approach means researching your township’s specific checklist, sourcing egress-rated windows, and hoping your measurements match what an inspector expects, we handle the plan documentation, trade coordination, and inspection walkthroughs as one package, so you’re not the one catching a rejected permit application weeks into a project.

Our teams work throughout Bucks County and Montgomery County, and basement finishing sits alongside kitchen renovations, additions, and deck builds as part of what we handle start to finish. If you’re weighing whether to take on a basement bedroom project yourself or bring in a contractor, our guide on choosing the right remodeling contractor in Bucks County covers what to ask before you sign anything. Reach out for a walkthrough of your basement, and we’ll tell you exactly what your space needs to pass plan review the first time.
Sources
- 55 Pa. Code § 6400.81. Individual bedrooms.
- Basement requirements — Buckingham Township (permit guidance PDF)
- Middletown Township building regulations — code adoption (example of local UCC adoption)