

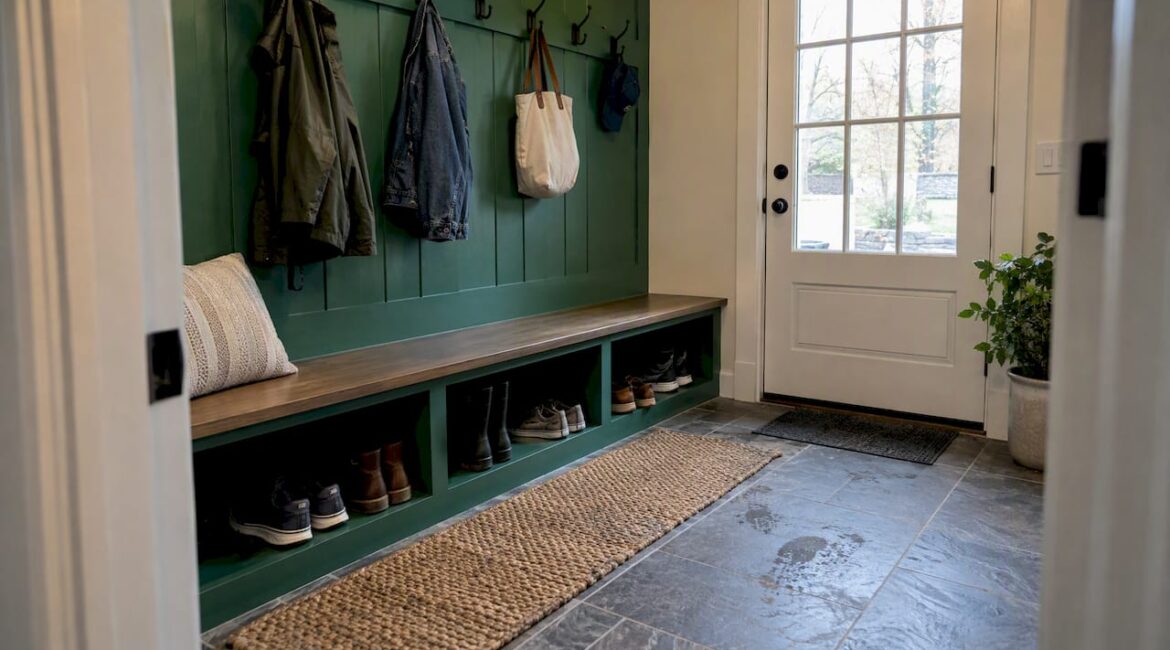
The best mudroom addition is the one that fits how your household actually walks into the house. For most homes that means one of four routes: enclosing a porch, converting part of a garage, building a small bump-out off the kitchen or side door, or combining the mudroom with the laundry room. Each route can work well. The right one depends on where your family really enters, how much you need to store and what your local building department will approve.
Below, we walk through each option, the storage that makes a mudroom earn its footprint, the finishes that survive wet boots, and the permit questions to settle before anyone picks up a hammer.
TL;DR
- The common ways to add a mudroom are converting a porch, a pantry, a large laundry room or part of a garage, or building a true addition.
- Put the mudroom at the door your family really uses, then plan hooks, a bench, cubbies and a place for wet gear before choosing finishes.
- Pick moisture-proof, non-slip flooring, scuff-resistant paint and a vented exhaust fan so the room stays dry and fresh.
- Additions usually need permits and must meet current energy-code rules, so talk to your local building department first.
- A small bump-out can fix a cramped entry for less disruption than a large addition, but only a site visit confirms what fits.
Table of Contents
- Five ways to add a mudroom to an existing home
- Start with where your family really comes in
- Converting a porch into a mudroom
- Using the garage, laundry room or pantry
- Building a bump-out when there is no spare room
- Mudroom bench and cubby ideas that work
- Floors, walls and ventilation that survive real life
- Think about how it fits the house
- Permits, codes and energy rules to check first
- Our perspective on mudroom additions
- Plan your mudroom with JAG Home Enhancements
- FAQ
- Sources
Five ways to add a mudroom to an existing home
Most homeowners assume a mudroom means new construction. It often does not. This Old House lists several routes: converting an enclosed porch, a pantry, an in-kitchen dining area or a large laundry room, converting part of an attached garage, or building an addition. The National Association of Home Builders also describes a remodeled ranch home where previously purposeless space became a mudroom and pet wash station. That is a useful reminder to look at dead space before you look at a footprint.
Here is how the options compare in practice.
| Option | Best for | Main thing to check |
|---|---|---|
| Enclose a porch | Homes with a side or back porch already at the daily entry | Insulation, heat and a proper floor for an enclosed room |
| Convert part of a garage | Homes where the family enters through the garage | Keeping enough room for vehicles, plus heating and code requirements |
| Build a bump-out | Cramped entries with no spare interior space | Foundation, roofline and setbacks from the property line |
| Combine with the laundry room | Homes with a large laundry room near an exterior door | Whether the room can hold both machines and storage |
| Add a dedicated room | Larger households and heavy-use entries | Permits, design that matches the house, scope of work |
There is no single winner. A porch conversion usually disturbs the least, a bump-out solves the tightest entries and a full addition gives you the most freedom with layout. If you are weighing a bigger project, our guide on whether a home addition is worth it walks through the trade-offs.
Start with where your family really comes in
Before you sketch anything, spend a week watching. Which door do people use? Where do the shoes land? Where does the backpack end up? In many houses the front door is for guests, and everyone else comes in through the kitchen, garage or side door.
Fine Homebuilding makes this point about entry problems: fixing pinch points means understanding how people move through and use the house. Its suggested fixes include borrowing space from an adjacent room or adding a small bump-out. That is a good test for your own plan. A mudroom that sits two rooms away from the door people use will quietly become a closet nobody uses.
Ask yourself:
- Who uses this entry, and how many people arrive at once on a busy morning?
- What comes through the door: school bags, sports gear, work boots, strollers, a muddy dog?
- Does the room need to connect to the kitchen, the laundry area or a half bath?
- Will it be the main entrance, or a secondary one?
- How will the new room look from the street and from inside?
Write the answers down. They will shape the size and storage far more than any inspiration photo.
Converting a porch into a mudroom
An enclosed porch is the most natural candidate, because it already sits at an entry and already has a roof. This Old House notes that an enclosed, climate-controlled porch can double as a mudroom, with painted beadboard over the siding and a mix of benches, built-in lockers and shelves.
A few things separate a good conversion from a cold, drafty sunroom with hooks:
- Make it a real room. A screened or three-season porch is not built like the rest of the house. If you want year-round use, it generally needs proper insulation, a suitable floor and a way to be heated. That is where permits and energy-code rules come in, covered below.
- Treat the walls. Beadboard or similar paneling hides old siding and stands up to bags and boots better than bare drywall.
- Keep the entry clear. Leave a landing zone just inside the exterior door so you can stand, kick off shoes and set things down without blocking the way into the house.
- Plan the door swing. A door that swings into your bench area makes a small room feel smaller. Check swing and clearance on paper before ordering anything.
If your porch is on the front of the house, design matters even more because the exterior changes how the home looks from the street. Our notes on front porch addition design rules cover how to keep proportions and rooflines in balance.
Using the garage, laundry room or pantry
Garage entries are where mudrooms often belong. If everyone walks in from the garage, carving out a few feet at the house-side wall can give you a bench, hooks and shoe storage without any new foundation. The trade-off is space for vehicles, plus the requirements that come with turning garage space into a finished, heated room. We cover those in more depth in our article on garage conversions and permit and HVAC mistakes, and much of it applies to a smaller mudroom conversion too.
Laundry rooms are another strong match. Wet jackets, muddy sports kits and washing machines naturally belong together, and one room that does both saves square footage. Pantries and eat-in kitchen corners work when you need only a small drop zone rather than a full room.
Building a bump-out when there is no spare room
When the entry is genuinely cramped and nothing nearby can be borrowed, a small bump-out is often the answer. A bump-out extends the footprint by a few feet, usually with its own roofline, and can be sized to the job: a bench, hooks and a landing zone. A shed or lean-to style roof can be a practical way to tie a small addition to the existing house, though what works depends on your roofline and the pitch of what is already there.
Because a bump-out is new construction, it brings foundation work, framing, roofing, siding and often electrical. It must also match or complement the existing exterior, which is why materials like siding, windows and trim need to be planned together. Our home additions page shows how we approach that.
Mudroom bench and cubby ideas that work
Storage is what makes a mudroom useful, and the research on this is consistent. Lowe’s planning guidance points to hooks and pegs for wet jackets and umbrellas, baskets and bins to sort items, and a bench or chair as a place to remove shoes. This Old House adds that a functional setup typically includes open hooks for drying damp outerwear, shelves with bins for accessories, cubbies or lockers for individual organization, and a bench for changing footwear.
Turning that into a layout:
- Hooks at two heights. Adults on the upper row, children on a lower one. Leave a bit of wall between hooks so heavy coats do not overlap.
- A bench with storage below. Open cubbies under the seat hold shoes. A lift-lid seat can hide seasonal items like gloves and hats.
- One cubby per person. Assigning each family member a cubby or locker makes the system self-policing. It also gives each person a place for bags and daily items.
- Shelves above for bins. Baskets or bins on a high shelf keep sunscreen, hats, dog leashes and pool passes out of the way.
- A drying spot. A boot tray or a drip-friendly surface near the door keeps water off the finished floor.
If you want more ideas on sorting clothing and accessories, this roundup of clothes storage ideas is a handy place to borrow from. Built-in storage generally makes better use of a small room than loose furniture does. The National Association of Home Builders notes that pre-fab storage systems can hold twice as many items as a standard closet rod and shelf approach, which is a useful comparison when you are deciding between custom cabinetry and an off-the-shelf system.
Floors, walls and ventilation that survive real life
A mudroom takes the worst of the weather. Plan the surfaces first and the decor second.
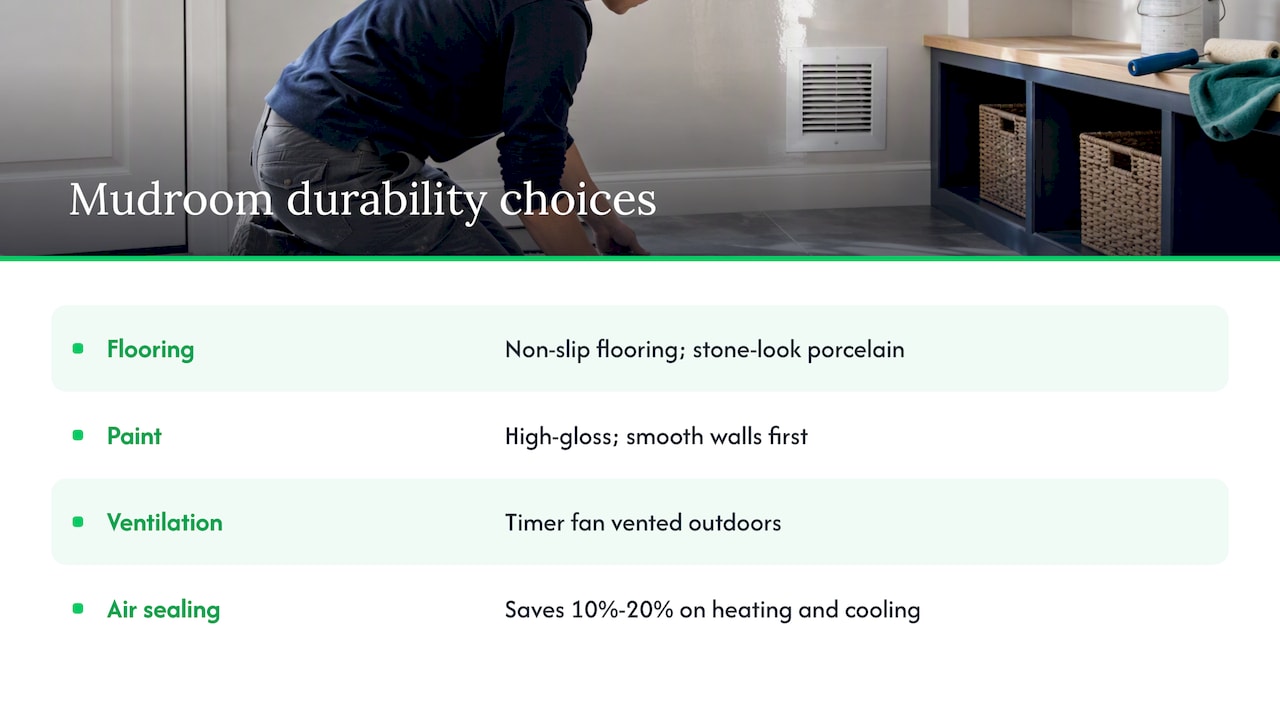
Flooring. Lowe’s advises moisture-proof, non-slip flooring, and This Old House recommends stone-look porcelain floor tiles that will not show scratches. Porcelain tile is also a sensible match for the trim and tile and hardwood work we do inside a home, and it cleans with a mop.
Paint. The same This Old House guide suggests high-gloss paint for scuff resistance. High gloss shows wall imperfections, so surfaces need to be smooth before painting. Beadboard or paneling on the lower walls gives you additional protection where bags and boots hit.
Ventilation. Wet coats, damp boots and a closed-up room make a musty smell. Lowe’s recommends proper ventilation, such as a timer-controlled exhaust fan vented outdoors, and mentions a sink as another useful option, especially for muddy hands, pets or gardening gear.
Air sealing. A mudroom has an exterior door that opens and closes all day. The Department of Energy says caulking, sealing and weatherstripping seams, cracks and openings to the outside can save 10% to 20% on heating and cooling bills. Good weatherstripping on the entry door is a small detail that pays back in comfort.
If the entry door itself is old, a new one can change the room. We install entry doors and replacement windows as part of exterior projects, and matching them to the mudroom keeps the finished room consistent.
Think about how it fits the house
This is the part inspiration photos skip. A mudroom addition should look as if it was always there.
- Roofline. Match the pitch or choose a roof that clearly reads as a deliberate secondary form. A mismatched roof is the most common reason an addition looks tacked on.
- Materials. Siding, trim, windows and roofing should match the main house in color and profile. If your siding is aging, it can make sense to replace it at the same time so old and new blend.
- Light. A mudroom with no windows feels like a closet. A window or a glazed door brings in daylight and makes small rooms feel larger.
- Sightlines. Think about what you see from the kitchen. Closed cabinet doors or a pocket door can hide the clutter on busy days.
- Future use. A mudroom designed with a little extra width can later serve as a pet station, a drop zone for packages or a small home office corner.
The room can also change how the rest of the entry works. Moving the mess to a dedicated space frees up the kitchen, which is why many homeowners plan the mudroom and a kitchen update at the same time. Our kitchen and bathroom remodeling team can coordinate both so finishes and flooring flow from one room to the next.
Permits, codes and energy rules to check first
A mudroom addition is a construction project, and in most places it needs a permit. The International Code Council says permits are usually required for additions and that homeowners should contact their local building department to learn what their project requires. It also recommends treating local building officials as allies, since they help make sure the project meets safety and code requirements and avoids costly mistakes.
The Department of Energy explains that, in most areas, builders must obtain local permits and submit plans and specifications for review. Inspectors check the work during construction, for example before a slab is poured, before drywall goes up and after lighting fixtures are installed. The same page tells homeowners to check which energy-code version their local code office requires, since additions often must meet local energy-efficiency requirements.
One more point worth knowing: under the 2021 International Residential Code, additions must conform to the requirements for a new structure, while the existing structure does not need to comply unless otherwise stated. The work still must not make the existing building unsafe or adversely affect its performance. Your local jurisdiction may have adopted a different code edition, so confirm with the township.
In Bucks County, each township runs its own review, and the details can differ between places like Doylestown, Warwick and Buckingham. We explain how that process typically goes in our guides to addition permits and township checks and home addition permits and contractors. A short call to your township office before you design saves redrawing later.
A practical order of operations:
- Decide the location and rough size based on how your family enters the house.
- Ask the township which permits, drawings and setbacks apply.
- Have a contractor review the site for foundation, roofline and utilities.
- Finalize storage and finishes once the footprint is confirmed.
- Schedule inspections at the stages your building department requires.
Costs depend on size, foundation, finishes and whether you convert existing space or build new, so any number you read online is a starting point at best. A site visit and a written scope give you a real figure. If you are still choosing who to hire, our guide on how to choose a remodeling contractor in Bucks County lists what to ask and what to compare.
Our perspective on mudroom additions
Most of the mudroom projects we are asked about start with a frustration, not a floor plan. Shoes in a pile, a kitchen that doubles as a coat closet, a back door nobody can open fully. The fix is rarely about square footage alone. It is about putting the right storage at the door people actually use.
We usually recommend starting with the smallest solution that solves the daily problem. Sometimes that is enclosing a porch or borrowing part of a garage. Sometimes it is a modest bump-out that gives a family a bench, hooks and a place to stand. Either way, we plan the mudroom as part of the whole house, so the roofline, siding, windows and flooring look like they belong together.
Our approach is personalized: we listen first, give honest recommendations, manage the project from the first consultation to completion and keep the job site clean and safe. A mudroom is a small room that gets used many times a day, and it deserves careful craftsmanship.
Jeff
Plan your mudroom with JAG Home Enhancements
If you live in Bucks County or a nearby area and want a mudroom that fits your house, we can help you compare options, from porch enclosures to bump-outs and full additions. We handle the design, the exterior work and the interior finishes, and we manage the project from consultation through completion.
Start with our home additions page, or contact JAG Home Enhancements to talk through your entry and what would work best.
FAQ
Can I turn my porch into a mudroom?
Often, yes. An enclosed, climate-controlled porch can double as a mudroom with benches, built-in lockers, shelves and wall paneling. If the porch is currently open or screened, enclosing it for year-round use is a construction project that typically needs a permit and must meet local energy-code rules, so check with your township first.
What should a mudroom bench and cubbies include?
Start with hooks for wet coats, a bench for changing shoes and a cubby or locker for each person. Add shelves with bins for hats, gloves and accessories. Hooks at two heights help children keep up, and open storage below the bench keeps shoes off the floor.
What flooring is best for a mudroom?
Choose moisture-proof, non-slip flooring that can take scratches. Stone-look porcelain tile is a common choice because it resists wear and cleans easily. Pair it with scuff-resistant paint on the walls and a boot tray near the door.
Do I need a permit for a mudroom addition?
In most cases, yes. Permits are usually required for additions, and inspectors check the work at set stages. Contact your local building department before you finalize plans, and ask which energy-code edition applies. In Bucks County, requirements are handled at the township level.
Where should a mudroom go in the house?
Place it at the door your household uses most, whether that is the garage, side or back entry. Check how people move through the space and look for a way to connect it to the kitchen or laundry area. A mudroom away from the real entry rarely gets used.
Sources
- A Comprehensive Guide to Entryways and Mudrooms, This Old House
- A 72-Year-Old Ranch Home Goes from Tear-Down Candidate, NAHB
- Pinch Points, Fine Homebuilding
- How to Plan a Mudroom, Lowe’s
- How to Design a Cozy Log Cabin, NAHB
- Energy Saver: Tips on Saving Money and Energy in Your Home, U.S. Department of Energy
- Permit Process, International Code Council
- Building Energy Code Compliance, U.S. Department of Energy
- Administration, 2021 International Residential Code
- 8 Clever Clothes Storage Ideas, Cozee Bay