
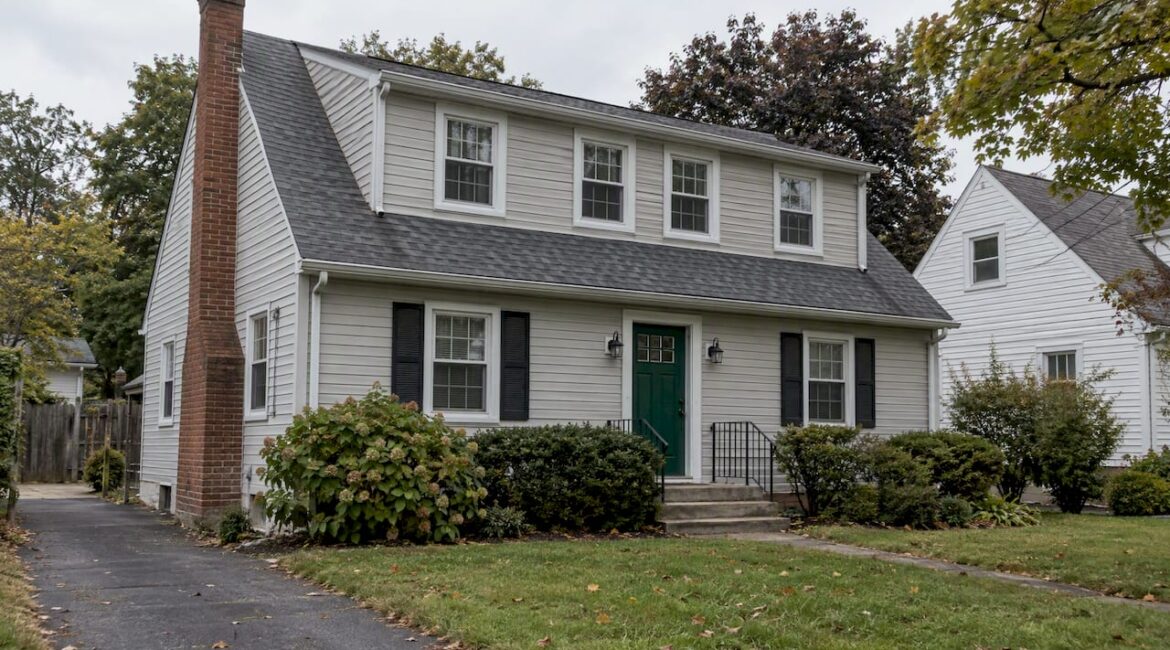
A dormer turns a cramped attic into a room you can stand up in. The best dormer addition ideas start with one question: what do you want upstairs? A shed dormer gives you the most floor space for a bedroom or bath. A gable dormer adds light and charm to a front roofline. A small eyebrow or hipped dormer is mostly about looks. Below we walk through each style, what it costs, how to keep it from looking boxy, and what a Bucks County homeowner needs to know about permits and building code.
TL;DR
- A shed dormer adds the most usable space and windows for the money. Gable dormers cost more per square foot but suit front-facing rooflines.
- Costs run widely. Angi puts the national average at about $15,000, with most projects between $6,000 and $25,000, before any interior finish work.
- Keep the dormer smaller than the roof it sits on, nest it within the existing eaves and match the roof pitch to avoid a boxy look.
- In Pennsylvania a dormer needs a building permit and inspections, and the attic must meet ceiling height and insulation rules.
- Most leaks start at the flashing where dormer and old roof meet, so ask your contractor how that joint will be built.
Table of Contents
- What a dormer actually does for your house
- Dormer styles and where each one works
- Ideas by room: what to build up there
- How to keep a dormer from looking boxy
- What does a dormer addition cost?
- Code and comfort: what makes an attic legal and livable
- Permits and inspections in Pennsylvania
- Our perspective on dormers
- Planning your dormer project: a simple sequence
- How JAG can help
- FAQ
- Sources
What a dormer actually does for your house
A dormer is a framed structure that projects out of a sloping roof. It does three jobs. It adds headroom where the roof slope used to cut it off. It adds windows for light and cross-ventilation. And it changes how your house looks from the street.
For a Cape Cod, a bungalow or a 1½-story home, which are common across Bucks and Montgomery counties, it is often the most efficient way to gain a bedroom, office or bathroom without building a footprint addition. Fine Homebuilding notes that a long, simple shed roof adds the most floor space and more window opportunities than other dormer types.
If you are weighing a dormer against a bigger project, our page on home additions explains the other routes, and our piece on expanding instead of moving covers the bigger picture.
Dormer styles and where each one works
Shed dormer
A shed dormer has a single roof plane sloping the same direction as the main roof, but at a shallower pitch. It can run across most of the roof width. That means a continuous full-height wall, room for a real bed, a closet or a three-quarter bath, and a row of windows.
It is also the simplest to frame and roof, with fewer valleys than a gable dormer. The tradeoff is looks. A wide shed dormer on a front roof can overpower a small house, so many homeowners put it on the back and keep the street side untouched.
Gable dormer
A gable dormer has a small peaked roof of its own, with a vertical face for a window. It suits traditional houses and adds the kind of detail that makes a plain roof look finished. Fine Homebuilding’s guide to gable dormers says right-sized ones bring in light and add interest to a plain roof.
The cost is that each one adds only a limited pocket of space, and the valleys require careful flashing. Two or three modest gables on the front can look better than one large shed.
Hipped, eyebrow and arched dormers
These are the more decorative options. A hipped dormer slopes back on three sides and reads softer from the street. An eyebrow dormer is a low, curved bump with little interior gain. Arched and barrel types add a custom look. HomeGuide reports that these complex shapes cost more than gable and shed dormers. Choose them for character, not for square footage.
Flat dormer
A flat dormer is nearly level and sits on a low-slope roof. It is uncommon on pitched colonial or Cape roofs, and a low slope needs particular attention to drainage and snow, so it is a niche choice.
Ideas by room: what to build up there
- Primary or guest bedroom. A full-width shed on the back roof usually gives a bed wall, a closet and a window on each side. If your house already has a dormer, you can extend it, or add a second that matches it.
- Bathroom. Tuck a bath under the tallest part of the shed dormer, where a shower fits at full height. Plumbing runs are easier if it stacks over an existing bath below.
- Home office. A small gable dormer with a window seat gives a desk a view and daylight. It is a good fit when you only need 60 to 100 square feet.
- Kids’ room or play space. Standing height along one whole wall makes bunk beds and storage workable.
- Reading nook. A small dormer with a built-in bench is one of the more affordable ways to make an attic feel intentional.
- Stair landing. Dormers can also create headroom where a new staircase arrives, which solves a common attic conversion problem.
How to keep a dormer from looking boxy
The most common design mistake is trying to gain too much square footage and ending up with a bulky box that fights the original house. Fine Homebuilding’s advice on designing shed dormers points to a few habits that work:
- Nest it. Set the dormer back so it sits within the existing eaves rather than jutting straight up from the exterior wall.
- Keep it subordinate. The ridge of the dormer should stay below the main ridge, and the dormer should read as part of the roof, not a second house on top of it.
- Watch the pitch. Builders typically keep the dormer slope at 4-in-12 or steeper so the roofing sheds water well and looks like it belongs.
- Align windows. Line up dormer windows with the windows below, and match trim, siding and shingles.
- Mind the front. If the street face is formal, use smaller gables. If the back faces your yard, use the shed.
We often suggest that homeowners stand across the street and picture the new shape. If it dominates the roof in your mind’s eye, it will dominate it in real life.
What does a dormer addition cost?
There is no single number, because size, style, roof type and interior finish drive the price. These published ranges give you a frame for budgeting:
| Source | What it reports |
|---|---|
| Angi, 2026 | National average about $15,000, most projects $6,000 to $25,000 |
| HomeGuide | $65 to $300 per square foot installed, depending on style |
| HomeAdvisor | Flat dormers $90 to $130 per square foot |
Treat these as national figures, not Bucks County quotes. Local labor, township fees and your roof’s condition all move the number. Costs usually separate into two layers:
- The shell: framing, structural work, roof opening, roofing, flashing, windows and exterior trim.
- The interior: insulation, drywall, flooring, electrical, HVAC, stairs and any bath.
Be careful with the cheapest quote. Angi’s guidance reminds homeowners to budget for roof removal, permits and foundation or structural reinforcement, and a bid that leaves these out will grow later. When you compare bids, make sure each one covers the same scope: the same size, the same roofing, the same insulation method and the same finish level.
If you are also wondering what the cheapest way to gain space is, a dormer is often more economical than a ground-up addition, since you are using the existing footprint and foundation. But it is only cheaper if the attic framing can carry the new load.
Code and comfort: what makes an attic legal and livable
Ceiling height
The International Residential Code sets minimums for habitable rooms. According to Building Science Corporation’s FAQ, at least half of the habitable floor area needs a ceiling height of 7 feet or more, and no part counts below 5 feet. That is exactly the problem a dormer solves: it lifts the roof where the slope used to push the ceiling down. Ask your builder to draw the floor plan with those height lines marked.
Insulation and moisture
This is where attic conversions go wrong most often. Building Science explains that you can keep a continuous ventilation channel from eave to ridge, or build an unvented assembly with air-impermeable insulation such as spray foam, which keeps the roof deck warm enough to avoid moisture trouble in cold climates. Their FAQ also notes that meeting the R-38 level often calls for deeper rafters, at least 2×8, or 2×10 if you want recessed lights, unless you use a spray foam strategy.
A dormer complicates both options because ventilation channels have to run past the new opening. If you are curious how ventilation, condensation and insulation interact on a roof, this homeowner explainer on moisture and insulation in roof assemblies is a useful read, even though it is written around metal roofs.
Pennsylvania winters mean ice dams are a real risk. Our guide to Pennsylvania roofing code covers what inspectors look for, and our article on snow load requirements explains why structural sizing matters here.
Egress
If the new room will be a bedroom, it needs a compliant emergency escape opening. See our overview of the Pennsylvania egress window code before you finalize window sizes and placement, since a dormer window can often do the job.
Flashing
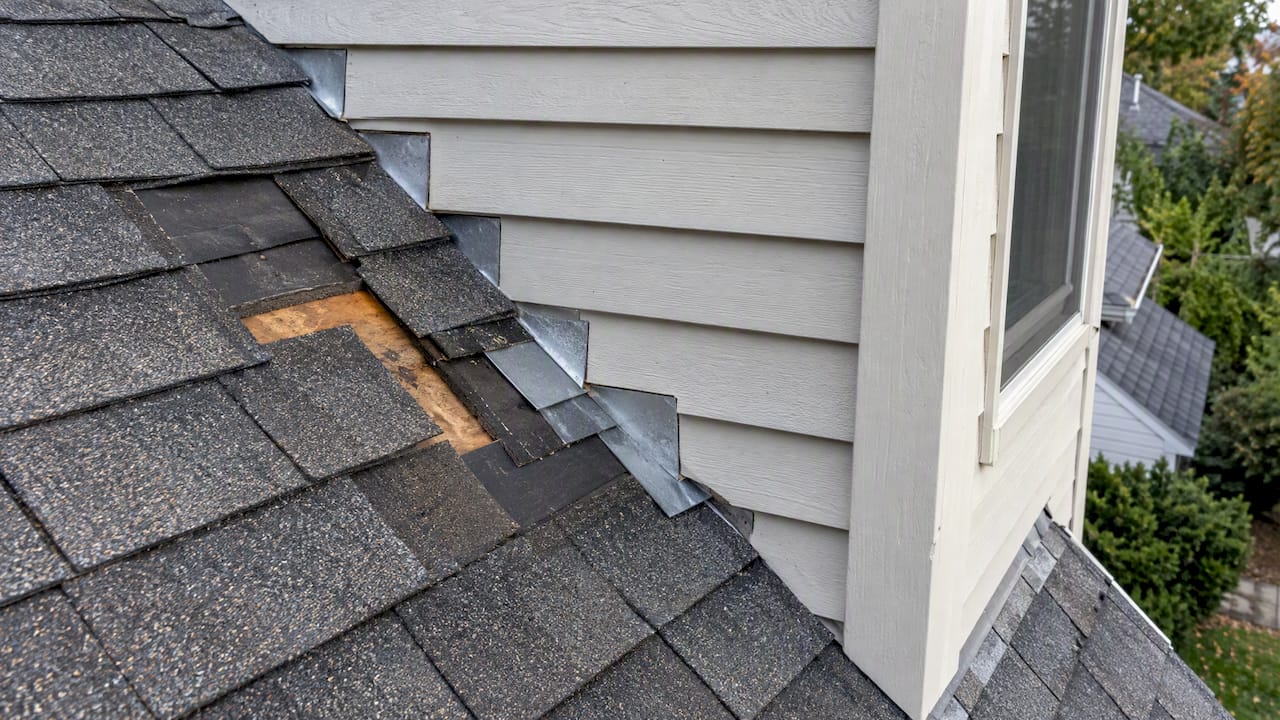
Where a dormer meets the old roof is where leaks tend to begin. Fine Homebuilding stresses the importance of proper flashing at those transitions. Ask any contractor you interview to describe, step by step, how the valleys, sidewalls and the roof-to-wall joints will be flashed and what roofing will be tied in.
Permits and inspections in Pennsylvania
A dormer is a structural change to the roof, so plan on a permit. For example, Bristol Township lists additions, renovations and similar work in its permits and licenses guidance, and expects site plans and construction drawings, often with professional sign-off, plus inspections in stages, typically before walls are closed and again at completion.
Rules are set by each municipality, so what applies in Doylestown may differ from Warwick or Buckingham. Call your township codes office before you finalize plans, and ask whether zoning review applies. Our guides on Bucks County addition permits and township checks and home addition permits and contractors walk through the typical steps and common delays.
A structural engineer or architect may need to review the framing. If a contractor tells you no permit is needed to cut open your roof, treat it as a red flag.
Our perspective on dormers
We see dormers as one of the best ways to get real living space out of a home that is already paid for. They also reward planning more than almost any other project, because the roof, the structure, the insulation and the exterior look are all tied together.
Here is how we think about them:
- Start with the room, not the dormer. Decide whether you need a bedroom, a bath or a quiet office. The room tells us the size and style, instead of the other way around.
- Give honest advice. If a modest gable dormer will serve you better than a large shed, we will say so. Bigger is not always better, and an oversized dormer can hurt curb appeal.
- Treat the roof as a system. We look at the roofing, flashing, siding and trim together so the new part and the old part age the same way.
- Keep the site clean and communication clear. A project over your head means living under it. Clear updates and a tidy job site matter as much as the framing.
- Manage it start to finish. From the first consultation through completion, you should have one team to call.
We would rather spend extra time at the planning stage than explain a leak or a failed inspection later.
— Jeff
Planning your dormer project: a simple sequence
- Define the use. Bedroom, bath or office? Count the floor area you need.
- Check the attic. Have a professional look at the rafters, floor joists and current insulation.
- Pick a style. Shed for space, gable for charm, smaller types for looks.
- Settle the envelope. Choose ventilated or unvented insulation, and roofing that matches.
- Confirm permits. Talk to your township and gather drawings.
- Compare equal bids. Same scope, same materials, same finishes.
- Schedule around weather. The roof will be open for a time, so plan for dry stretches.
How JAG can help
JAG Home Enhancements is a Bucks County remodeler that handles interior and exterior work, including home additions, roofing, siding and windows. A dormer touches all of those, which is why we manage it as one project from consultation through completion. If you are thinking about the space upstairs, see our home additions page or get in touch through our site and we will talk through what your roof can support.
FAQ
How much does a shed dormer addition cost?
It depends on width, roofing and how much interior you finish. Angi reports a national range of $6,000 to $25,000 for adding a dormer, which does not include a full bedroom or bath fit-out. Get a written bid for your own house to know the real number.
What is a dormer extension?
It is another name for a dormer addition: a framed projection from a sloping roof that adds headroom, floor space and windows. In the U.S. you will more often hear dormer addition, or simply dormer.
What is the cheapest way to add space to my house?
Building within your existing footprint is usually cheaper than building out. Finishing a basement or converting an attic with a dormer avoids a new foundation. The attic still needs to meet height, insulation and structural requirements, so the cheapest option on paper is not always the cheapest in practice.
What are some creative ideas for dormer windows?
Try a window seat under a gable dormer, a row of shed dormer windows aligned with the openings below, or a small eyebrow dormer for charm. Match trim and siding so the dormer looks original. If the room will be a bedroom, check that at least one window meets egress rules.
Sources
- Designing Shed Dormers, Fine Homebuilding
- Designing Gable Dormers, Fine Homebuilding
- How Much Does It Cost to Add a Dormer? Angi
- Cost to Add a Dormer, HomeGuide
- Cost to Add a Dormer, HomeAdvisor
- IRC FAQ: Conditioned Attic, Building Science Corporation (PDF)
- IRC FAQ: Conditioned Attics, Building Science Corporation
- Permits & Licenses, Bristol Township, PA