


For most homeowners, a standard sliding door is the safest starting point for a like-for-like patio door replacement: it fits existing openings without structural changes, costs the least to install, and works in nearly every U.S. climate with the right glass package. If you have a wide wall and want a dramatic indoor-outdoor connection, bifold or multi-slide systems deliver that, but expect structural work and a higher budget. French doors suit classic home styles and maximize ventilation; pocket and multi-slide systems suit large entertaining spaces where you want the wall to disappear entirely.
Here are four common scenarios and where each lands:
- Small room or tight clearance: sliding door, insert replacement, at a relatively lower installed cost
- Wide opening for entertaining: bifold or multi-slide, full-frame with structural assessment, at higher installed cost
- Cold climate, energy priority: fiberglass or clad-wood frame with triple-pane Low-E glass, any style
- Accessibility or low-threshold need: sliding or single-hinged French door with a low-profile sill
According to Bob Vila, a like-for-like patio door replacement typically costs a moderate amount, with prices varying based on scope and materials. A simple door swap takes as little as 3–5 hours; structural conversions can stretch across multiple days. The single biggest cost variable is not the door itself. It is whether your project stays a swap or becomes a renovation.
Table of Contents
- What are the main patio door replacement options?
- Which frame material holds up best for your climate?
- How do door type and material stack up across key priorities?
- Should you keep the existing frame or replace everything?
- What does patio door replacement actually cost in the U.S.?
- How do energy efficiency and security actually work for patio doors?
- How do you choose the right replacement door and contractor?
- When does a replacement become a structural project?
- Key Takeaways
- What contractors wish you knew before the estimate
- Jaghomesnow handles patio door replacements from first measure to final cleanup
- Sources and further reading
What are the main patio door replacement options?
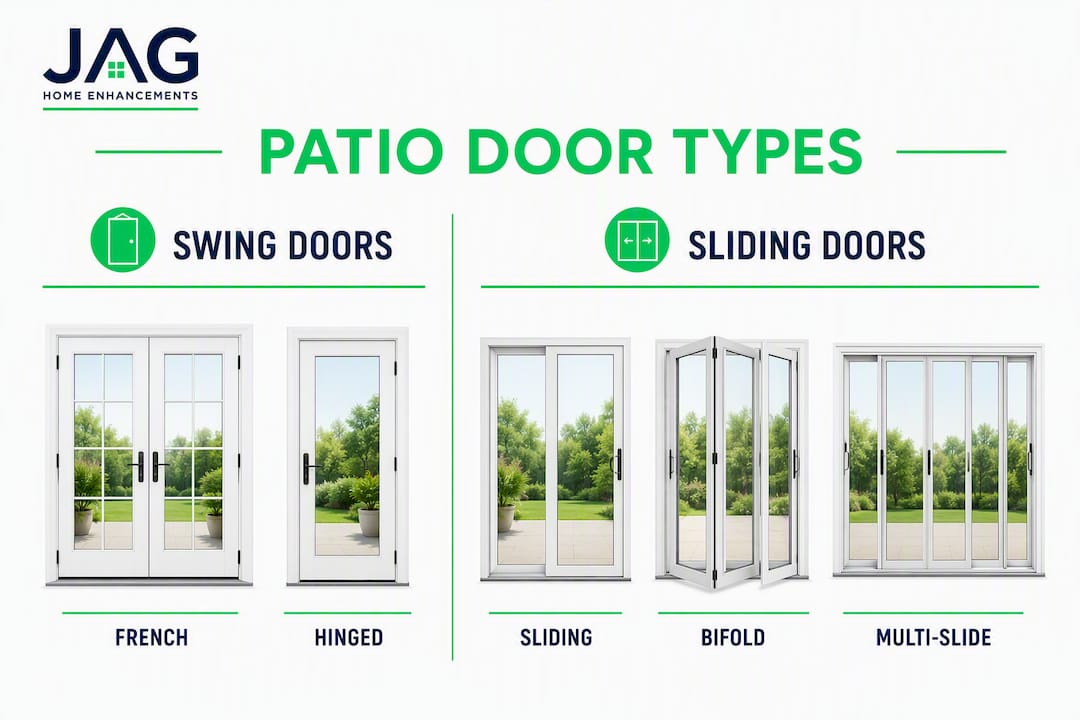
Patio door types break into five practical categories. Each one suits a different opening, lifestyle, and clearance situation.
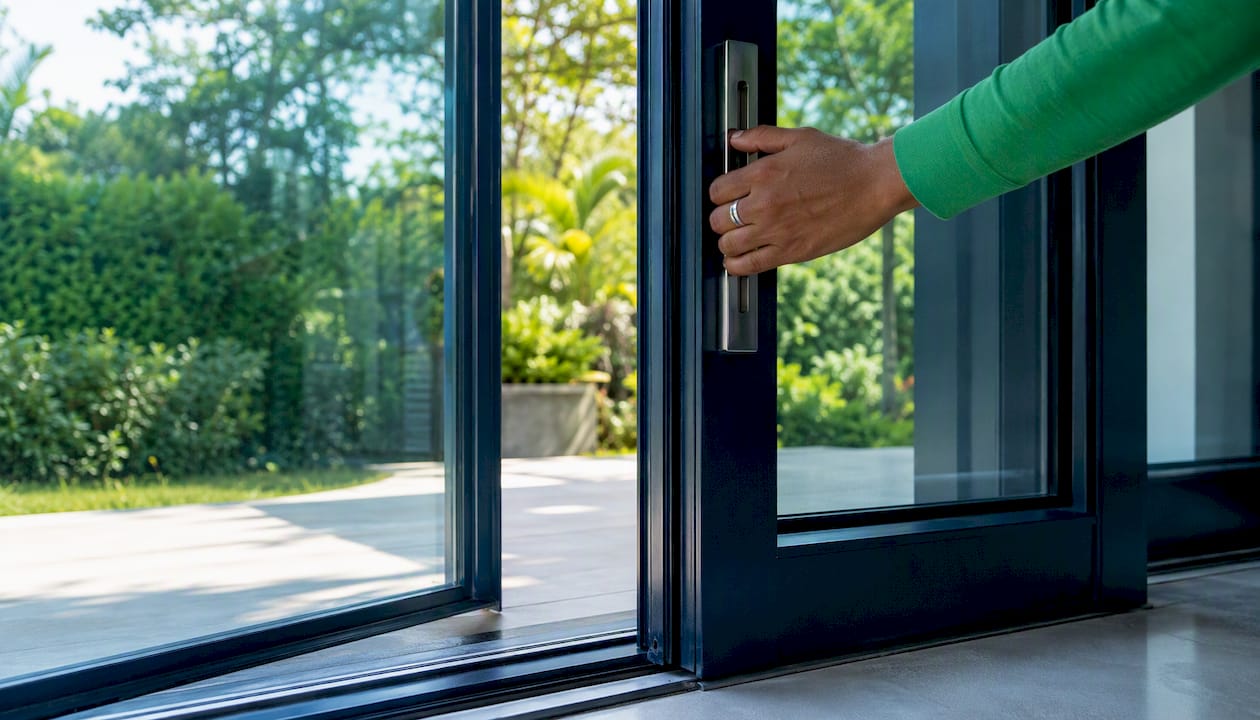
Sliding doors
Two panels ride on a track; one fixed, one moving. They need no swing clearance, which makes them the go-to for rooms where furniture sits close to the door or where a deck or patio is at the same level. The tradeoff: only half the opening is ever clear at once. Most standard sliders span 5–8 feet, though multi-panel versions go wider.
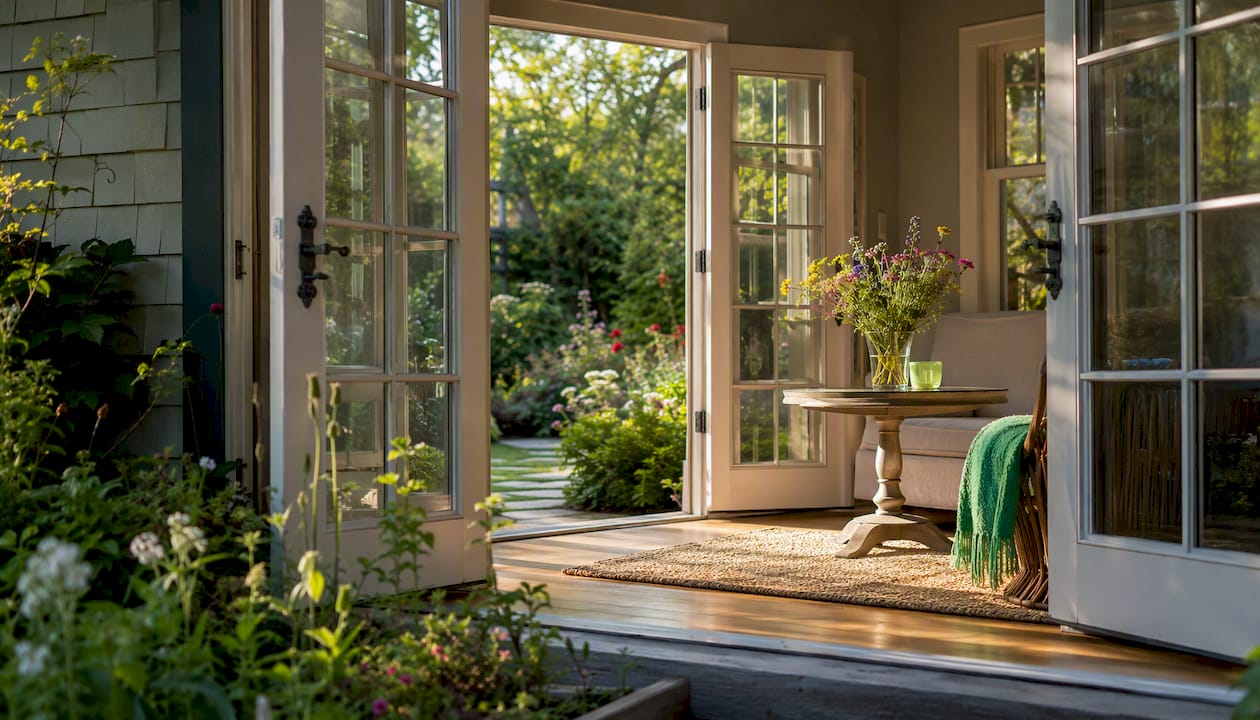
French and hinged doors
Two panels swing outward (or inward) from a center meeting rail. They offer the fullest ventilation of any style and suit traditional or transitional home designs. The catch is swing clearance: French doors need clear floor space on the swing side to open properly, which rules them out for tight rooms or decks with furniture right at the threshold. Center sealing also requires a quality astragal and weatherstripping to stay airtight.
Bifold doors
Panels fold accordion-style on a top track, stacking to one or both sides. They can span openings up to roughly 20 feet wide, creating a near-complete wall opening that no other type matches. That capability comes with a cost: bifold systems almost always require a structural assessment, a properly sized header, and a full-frame installation. Budget and timeline both increase.
Multi-slide and stacking doors
Panels slide and stack behind a fixed panel or pocket into the wall. Multi-slide systems scale to large openings and deliver a cleaner sight line than bifold because there is no accordion fold visible when open. Like bifolds, they demand precise framing, adequate header support, and tighter installation tolerances. These are the most complex and expensive option.
Pocket doors
A variation of multi-slide where panels disappear entirely into a wall cavity. The opening is completely unobstructed when open, but the wall must be deep enough to house the panels, which often means rebuilding the wall section. Rarely a retrofit option.
Key accessibility and furniture notes:
- Sliding doors have the lowest threshold options and are easiest to make ADA-compliant.
- French doors with outswing panels avoid interior furniture interference but require clear exterior space.
- Bifold and multi-slide systems typically have a raised track that can create a trip hazard; low-profile track options exist but add cost.
- Any type that widens or changes the existing rough opening will likely require a permit and structural work.
Which frame material holds up best for your climate?
Frame material shapes how a door performs over 20–30 years, not just on day one. The right choice depends on your climate, maintenance tolerance, and budget.
Vinyl
Vinyl is the most affordable option and requires almost no maintenance: no painting, no staining, and it will not rot. The limitation is dimensional stability. Vinyl expands and contracts with temperature swings, which can affect seal retention over time in climates with extreme freeze-thaw cycles. For moderate U.S. climates, it performs well and offers good insulating value through multi-chamber profiles.
Fiberglass
Fiberglass resists expansion and contraction better than vinyl and holds its shape across freeze-thaw cycles, making it the strongest performer for cold or wet climates like the Northeast and Midwest. It can be painted or stained to mimic wood grain, costs more than vinyl upfront, and typically lasts 30+ years with minimal maintenance. For homeowners in Bucks County and surrounding Pennsylvania counties, fiberglass is worth the premium.
Wood
Wood offers the best aesthetic and the warmest feel, but it demands routine exterior maintenance: painting or staining every few years to prevent moisture intrusion. Clad-wood options (wood interior, aluminum or fiberglass exterior) give you the look inside with weather-resistant protection outside. Lifespan with proper care can exceed 30 years; without it, rot and seal failure arrive much sooner.
Aluminum and thermally broken aluminum
Standard aluminum conducts heat and cold readily, which hurts energy performance. Thermally broken aluminum, where a non-conductive material separates the interior and exterior profiles, solves most of that problem and allows slim sightlines ideal for large glass panels. It suits modern architectural styles and wide openings where a thick vinyl frame would look heavy. Cost is higher than vinyl, comparable to or above fiberglass.
| Material | Typical relative cost | Maintenance burden | Expected lifespan | Best climate fit |
|---|---|---|---|---|
| Vinyl | $ | Very low | 20–30 years | Moderate climates |
| Fiberglass | $$–$$$ | Low | 30+ years | Cold, wet, or variable |
| Wood / clad-wood | $$$–$$$$ | Medium–high (wood); low (clad) | 30+ years with care | Any, clad preferred outdoors |
| Aluminum (thermally broken) | $$$–$$$$ | Low | 30+ years | Modern builds, large spans |
How do door type and material stack up across key priorities?
Use this grid to narrow your shortlist. Material choice shifts the numbers: a fiberglass slider costs more upfront than a vinyl slider but typically outperforms it on long-term seal retention and energy performance.
| Door type | Best for | Typical installed cost range | Space requirement | Energy performance | Maintenance & lifespan | Security / hardware | Installation complexity |
|---|---|---|---|---|---|---|---|
| Standard sliding | Tight spaces, economy, like-for-like swap | $1,550 | Minimal; no swing needed | Good with Low-E glass; seal depends on astragal quality | Low; 20–30 yrs (vinyl) | Multi-point locks and track bars available | Low; often insert-eligible |
| French / hinged | Classic style, max ventilation, mid-budget | — | 2–3 ft swing clearance required | Good; center seal needs quality astragal | Low–medium; 25–30+ yrs | Footbolts, multi-point locks standard | Low–medium; usually insert-eligible |
| Bifold / folding | Wide openings, entertaining, dramatic views | — | Stacks to one or both sides; structural header needed | Variable; more joints = more seal points | Low frame; track needs cleaning | Multi-point locks; more panels = more lock points | High; structural work likely |
| Multi-slide / stacking | Large openings, clean sight lines, luxury | — | Panels stack behind fixed panel or pocket | Excellent when properly sealed | Low frame; track maintenance needed | Multi-point; complex hardware | Very high; structural and framing required |
| Pocket slider | Unobstructed opening, high-end remodel | — | Wall cavity required for panels | Excellent when sealed; wall cavity adds insulation complexity | Low frame; cavity access for maintenance | Multi-point; specialized hardware | Highest; wall rebuild typically required |
Should you keep the existing frame or replace everything?
This is the decision that most directly controls your budget and timeline. There are two replacement approaches: insert (also called retrofit) and full-frame.
An insert replacement keeps the existing frame in place. The new door unit slides into the existing jamb, which saves time, avoids disturbing interior and exterior finishes, and typically does not require a permit. A simple insert swap can be completed in a few hours. The catch: the existing frame must be square, structurally sound, dry, and the correct depth for the new unit.
Full-frame replacement removes everything down to the rough opening. It is required when:
- The existing frame shows rot, water damage, or soft wood
- The rough opening is out of square by more than a small tolerance
- You are changing door type (e.g., sliding to French, or adding a bifold where a single slider existed)
- You are widening or enlarging the opening
- Flashing has failed and moisture has reached the framing
Pro Tip: Measure the rough opening before you shop, not after. Width and height of the rough opening determine which door units will actually fit. For bifold and multi-slide systems, also check the header depth and confirm the wall can support the load of a wider span. A contractor who does not ask for your rough opening dimensions before quoting is a red flag.
Permits come into play when structural changes are involved. Enlarging an opening, adding or modifying a header, or altering a load-bearing wall almost always requires a building permit and inspection in most U.S. jurisdictions. A like-for-like insert replacement in the same opening typically does not. When in doubt, check with your local building department before work begins.
What does patio door replacement actually cost in the U.S.?
The national average for a full patio door replacement sits at $2,500, but that number covers a wide range of scopes. A basic vinyl sliding door insert replacement can be relatively affordable. A large multi-slide or bifold system with premium features and structural work represents a higher-cost option.
A simple door swap typically takes 3–5 hours; larger projects or those requiring resizing can push labor costs to $1,500 or higher on their own, before materials. Structural conversions stretch across multiple days, and custom-panel lead times from manufacturers can add weeks to the schedule.
The primary cost drivers, in rough order of impact:
- Door type and panel count (sliding vs. multi-slide vs. bifold)
- Glass package: double-pane Low-E with argon is the baseline; triple-pane with krypton fill adds cost but improves performance in very cold climates
- Frame material (vinyl is least expensive; fiberglass and thermally broken aluminum cost more)
- Hardware: multi-point locking systems add cost but improve both security and air tightness
- Installation scope: insert vs. full-frame, and whether structural work is needed
- Site access, interior/exterior finishing, and disposal fees
- Permits, when required
Budget a contingency of 10–25% for structural surprises. Rot, hidden water damage, and out-of-square rough openings are common discoveries once a frame comes out, and they add both time and cost. Always ask for a line-item estimate so you can see exactly what labor, materials, flashing, and finish work each contractor is pricing.
How do energy efficiency and security actually work for patio doors?
Energy performance in a patio door is measurable, not guesswork. The National Fenestration Rating Council (NFRC) labels every rated door with two key numbers: U-factor and Solar Heat Gain Coefficient (SHGC).
- U-factor measures how much heat passes through the door assembly. Lower is better. ENERGY STAR-qualified doors for most northern U.S. climate zones require a U-factor at or below 0.30.
- SHGC measures how much solar heat enters through the glass. Lower SHGC reduces summer cooling loads; higher SHGC can help passive solar heating in cold climates. The right number depends on your orientation and climate zone.
- Installation quality determines whether those ratings translate to real savings. Poor flashing, gaps in air sealing, or a misaligned frame can erase the performance advantage of a premium glass package entirely.
Glass package choices worth understanding:
- Double-pane Low-E with argon fill is the standard baseline for most U.S. climates and the right choice for most replacements.
- Triple-pane with krypton fill is worth the premium for very cold climates or large glass areas where heat loss is significant.
- Low-E coatings and gas fills improve both U-factor and SHGC; choose the coating type (hard-coat vs. soft-coat) based on your climate zone and window orientation.
- Tempered glass is required by code in door applications. Laminated glass adds a layer of security and sound attenuation and is worth considering for ground-floor installations.
- Warm-edge spacers reduce condensation at the glass edge and improve overall thermal performance.
On the security side, hardware matters more than most homeowners expect:
- Multi-point locking systems engage at multiple points along the door frame, compressing seals for better air tightness and making forced entry significantly harder.
- Footbolts on hinged doors and secondary track locks or security bars on sliders add a second line of defense at minimal cost.
- Sliding doors benefit from a two-point locking mechanism that engages both the top and bottom of the panel.
- Reinforced frames and laminated or impact-rated glass are worth specifying in high-exposure locations or where insurance requires it.
French doors need particular attention at the center meeting rail. A quality astragal and tight weatherstripping at that joint are what separate a well-sealed French door from one that leaks air and water at the center.
How do you choose the right replacement door and contractor?
Start with physical constraints, not style. Opening size and available swing or stack space determine which door types are even viable before aesthetics enter the picture.
Decision checklist before you shop or call a contractor:
- Measure the rough opening: width, height, and depth of the existing jamb.
- Note the floor and threshold: is there a step, a deck, or a flush slab? Low-threshold options matter for accessibility.
- Map swing and stack clearance: is there furniture, a wall, or a railing within 3 feet of the opening on either side?
- Decide insert vs. full-frame tolerance: is the existing frame square and dry, or are there signs of rot or water damage?
- Set a realistic budget including a 10–25% contingency for structural surprises.
- Decide on lifetime expectations: a vinyl slider at $1,800 installed is not the same 20-year investment as a fiberglass French door at $4,500.
Questions to ask every contractor at the estimate:
- Are you licensed and insured in Pennsylvania (or your state), and can you provide proof?
- Can you provide references from patio door replacements in the past 12 months?
- Will the quote include NFRC-labeled products, and can you show me the label?
- How will you handle flashing: what material, what method, and what does the warranty cover?
- Is a permit required for this scope, and who pulls it?
- What does your warranty cover, and for how long, on both the product and the installation labor?
- What is your timeline, and what is your contingency plan if the framing shows rot or damage once the old unit is out?
- Is your quote line-itemized for door, labor, flashing, interior/exterior finish, and disposal?
Red flags to watch for: a quote with vague scope language (“install new door, all included”), no mention of flashing detail, a price that is 40% below the other bids with no explanation, or a contractor who cannot name the product’s NFRC rating. Any of these signals a project that may look cheap until the wall comes open.
A practical decision flow: start with your rough opening dimensions and clearance constraints to eliminate incompatible types. That usually leaves you with two or three viable options. Then narrow by budget, material preference for your climate, and style. Get two or three line-item quotes on the same scope before deciding.
For guidance on measuring and contractor questions specific to window and door replacements in this region, Jaghomesnow’s window replacement tips for Richboro and Newtown homeowners covers the same evaluation framework in detail.
When does a replacement become a structural project?
Some replacements stay simple. Others open up a wall and reveal problems that change the entire scope. Knowing the difference before work starts protects your budget and your timeline.
A contractor’s checklist for structural assessment:
- Confirm whether the wall is load-bearing before any framing is removed. Signs include walls running perpendicular to floor joists, walls near the center of the house, and walls that carry visible beams or posts above.
- Check the existing header size against the new opening width. Widening an opening by even 12 inches may require a larger header to carry the load above.
- Inspect the rough opening framing for rot, insect damage, and moisture intrusion before the new unit arrives on site.
- Verify that exterior cladding, flashing, and housewrap can be properly integrated with the new jamb. Flashing that does not lap correctly over the sill is the single most common source of post-installation water damage.
- Coordinate finish trades (drywall, trim, exterior siding) before scheduling the door installation, so the opening is not left exposed longer than necessary.
For contingency planning: budget an additional 10–25% beyond your base quote for structural surprises. If the framing shows rot or an uneven rough opening once the old unit is removed, the project scope expands. A professional installer should communicate this possibility in writing before work begins, not after the wall is open.
Pro Tip: Ask your contractor to walk you through what a full-frame replacement includes before signing. A complete professional installation covers removal of the old unit, inspection of the rough framing, replacement of any damaged framing members, new flashing at the sill and head, installation of the new jamb and door unit, interior and exterior trim finish, hardware adjustment and seal testing, and site cleanup. If any of those steps are missing from the scope description, ask why.
A patio door replacement that looks straightforward from the outside can reveal hidden water damage, undersized headers, or out-of-square framing once the old unit comes out. The contractors who handle those surprises well are the ones who planned for them in writing before the first screw came out. Scope clarity at the estimate stage is not a formality. It is what separates a clean, on-budget project from one that stalls mid-wall.
Jaghomesnow documents every replacement scope in a line-item written estimate, including flashing method, structural assessment findings, and warranty terms, so there are no surprises when the wall opens. For homeowners planning exterior upgrades alongside a door replacement, our exterior upgrades that add home value in Bucks County page covers how these projects work together.
Key Takeaways
The most effective patio door replacement starts with your rough opening dimensions and clearance constraints, then narrows to material, glass package, and budget before style enters the conversation.
| Point | Details |
|---|---|
| Start with the opening | Measure rough opening width, height, and jamb depth before shopping; this eliminates incompatible door types immediately. |
| Insert vs. full-frame | Keep the existing frame only if it is square, dry, and rot-free; damaged or reconfigured openings require full-frame replacement. |
| Match material to climate | Fiberglass or clad-wood outperforms vinyl in cold, wet climates like the Northeast; vinyl suits moderate climates at lower cost. |
| Prioritize NFRC-rated glass | Specify ENERGY STAR-qualified units with a U-factor at or below 0.30 for northern climates; double-pane Low-E with argon is the baseline. |
| Budget a contingency | Allow 10–25% above your base quote for structural surprises; always request a line-item estimate from every contractor. |
| Jaghomesnow for local projects | Jaghomesnow handles insert and full-frame patio door replacements in Bucks County and surrounding areas, with line-item quotes and documented warranty terms. |
What contractors wish you knew before the estimate
Most homeowners walk into a patio door estimate having already picked a style online. That is not necessarily wrong, but it often leads to a mismatch between what they want and what their opening can actually support without significant extra cost.
The most common mistake is style-first shopping: falling in love with a bifold or multi-slide system before confirming whether the existing wall can carry a wider header or whether the budget can absorb structural work. The second most common mistake is under-budgeting for the full scope. A door unit price is not a project price. Flashing, framing repairs, interior trim, exterior finish, and permits are real line items that add up fast.
The practical tip we give homeowners before the first site visit: write down your rough opening dimensions, note whether the existing frame feels solid or shows any soft spots or discoloration, and decide whether you want an insert replacement or are open to full-frame. That single preparation step cuts the estimate conversation in half and usually produces a more accurate quote on the first visit.
For homeowners in Bucks County, Montgomery County, and nearby areas, Jaghomesnow is available for on-site assessments and can walk through structural considerations, material options, and realistic timelines before you commit to anything.
Jaghomesnow handles patio door replacements from first measure to final cleanup
Replacing a patio door is one of the highest-impact exterior upgrades you can make, and getting the scope right from the start is what keeps it on budget. Jaghomesnow serves homeowners in Bucks County, Montgomery County, and nearby Pennsylvania communities with insert and full-frame patio door replacements, structural coordination when the opening needs to change, and full interior and exterior finish work so the project looks complete, not patched.

Every estimate from Jaghomesnow is line-itemized: door unit, labor, flashing method, framing assessment, interior and exterior trim, and cleanup are all listed separately so you know exactly what you are paying for. We document warranty terms in writing, pull permits when the scope requires them, and keep the job site clean throughout. If you are also planning a deck or outdoor living upgrade alongside the door replacement, our deck design ideas for Churchville, Jamison, and Warrington page shows how those projects coordinate. Ready to get a clear, no-surprise quote? Contact Jaghomesnow to schedule your on-site estimate.
Sources and further reading
These are the primary references used for technical claims in this article. Each one is worth bookmarking if you want to go deeper on a specific topic.
- ENERGY STAR Certified Windows, Doors & Skylights: the official source for climate-zone-specific U-factor and SHGC requirements; use this to verify whether a product qualifies for your region.
- Bob Vila: Patio Door Replacement Cost: national cost data including the $1,550–$6,250 range and $2,500 average; useful for benchmarking contractor quotes.
- NerdWallet: Cost to Replace a Sliding Glass Door: sliding-specific cost breakdown including glass-only and hardware replacement options.
- Renewal by Andersen: Full-Frame vs. Insert Replacement: clear explanation of when each replacement approach is appropriate and what each involves.
- GlassAdvisor: Patio Door Types Compared: detailed overview of multi-slide, bifold, and hardware options with performance context.
- Pella: Patio Door Types and Use Cases: manufacturer guidance on selecting by opening constraints and sealing considerations for sliding vs. hinged doors.
- Window Gurus: Types of Patio Doors: material performance comparisons including fiberglass vs. vinyl stability and glass package guidance.
- Home Depot: Cost to Install Doors: labor cost and timeline data for simple swaps vs. structural conversions.
Recommended
- Window Replacement Tips for Richboro and Newtown Homeowners – JAG Home Enhancements
- Replacement Windows Bucks County PA | Benefits of New Energy-Efficient Windows
- Choosing the Best Siding for Your Home in Southampton, Richboro, Churchville or Holland, PA – JAG Home Enhancements
- Outdoor Living Spaces Bucks County PA | Patios, Kitchens & Backyard Design