

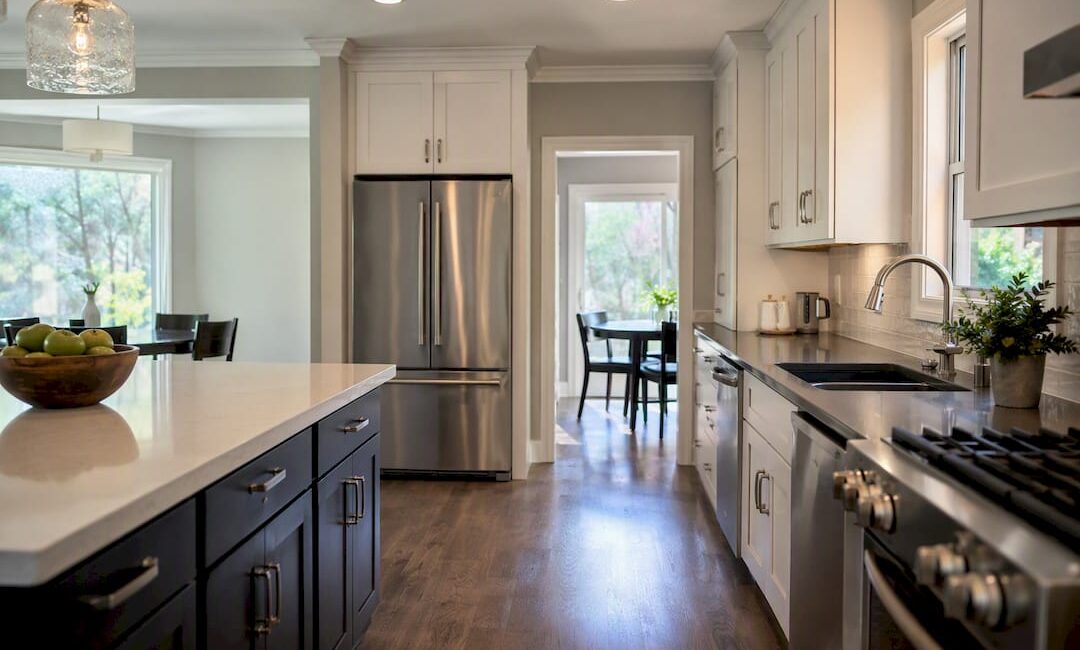
The kitchen work triangle connects the sink, stove, and refrigerator so you spend fewer steps moving between them while cooking. It’s still a genuinely useful starting rule for planning a layout, but it’s not gospel: larger, open-plan, and multi-cook kitchens usually work better when you design around task zones instead of a strict triangle. The National Kitchen and Bath Association (NKBA) sets the classic benchmark at legs between 4 and 9 feet with a combined perimeter no greater than 26 feet, and we’ll show you exactly how to measure that below.
- The triangle links three work centers: sink, stove, refrigerator.
- It’s a planning tool, not a building code.
- Zones often beat a rigid triangle in bigger or busier kitchens.
Key Takeaways
The kitchen work triangle works best as a measurable starting point, capped at 9 feet per leg and 26 feet total, that you adapt into task zones once your kitchen gets bigger or busier than a single-cook layout.
| Point | Details |
|---|---|
| Know the NKBA numbers | Each leg should run 4 to 9 feet, with a combined perimeter of 12 to 26 feet. |
| Measure center-front | Take measurements from the center front of the sink, cooktop, and refrigerator, not the cabinet edges. |
| Limit island intersections | Keep any triangle leg crossing an island or peninsula to 12 inches or less. |
| Prioritize the sink-to-stove leg | Keep this busiest path on the shorter end of the range whenever possible. |
| Shift to zones when needed | Larger, open-plan, or multi-cook kitchens benefit from prep, cooking, cleanup, and storage zones built around the triangle. |
| Bring in Jaghomesnow for the fit check | Jaghomesnow adapts these rules to your household’s real cooking habits during a kitchen remodel in Bucks County. |
Table of Contents
- Where Did the Kitchen Work Triangle Come From?
- What Are the NKBA Distance Guidelines for a Work Triangle?
- How Do You Measure Your Own Kitchen’s Work Triangle?
- How Does the Triangle Work in Galley, L-Shape, U-Shape, and Island Kitchens?
- When Should You Design Zones Instead of a Triangle?
- What Layout Mistakes Should You Watch For?
- How Do Contractors Apply These Rules on Real Projects?
- What Homeowners Get Wrong About the Work Triangle
- Get a Kitchen Layout Built Around How You Actually Cook
- Frequently Asked Questions
- Sources
Where Did the Kitchen Work Triangle Come From?
The idea didn’t come from a kitchen designer with a sketchpad. It came from industrial engineer Lillian Moller Gilbreth, whose time-and-motion studies with the University of Illinois in the 1940s measured exactly how many steps a cook took between tasks in different kitchen arrangements. Her research treated the kitchen the way a factory floor engineer treats an assembly line: fewer wasted movements, less fatigue, faster output.
Appliance makers and home builders picked up the concept fast, and by the 1950s it had become a standard talking point in kitchen marketing and postwar home design. That origin story explains why the rule fixates on distance. It was built to solve a physical efficiency problem, not to create a design aesthetic, which is why the numbers behind it still hold up decades later.
What Are the NKBA Distance Guidelines for a Work Triangle?
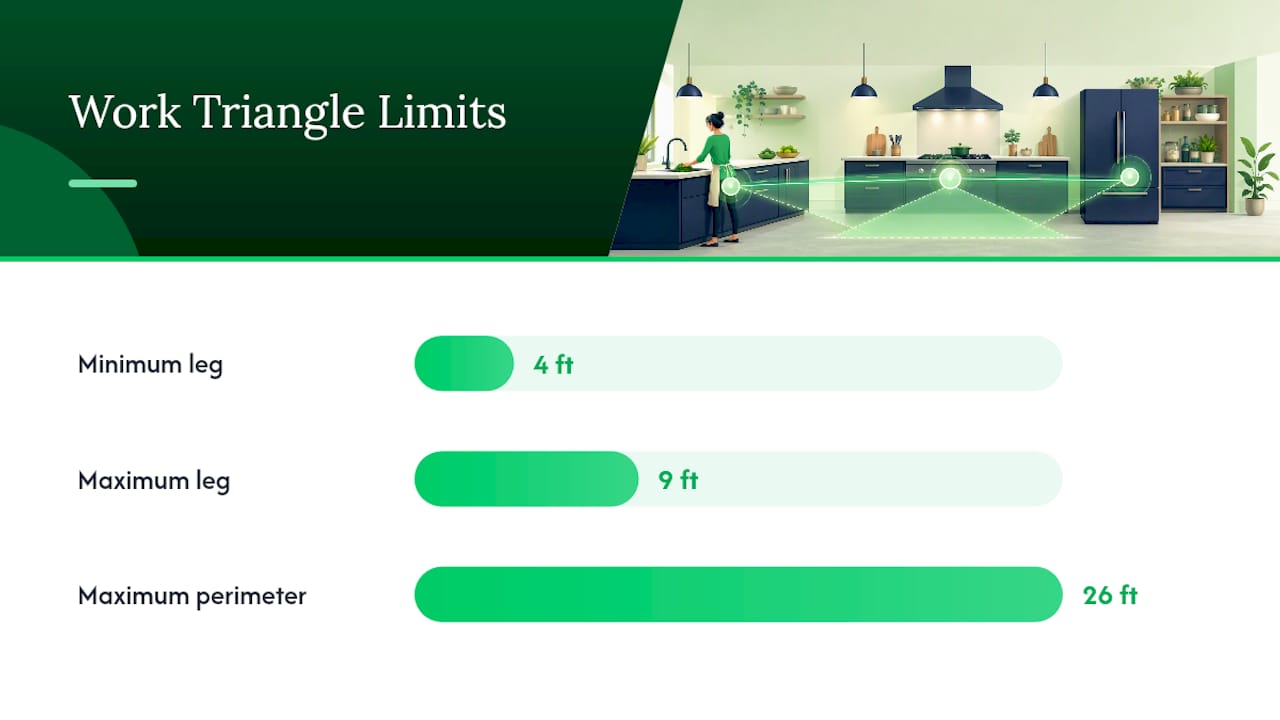
The NKBA’s planning guidelines give you real numbers to work with, not just a shape to eyeball. Each leg of the triangle, meaning the straight line between two work centers, should measure between 4 feet (1.2 m) and 9 feet (2.7 m). Add up all three legs and the total should stay at or under 26 feet (7.9 m), with most efficient kitchens landing closer to 12 to 22 feet overall.
By the Numbers: The NKBA Kitchen Planning Guidelines cap any single triangle leg at 9 feet and the full perimeter at 26 feet, and limit how far a leg can cut across an island or peninsula to just 12 inches (305 mm).
Measure each leg from the center front of the appliance or sink, not the edge of the cabinet or countertop. That center-front point is where your body actually stands to use it, so it’s the honest measurement. The NKBA also flags a detail a lot of homeowners miss: no major walkway should cut through the triangle itself, since a through-traffic path defeats the whole purpose of keeping the workflow tight. Local codes can also affect specific dimensional choices, so treat these as your baseline, not your final word.
How Do You Measure Your Own Kitchen’s Work Triangle?
Grab a tape measure and a notepad. This takes fifteen minutes and can save you a costly layout mistake before a single wall gets touched.
- Find the three center-front points. Locate the exact center of your sink basin, your cooktop’s front edge, and your refrigerator door, all measured at floor level directly in front of each appliance.
- Measure each leg. Record the straight-line distance between each pair of points, then add all three for your total perimeter.
- Compare against the range. Check each leg against the 4 to 9 foot rule and confirm your total stays under 26 feet.
- Mark it physically if you’re testing a renovation plan. Use painter’s tape on the existing floor to outline where each new appliance would sit, then walk the path yourself.
- Check clearances. Walk each leg and note door swings, cabinet overlaps, and aisle pinch points along the way.
Pro Tip: Photograph your taped-out layout from a few angles and send it to your contractor before demo day. It gives them a real sense of scale that a floor plan sketch alone can’t communicate.
Bring a folding tape measure, a notepad, and your phone camera. That’s genuinely all you need to test a layout before committing to it on paper.
How Does the Triangle Work in Galley, L-Shape, U-Shape, and Island Kitchens?
The triangle bends differently depending on your kitchen’s footprint.
- Galley kitchens: With two parallel runs of cabinets, the triangle often flattens into more of a line than a true triangle, and aisle width becomes the real constraint. Keep at least 42 inches of clearance between counters, more if two people cook together.
- L-shape and U-shape kitchens: These layouts fit the classic triangle naturally, since appliances sit along adjoining walls. Watch for two failure points: cramming the sink into a tight inside corner, or stretching one leg so long it exceeds the 9 foot maximum.
- Island kitchens: When the sink or cooktop moves to the island, the triangle now cuts across open floor space. The NKBA’s 12 inch intersection limit matters most here, since an island edge that juts too far into the triangle path creates a walking hazard.
- One-wall kitchens: There’s no true triangle when every appliance sits on a single wall, so focus on placement order and landing space instead, keeping the stove and sink close but not adjacent enough to conflict.
Typical perimeter totals run 12 to 26 feet across most of these layouts, though galley kitchens tend to sit at the tighter end of that range.
When Should You Design Zones Instead of a Triangle?
A strict triangle starts to break down once your kitchen gets big, opens into a living space, or has more than one cook in it regularly. At that point, designers increasingly favor zone-based planning over trying to force three appliances into a tidy geometric shape.
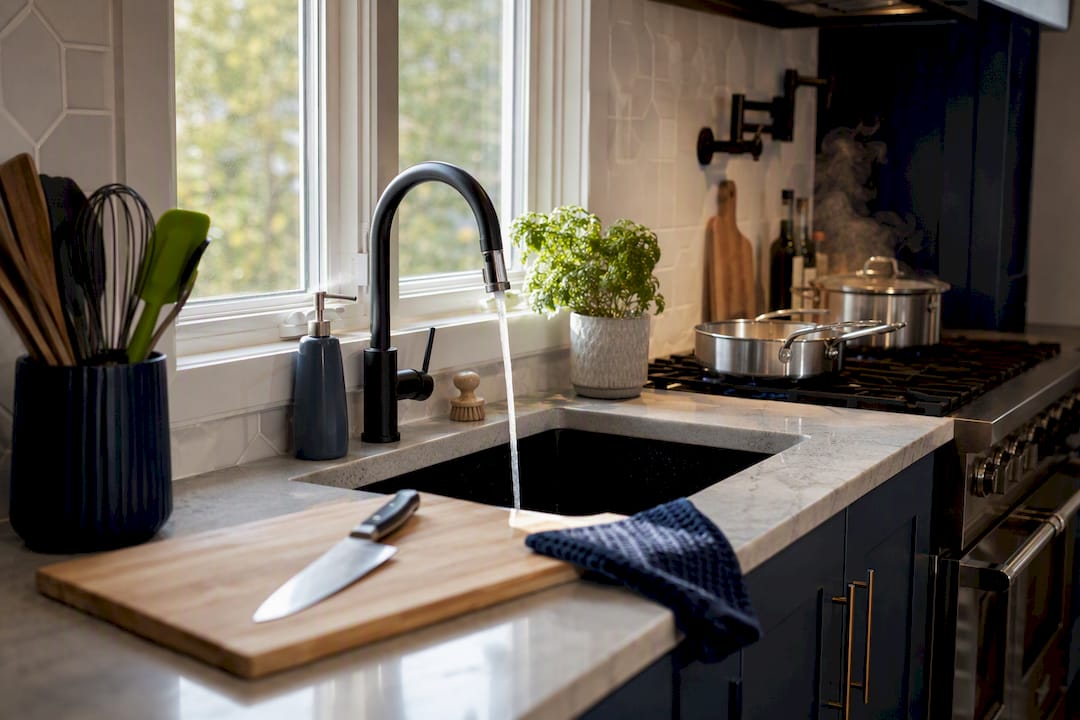
Zones organize the kitchen by task instead of by distance: a prep zone near counter space and a cutting board, a cooking zone around the range, a cleanup zone at the sink and dishwasher, a cold-storage zone at the fridge, and often a small beverage or coffee zone tucked off to the side. Small dedicated zones for coffee or baking keep secondary traffic away from whoever’s actually cooking dinner.
The smartest approach for most remodels is hybrid: keep tight triangle logic between your sink, stove, and fridge as the primary cook zone, then build the other zones around its edges rather than inside it.
What Layout Mistakes Should You Watch For?
Most triangle problems trace back to a handful of repeat offenders.
- Ignoring appliance door swing. A dishwasher or oven door can eat two feet of floor space when open, so measure the full arc, not just the appliance footprint.
- Routing traffic through the triangle. If the path from the back door to the dining room cuts across your cook zone, reroute it or add a buffer aisle.
- Skipping landing space. Every appliance needs a clear spot to set down a hot pan or a grocery bag right next to it, not across the room.
- Underestimating multi-cook conflicts. Door swing problems compound fast when two people work the kitchen at once, since one open oven door can block the entire aisle.
Pro Tip: If floor space is tight, an undercounter fridge, a pull-out prep surface, or a small secondary prep sink can solve a crowded triangle without a full layout overhaul.
How Do Contractors Apply These Rules on Real Projects?
On paper, the triangle looks like simple geometry. On a job site, it runs into real walls, real plumbing stacks, and real budgets. Jaghomesnow, working as JAG Home Enhancements across Bucks County, builds every kitchen plan around the client’s actual cooking habits rather than a textbook shape, adjusting leg lengths, landing space, and zone placement to fit the room instead of forcing the room to fit a diagram.
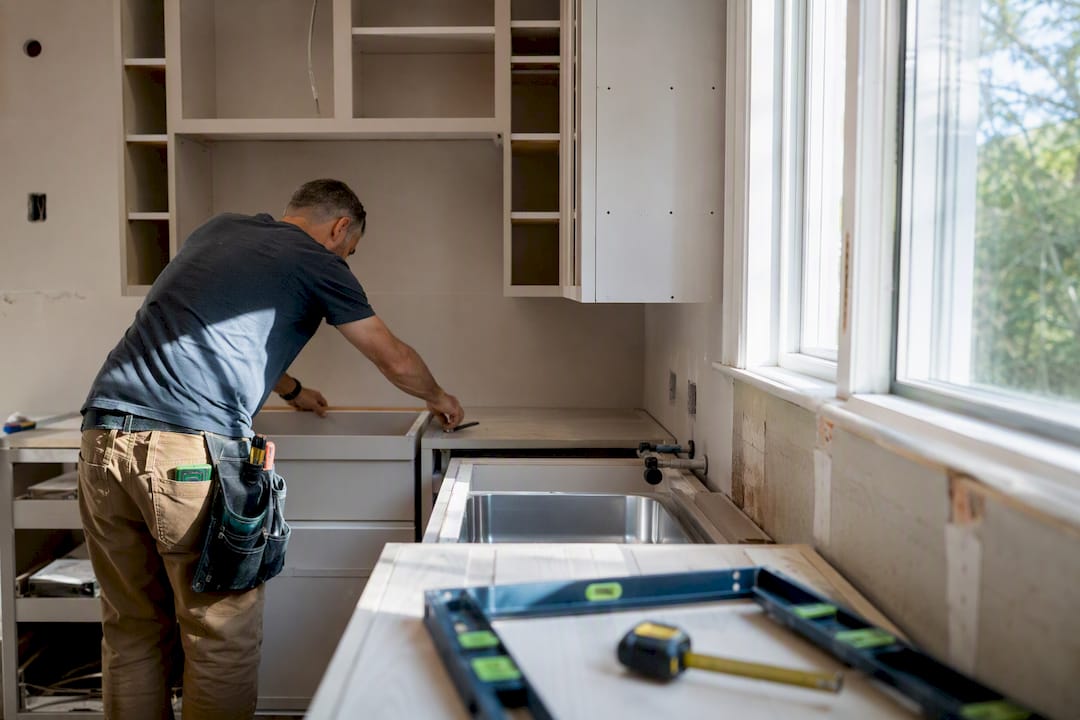
If your current layout has appliances more than 9 feet apart, a walkway cutting through your cook zone, or cabinets that can’t accommodate open doors, those are solid signs to bring in a professional rather than DIY the fix. A qualified remodeling contractor can catch plumbing and electrical constraints a floor sketch never reveals.
What Homeowners Get Wrong About the Work Triangle
Most kitchen advice treats the triangle as either sacred geometry or outdated nonsense, and both takes miss the point. The real value of Gilbreth’s original research wasn’t the shape. It was the discipline of measuring actual movement instead of guessing at what “feels” efficient.
Where the conventional advice falls short is in treating every kitchen like it needs the same three points connected the same way. A single-cook kitchen in a 1920s rowhome and an open-concept kitchen built for two people cooking simultaneously have almost nothing in common structurally, yet plenty of renovation guides apply identical triangle math to both. That’s backward.
If you take one thing from this guide, prioritize the sink-to-stove leg first. It’s the busiest path in almost every kitchen, and tightening that distance to the shorter end of the range pays off more than obsessing over the refrigerator leg. Get that relationship right, then build zones around it based on how your household actually cooks, not how a 1940s efficiency study assumed you would.
Get a Kitchen Layout Built Around How You Actually Cook
Jaghomesnow turns work triangle math and zone planning into a kitchen that fits your household, not a diagram from a textbook. Where most contractors hand you a standard layout and adjust the cabinets to match, Jaghomesnow’s team measures your actual cooking habits first: how many people work the kitchen at once, where your landing space needs to go, and which appliance door swings will actually conflict once cabinets are installed.

That’s the difference between a kitchen that looks right on paper and one that works right at 6 p.m. on a weeknight with two cooks and a hot pan. If you’re weighing a remodel in Bucks County, start with Jaghomesnow’s kitchen remodeling services to see layout examples, or review how to choose a remodeling contractor if you want to compare your options before requesting a quote.
Frequently Asked Questions
Is the kitchen work triangle still relevant for modern kitchens?
Yes, as a starting guideline. It works well for single-cook, enclosed kitchens, but larger and open-plan kitchens usually need zone-based adjustments layered on top of it.
What are the minimum and maximum distances for a work triangle leg?
Each leg should measure between 4 feet and 9 feet, with the three legs adding up to no more than 26 feet total.
Can the sink, stove, or fridge sit on an island?
Yes, but the triangle leg crossing the island or peninsula shouldn’t intersect it by more than 12 inches, per NKBA guidance.
Do galley kitchens still need a work triangle?
Not in the classic sense. Galley layouts tend to flatten the triangle into a line, so aisle width and appliance spacing matter more than triangle geometry.
When should I hire a contractor instead of planning this myself?
If appliances sit more than 9 feet apart, traffic cuts through your cook zone, or you’re combining a renovation with plumbing or electrical changes, bring in a professional before finalizing the plan.
Sources
- NKBA Kitchen Planning Guidelines (access standard)
- Kitchen Work Triangle: History, Rules, Modern Applications | RoomSketch3D
- This Is the Best Kitchen Layout for Your Home, According to Designers — HouseBeautiful
- Lillian Moller Gilbreth — Wikipedia