

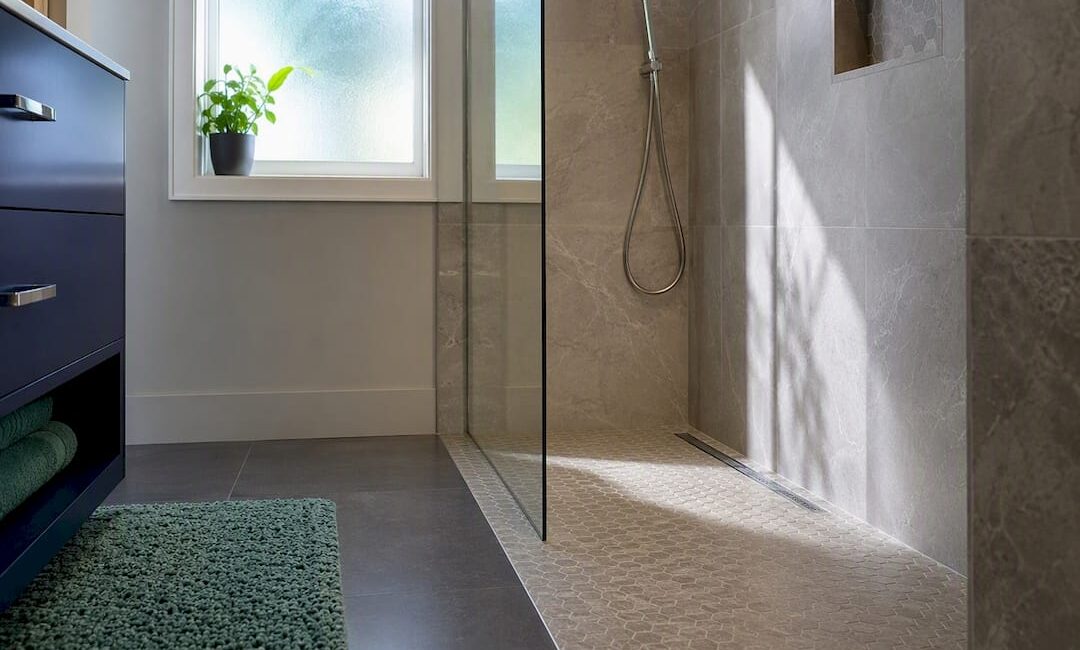
Curbless showers deliver a high-end, accessible bathroom, but only when installed with precise slope, linear drainage, and extended waterproofing. Get any of those wrong, and the same design that looks stunning in photos can send water creeping across your bathroom floor within a year.
That trade-off is really what this decision comes down to: freedom of movement and a clean, spa-like look versus a higher price tag and zero margin for installation error.
- Accessibility and looks: no step to trip over, and a floor that reads as one continuous surface.
- Water containment and cost: without a curb, water needs a slope, a linear drain, and a membrane that does the job a raised edge used to do for free.
- Where to dig deeper: costs run from roughly $5,000 to $7,000 for a straightforward conversion up to $15,000 or more for a custom build with structural work.
Key Takeaways
A curbless shower rewards precise slope, extended waterproofing, and a linear drain, and punishes any shortcut taken on those three items.
| Point | Details |
|---|---|
| Accessibility is the top benefit | Zero-threshold entry suits aging-in-place needs and makes small bathrooms feel larger. |
| Waterproofing is the top risk | Slope near 1/4 inch per foot and membrane extended past the shower footprint prevent water migration. |
| Budget realistically | Costs range from roughly $5,000 to $7,000 for basic conversions up to $15,000 or more for custom builds. |
| Protect resale value | Keep at least one tub in the house if your buyer pool includes families with young children. |
| Vet your contractor closely | Jaghomesnow requires flood testing, documented membrane overlap, and written warranty terms on every curbless install. |
Table of Contents
- Curbless Shower Pros and Cons: The Benefits Homeowners Actually Feel
- Curbless Shower Problems: What Can Go Wrong
- Curbless Shower Cost: What Should You Budget?
- Waterproofing and Drains: The Technical Requirements That Actually Prevent Leaks
- Is a Curbless Shower Worth It for Your Household?
- What to Require From Your Contractor Before Signing
- JAG Home Enhancements: Local Experience With Waterproofing-Sensitive Remodels
- Installer Perspective: Why the Details Matter
- How Jaghomesnow Supports Curbless Shower Projects
- Sources
Curbless Shower Pros and Cons: The Benefits Homeowners Actually Feel
The biggest draw is simple: nobody has to lift a leg over anything to get clean. A curbless shower is the closest thing to universal design your bathroom can offer, which is why it’s become the default recommendation for aging-in-place remodels. Anyone using a walker, a wheelchair, or just recovering from a knee replacement moves through a zero-threshold entry without the balancing act a curb forces on them.
There’s a visual payoff too. When the shower floor and bathroom floor run at the same plane with matching tile, a small bathroom stops feeling chopped into zones and starts feeling like one open room. That trick alone has convinced plenty of our clients to go curbless in bathrooms under 60 square feet.
Cleaning tends to get easier, not harder. Fewer grout lines at a curb edge means fewer places for mildew to take hold, and a linear drain clears water faster than a point drain fights to keep up.
- Wider design flexibility: frameless glass panels, floating benches, and large-format tile all pair naturally with a curbless layout.
- Fewer transition seams where a curb typically traps grime.
- A layout that ages with you instead of one you’ll need to redo in fifteen years.
Pro Tip: Ask your contractor to angle the shower head away from the room’s open side. It sounds minor, but it cuts down on the splash that causes most curbless complaints.
Curbless Shower Problems: What Can Go Wrong
Here’s what rarely makes it into the glossy remodel photos: water doesn’t respect the boundary a curbless design assumes it will. Without a raised lip to physically stop it, splash and runoff can migrate onto the bathroom floor, and if that floor wasn’t waterproofed with the same care as the shower pan, moisture works its way into subfloor and framing over months, not days.
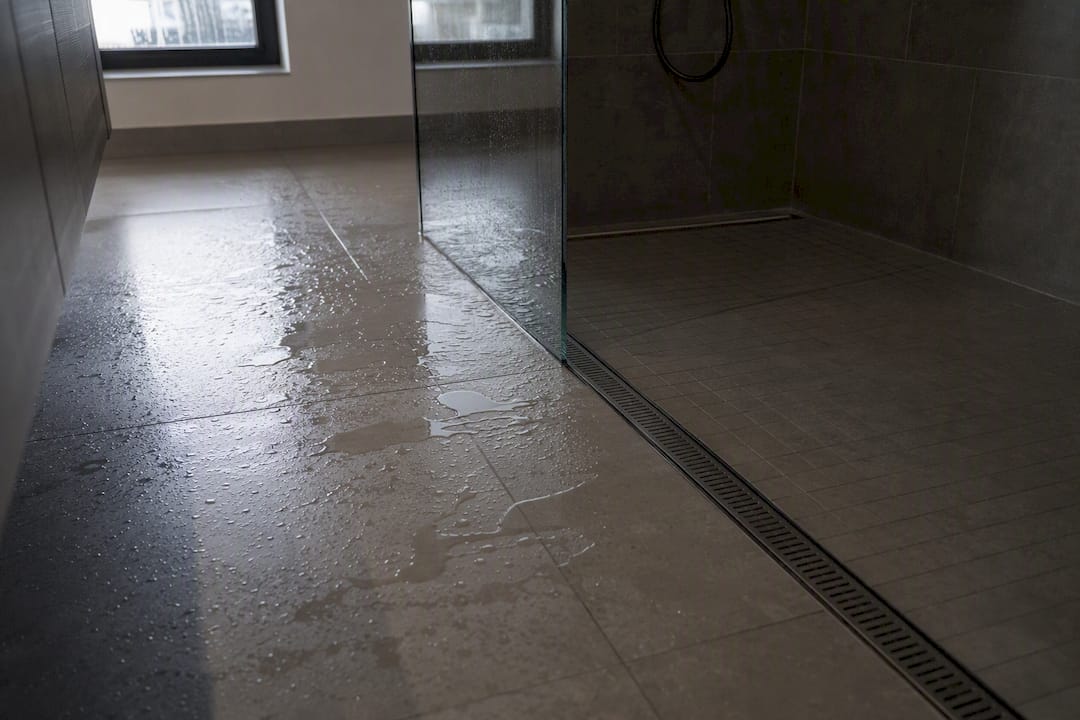
Getting a curbless shower right takes precise slope and extended waterproofing, which is exactly why installation error is the single biggest risk factor in this category. A curbed shower has some built-in forgiveness. A curbless one does not.
Maintenance brings its own quirks. Linear drains need periodic cleaning of the trough and hair catch, and the larger expanse of grout across a seamless floor means more square footage to reseal over time. Open layouts also trade privacy and warmth for that airy look. Steam escapes the shower zone faster, and a floor with no curb to block draft can feel cold underfoot in winter unless you’ve budgeted for radiant heat.
Then there’s resale. If your only bathtub becomes a curbless shower, some buyers, especially those with young children, will count that against you.
- Water can travel beyond the shower footprint if waterproofing stops short.
- Linear drain troughs and expanded grout lines add upkeep.
- Removing your last tub can narrow your buyer pool.
Costs on the higher end typically run $15,000 or more once structural changes enter the picture, which brings us to the budgeting question most homeowners actually want answered.
Curbless Shower Cost: What Should You Budget?
Expect a wide range depending on what’s under your existing floor. On the low end, a straightforward tub-to-shower curbless conversion in a home with easy subfloor access can land around $5,000 to $7,000. Add custom tile work, a linear drain system, glass enclosures, or structural changes, and premium builds commonly reach $15,000 or higher.
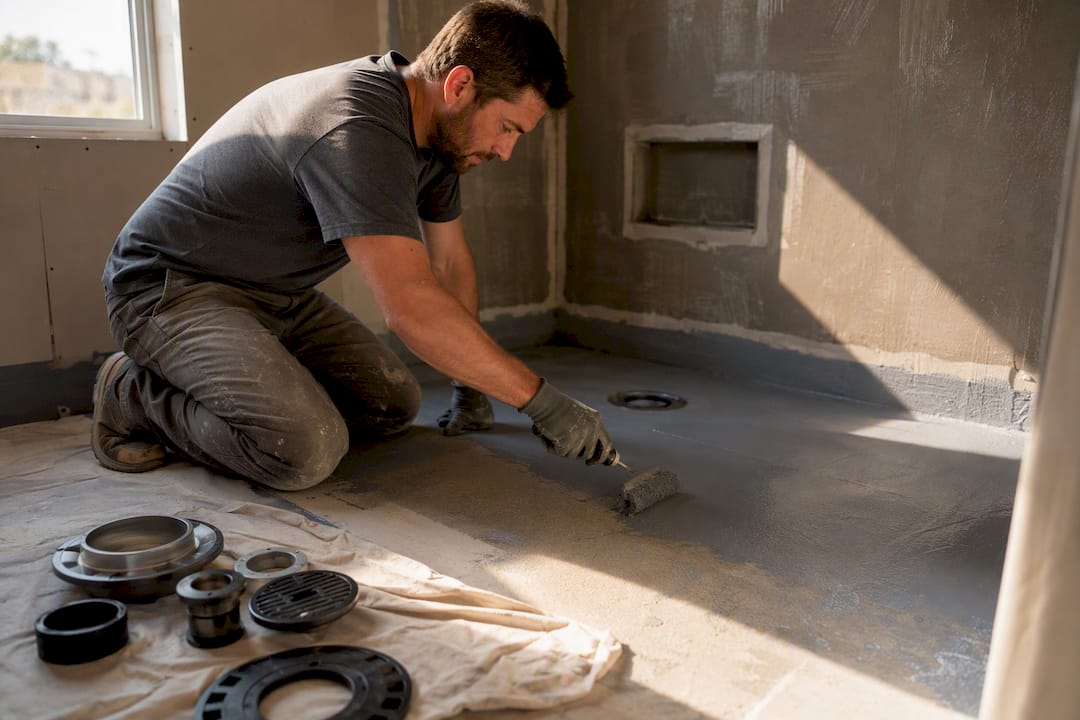
What actually drives that spread is what’s beneath your feet. Homes on a concrete slab often require cutting and recessing the slab to set a drain or trench low enough for proper slope, which means demolition, disposal, and slab repair get added to the invoice. Homes with a framed, joist-based floor sometimes have an easier path, since a contractor can build down between joists rather than cutting concrete.
If you’re already converting a tub to a shower, the cost gap between curbless and curbed narrows considerably, since subfloor access is already open and the extra labor is mostly in slope and membrane work rather than fresh demolition. Our tub-to-shower conversion cost guide breaks down those numbers by scope.
A few feasibility notes worth checking before you commit:
- Condos and multi-family buildings sometimes restrict floor cutting or slab penetration, so confirm building rules early.
- Permits vary by municipality for structural or plumbing changes tied to recessed pans.
- Build in a contingency, typically 10 to 15 percent, for waterproofing surprises and hidden subfloor damage.
Waterproofing and Drains: The Technical Requirements That Actually Prevent Leaks
This is where a curbless project either holds up for decades or fails quietly behind the tile. The slope has to be right, the drain has to match the layout, and the membrane has to extend well past where most people assume it needs to stop.
- Slope: the standard guideline is about 1/4 inch of fall per foot, which moves water toward the drain fast enough that it doesn’t sit and find a weak seam.
- Drain type and placement: a linear drain along one wall allows single-direction slope, which in turn allows large-format tile instead of the small mosaic pieces four-way sloped pans usually require.
- Membrane extent: best practice extends the waterproof membrane several feet beyond the shower’s footprint, not just to the shower’s edge, since that’s the zone most likely to catch splash and runoff.
- System components: pre-sloped trays and membrane systems from manufacturers like Schluter can simplify a curbless build and reduce the odds of a sloppy field-built pan.
- Verification: before a single tile goes down, the pan should hold water in a standing flood test, with visible membrane overlaps documented in photos and a written warranty on file.
The most common failure isn’t the pan itself. It’s the transition where the shower floor meets the bathroom floor, exactly where a curb used to do the work.
Pro Tip: Ask to see the flood test in person, or at least get date-stamped photos. A contractor who resists this request is telling you something about their confidence in the install.
Is a Curbless Shower Worth It for Your Household?
The honest answer depends less on style preference and more on who’s using the bathroom and how long you plan to stay in the house. Curbless showers make the most sense for older homeowners, anyone with mobility limitations, and households planning to age in place rather than sell within a few years.
Where it gets riskier is resale. If a curbless shower means giving up the only bathtub in the house, that can work against you with buyers who have young kids, since bathing infants and toddlers usually still calls for a tub. Neighborhood matters too. In a market full of updated, open-concept bathrooms, a curbless primary suite can be a selling point. In a starter-home neighborhood full of families, keeping a tub somewhere in the house often protects your resale pool better.
A few practical middle grounds:
- Keep a tub in a secondary or hall bathroom while going curbless in the primary suite.
- Add a fixed glass panel to control splash without sacrificing the open look.
- Budget for heated flooring if warmth and comfort are a concern in an open layout.
What to Require From Your Contractor Before Signing
A curbless shower lives or dies on details most homeowners never think to ask about. Put these in writing before work starts.
- Membrane specification: get the exact product name and how far it extends beyond the shower area, not just “waterproofed floor” on the contract.
- Drain type and location: confirm linear versus point drain, and where it sits relative to the entry.
- Slope tolerance: the contract should state the target slope, roughly a quarter inch per foot, and how it’ll be verified.
- Warranty and remediation terms: ask what happens, and who pays, if a leak shows up in year two.
Before you hire, ask to see completed curbless projects, call at least one past client, and ask directly whether they run a flood test before tiling. Our guide on choosing a remodeling contractor walks through the interview questions that separate experienced installers from generalists.
On-site, insist on a standing water test on the pan, photographed membrane overlaps at every seam, and a signed acceptance document before tile goes down.
- Vague language like “properly waterproofed” with no product or spec named.
- No examples of prior curbless work when asked directly.
- A bid that’s noticeably lower than every other quote you’ve gathered.
Pro Tip: If a bid comes in far below the others, ask specifically what waterproofing system it includes. Cheap bids often cut corners exactly where curbless showers can least afford it.
JAG Home Enhancements: Local Experience With Waterproofing-Sensitive Remodels
Jaghomesnow has built its bathroom remodeling work around finishing projects on time, on budget, and without cutting corners on waterproofing, since that’s where curbless installs most often go wrong. Homeowners weighing a conversion can get realistic numbers from our tub-to-shower conversion cost breakdown.
- Structural and subfloor assessment before any demolition begins.
- Documented flood testing and membrane inspection before tiling.
- Warranty terms discussed and put in writing upfront, not after the fact.
Installer Perspective: Why the Details Matter
The gap between a curbless shower that lasts decades and one that fails in year two is rarely the design. It’s slope precision and membrane coverage. Insist on a documented water test and clear warranty terms before tile ever touches the floor.
— Jeff
How Jaghomesnow Supports Curbless Shower Projects
If you’re weighing a curbless shower against a standard curb design, the deciding factor usually isn’t taste. It’s whether the contractor you hire treats waterproofing as a checklist item or as the whole job. Jaghomesnow handles bathroom remodels with that distinction built in from the start: subfloor evaluation, membrane specification, slope verification, and structural work when a slab needs to be cut and recessed for a proper drain.

We provide clear estimates before work begins and stand behind our waterproofing with documented warranty terms, so you’re not left guessing what happens if something goes wrong two years down the line. If you’re ready to see real numbers for your bathroom, our tub-to-shower conversion cost guide is a good starting point, and our page on choosing the right remodeling contractor explains exactly what we walk through with clients before a single tile is ordered. Reach out for a consultation, and we’ll assess your bathroom’s subfloor, layout, and budget together.
Sources
- Standard vs Curbless Shower: Pros, Cons and Waterproofing Differences – Trugard Direct
- Pros and Cons of a Curbless Shower: Costs, Risks, and Design Alternatives
- The Spruce — Curbless shower explanation and pros/cons
- Schluter — Curbing the Curb: Pros & Cons to Building a Curbless Shower