

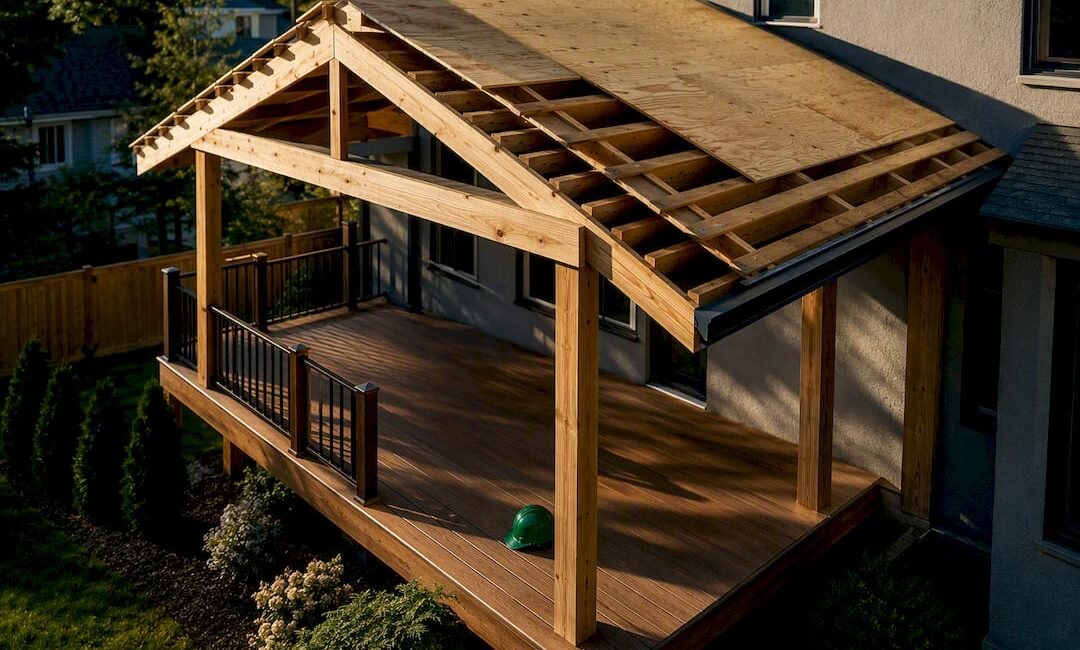
Yes, most decks can be roofed. The right approach depends on whether your existing framing can carry the extra weight, and whether you want the roof tied into the house, blended with the existing roofline, or built freestanding. If your posts and footings are undersized, plan on reinforcement first. A basic shed roof runs cheaper than a gable or freestanding structure, but the deciding factor is always what your deck can physically support.
TL;DR:
- Most decks require reinforcement of footings, beams, and posts to support the additional weight of a roof, especially for snow and wind loads.
- Proper flashing, waterproof membranes, and slope direction are critical to prevent leaks, with the ledger-to-house connection being the most leak-prone joint.
- Building permits are almost always necessary, and engineered plans may be required for larger spans or multi-story roofs, costing from a few thousand to over twenty thousand dollars.
- Structural inspection and engineering review should precede framing and roofing to avoid costly rework and delays, with construction typically taking one to two weeks after approvals.
- DIY roofing is limited to small, simple projects; for most installations involving tie-ins, reinforcement, or electrical work, hiring a licensed contractor is strongly recommended.
Table of Contents
- What to Know Before Building a Deck Roof
- Does Your Deck Need Structural Reinforcement First?
- Which Roof Style and Materials Fit Your Deck?
- How Do You Stop a Deck Roof From Leaking?
- What Permits and Costs Should You Expect?
- What Does the Actual Build Sequence Look Like?
- Should You DIY This or Hire a Professional?
- How Can You Make a Deck Roof Feel Like a Real Room?
- A Realistic Take on Building a Deck Roof
- Get a Deck Roof Estimate From a Bucks County Contractor
- Sources
What to Know Before Building a Deck Roof
Before you sketch a single rafter, you need a clear picture of what you’re working with. Most homeowners skip straight to style boards and Pinterest ideas, then discover mid-project that the deck itself can’t handle the new load.
Start with an honest inspection. Look for rot at the ledger board, check whether beams and joists are sized for anything beyond deck furniture and foot traffic, and note the spacing between posts. Roofs are heavy, and most decks are framed only for deck loads, not roof loads, so this step matters more than it sounds.
Next, decide how you’ll actually use the space. A covered seating area has different drainage and load needs than a screened porch or an insulated, year-round room, and that decision shapes almost everything downstream: framing size, electrical runs, ventilation, even gutter placement.
Before you call a contractor, work through this list:
- Inspect for rot, cracked joists, or footings that look undersized for the deck’s age.
- Photograph and measure existing beam sizes, joist spacing, and post locations.
- Decide the deck’s future use: open-air cover, screened porch, or insulated ceiling.
- Check permit requirements and HOA rules. Most municipalities classify a deck roof as a structural addition, not a cosmetic upgrade.
- Set a budget with a contingency line for reinforcement or engineering fees you don’t yet know you’ll need.
Does Your Deck Need Structural Reinforcement First?
A roof adds real weight. Snow load, wind uplift, and the dead weight of framing and roofing material all transfer down through new or existing posts into footings that were likely designed for a lighter job. That’s the part homeowners underestimate most.
Common retrofit fixes include:
- Enlarging footings so they can bear the added dead and live loads without settling or heaving.
- Installing continuous posts that run from footing to roof, rather than resting a roof structure on top of existing deck posts.
- Replacing decayed or undersized beams discovered during inspection, before any roof framing goes up.
- Choosing a freestanding design when the house wall or roofline isn’t a good candidate for tie-in work, which avoids opening up siding or existing roofing altogether.
Pro Tip: Bring a structural engineer photos, span measurements, and your intended roof style before you get quotes. A short paid consultation almost always costs less than reframing a roof that was built on guesswork.
Which Roof Style and Materials Fit Your Deck?
Style choice drives both budget and how well water sheds off the structure. Shed, gable, and hip designs cover most deck roofs built today, each with a different balance of cost and complexity.
- Shed roofs are the simplest and most common choice for an attached deck roof. A single slope sheds rain and snow efficiently and keeps framing costs down.
- Gable and hip roofs drain better and tend to match traditional home architecture, but the extra framing and ridge work raise labor costs.
- Flat or low-slope roofs look clean and modern but demand premium waterproofing membranes since there’s little pitch to move water along.
- Pergola with a solid panel top offers a middle ground: partial shade and rain protection without full roof framing.
Material choice matters just as much as shape. Asphalt shingles are familiar and budget-friendly; standing-seam metal sheds snow well and lasts decades but costs more upfront; polycarbonate panels let in filtered light at a lower price point but can be noisy in heavy rain. Matching your house’s existing roofing material usually looks more intentional than mixing finishes, though a complementary material can work if the deck roof reads as its own architectural feature.
How Do You Stop a Deck Roof From Leaking?
Water intrusion causes more long-term damage to deck roofs than any other factor. Continuous waterproof membranes, correct flashing, and positive drainage are what separate a roof that lasts decades from one that rots the house wall behind it within a few seasons.
The critical point is always where the new roof meets the house. Step flashing, counter-flashing, and ice-and-water shield need to layer correctly under the siding, not just get caulked over the surface. This is the exact spot an inspector will scrutinize most closely.
Pro Tip: Ask your contractor to show you the flashing detail drawing before framing starts, not after. It’s far cheaper to fix on paper than to tear open finished siding.
- Route gutters and downspouts so water lands away from deck footings and the house foundation.
- Confirm slope direction before roofing goes on. Water should never pool near the ledger connection.
- Schedule an annual flashing and gutter check, especially after major storms, to catch small failures before they become rot.
- Ask about a proper flashing detail at the ledger connection specifically, since that’s the single most leak-prone joint on the whole structure.
What Permits and Costs Should You Expect?
Nearly every deck roof project triggers a building permit, since you’re adding structural load and often changing the home’s exterior envelope. Larger spans or multi-story installations typically require engineered plans stamped by a licensed engineer before your municipality will sign off.
Budget varies with size, materials, and how much reinforcement the existing deck needs. Simple lean-to shed roofs often land in the lower thousands, while engineered gable or freestanding roofs commonly run from roughly $8,000 to $20,000 or more depending on span size and roofing material.
Timeline runs longer than most homeowners expect. Design and engineering can take a few weeks, permit review varies widely by municipality, and construction itself might only take a week or two once approved. The most common delay isn’t the build. It’s waiting on permit paperwork that wasn’t submitted with complete engineering documentation the first time.
Gather these before you apply:
- Current deck plans or as-built measurements, if you have them.
- Engineered structural drawings for any span beyond simple shed coverage.
- Proof of property lines if your municipality requires setback verification.
What Does the Actual Build Sequence Look Like?
A structured build sequence reduces rework and avoids the delays that catch homeowners off guard mid-project. Here’s the order most attached deck roofs follow:
- Structural inspection and engineering review, if the span or reinforcement needs require it.
- Permit submission and site preparation, including temporary weather protection for the deck.
- Footing and post work, followed by beam installation and ledger or outer beam attachment.
- Rafter framing, roof sheathing, underlayment, and finish roofing material.
- Flashing installation at every roof-to-house transition point.
- Gutters, downspouts, and any electrical or lighting finishes.
- Final inspection and permit close-out.
Each phase depends on the one before it passing inspection, so rushing footings to get to the “fun” roofing stage almost always backfires.
Should You DIY This or Hire a Professional?
DIY makes sense only for simple, small roofs on a deck that’s already structurally sound, and only where local code allows homeowner permits. The moment you’re talking ledger tie-in to the house, wide spans, structural reinforcement, or new electrical circuits, bring in a licensed contractor.
When interviewing contractors, ask about:
- Active license and liability insurance specific to your state.
- References from similar deck roof projects, not just general remodeling work.
- How they handle engineering review and permit submission on your behalf.
JAG Home Enhancements, based in Bucks County, Pennsylvania, manages exactly this kind of project from structural assessment through final inspection.
Pro Tip: A contractor who hesitates to explain their flashing plan or permit process in plain language is a red flag, not a minor quirk.
How Can You Make a Deck Roof Feel Like a Real Room?
The structure gets you shelter. The finish details are what make the space feel like an extension of your home rather than a lean-to bolted on as an afterthought.
- Add insulation and a finished ceiling if you plan three-season use, which also softens noise from rain on the roof.
- Plan electrical early, including GFCI outlets and fixture locations, since retrofitting wiring after drywall or ceiling panels go up costs more.
- Consider a screening system now even if you’re not enclosing the space yet. Many designs allow screens to be added later without reframing.
- Match trim, paint color, and roofline pitch to your house’s existing exterior style so the addition reads as original construction.
A Realistic Take on Building a Deck Roof
Most deck roof failures trace back to two shortcuts: skipping the structural check and rushing flashing details to save a day of labor. Neither saves money in the long run. Inspect first, reinforce what needs it, then roof and finish, in that order. Keep every permit and receipt. It protects your warranty and pays you back at resale.
— Jeff
Get a Deck Roof Estimate From a Bucks County Contractor
Here’s the real advantage of working with a contractor instead of piecing this project together yourself: JAG Home Enhancements manages the structural assessment, engineering coordination, and permit paperwork as one job, so you’re not chasing separate specialists for framing, flashing, and inspections.

JAG Home Enhancements builds and roofs decks across Bucks County, handling everything from custom deck construction to the exterior renovation work that ties a new roof cleanly into your existing siding and roofline. Before requesting an estimate, have photos of your current deck, rough measurements, and any permit history on hand. JAG’s crews handle the engineering coordination and permit submissions directly, and keep the job site clean throughout construction. If your deck shows signs of settling or a post that’s seen better days, mention it upfront so it gets addressed before framing starts. Ready to see what a roofed deck could look like on your home? Reach out to JAG Home Enhancements to schedule a consultation.
Sources
- Decks
- How to Build a Roof Over a Deck: What You Need to Know (Mr. Handyman)
- Deck on Top of Roof: Design, Safety, and Installation Guide (New England Metal Roof)
- Putting a Roof Over a Deck: Design, Materials and Costs (New England Metal Roof)