

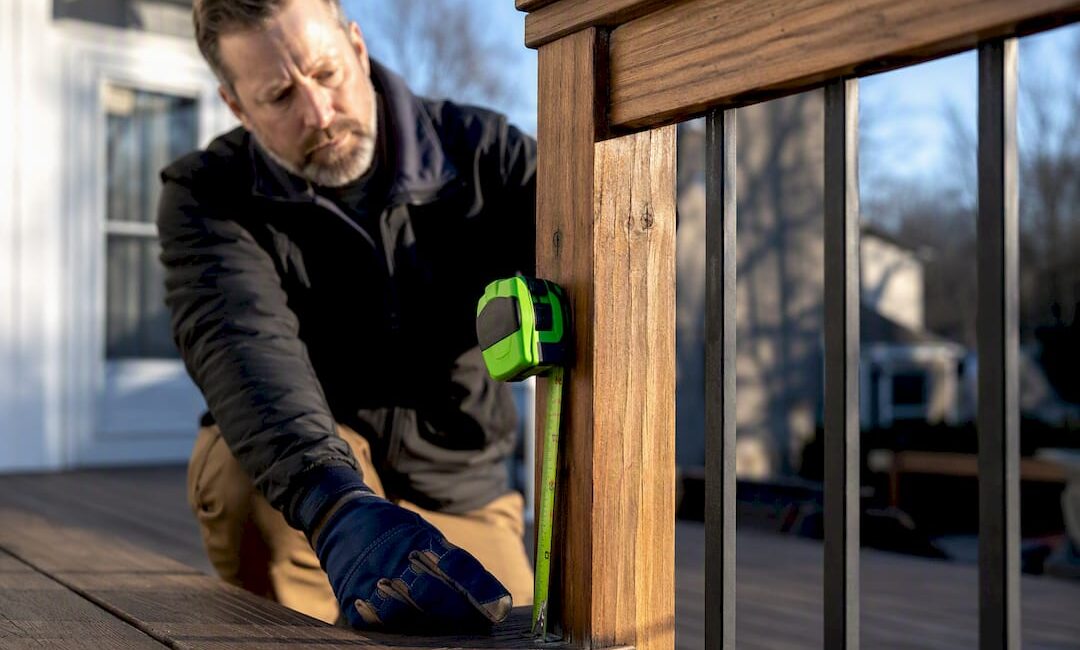
Any deck with a walking surface more than 30-inch above grade needs a guard, and that guard must stand at least 36 inches tall, capped at 42 inches under most Pennsylvania municipal guides. Stair handrails run a different scale entirely, typically 34 to 38 inches measured from the tread nosing. Balusters can’t leave a gap wide enough for a 4-inch sphere to pass through anywhere along the rail.
TL;DR:
- Most Pennsylvania municipalities require a guard if the deck surface exceeds 30 inches above grade, measured from grade to the walking surface.
- The guard must be between 36 and 42 inches tall, with no openings wider than 4 inches, and measured from the deck surface, not the footing.
- Stair handrails are measured from the tread nosing and should be between 34 and 38 inches in height, with specific rules for graspability and slope.
- Permit submission typically includes detailed site plans, guard and stair rail specifications, footing info, and ledger connections, with inspections at footing, framing, and final stages.
- Accurate measurement points and adherence to local variations are critical to passing inspections and avoiding delays or rework.
Table of Contents
- Understanding Pennsylvania Deck Railing Height Rules and Where They Come From
- When Do You Need a Guard, and How Do You Measure It Correctly?
- Stair Handrails: Different Numbers, Different Measuring Point
- What You Need for a Pennsylvania Deck Permit
- Common Railing Inspection Failures and How to Fix Them
- How a Bucks County Contractor Reads These Rules on Real Jobs
- Why Getting This Right the First Time Matters More Than Most Homeowners Think
- Get Code-Compliant Deck Railings Built Right the First Time
- Sources
- FAQ
Understanding Pennsylvania Deck Railing Height Rules and Where They Come From
Pennsylvania doesn’t write its own deck code from scratch. The state adopted the International Residential Code through the Pennsylvania Uniform Construction Code, and deck-specific guard and handrail requirements live largely in the IRC’s residential provisions. That’s the backbone. What changes from town to town is enforcement, and sometimes the fine print.
Your township’s permit office is the real authority on your project, not a generic code summary you find online. Doylestown, Warwick Township, and Buckingham each publish their own deck permit guides, and while the numbers rarely stray from the IRC baseline, the paperwork requirements, inspection sequence, and acceptable materials can differ enough to trip up a homeowner who assumes one town’s rules apply everywhere.
A few things worth checking in your local guide before you cut a single board:
- Whether your municipality requires a licensed contractor’s seal on submitted drawings for decks above a certain height.
- Local frost depth requirements for footings, which affect post height and, indirectly, how you calculate guard height from the finished walking surface.
- Any local amendment to fastener or flashing requirements at the ledger connection, since these show up constantly in Pennsylvania Uniform Construction Code deck permit examples.
Philadelphia’s EZ Permit Standards sheet is a good example of how a major PA municipality translates IRC language into a one-page homeowner reference, spelling out guard height, opening limits, and permit triggers in plain terms. If your township publishes something similar, print it and keep it on the job site. It saves arguments with the inspector later.
When Do You Need a Guard, and How Do You Measure It Correctly?
The 30 inch threshold is the single most important number in this entire topic, and it’s also the one homeowners get wrong most often because they measure from the wrong point.
- Measure from grade, not from the deck frame. The trigger is 30 inches from the walking surface of the deck down to the grade or floor below it, not to the top of the footing or the bottom of the joists.
- If you’re under 30 inches, you technically don’t need a guard, though most Pennsylvania builders install one anyway for safety and resale value, especially near stairs or drop-offs.
- If you’re over 30 inches, the guard must be at least 36 inches tall, measured vertically from the decking surface to the top of the rail. Many municipal guides cap it at 42 inches, so check your local sheet before designing something taller for aesthetic reasons.
- No gap in the guard system can pass a 4 inch sphere. That includes baluster spacing, the gap under the bottom rail, and any decorative cutout pattern you might be tempted to add.
- On multi-level decks, measure each level independently. A lower platform that sits 24 inches above grade may not need a guard even if the upper level, sitting 6 feet up, clearly does.
- On sloped grade, measure from the lowest adjacent point, not an average across the yard. Inspectors will use the worst-case measurement, and so should you.
The Philadelphia EZ deck permit sheet lays this out clearly: guard required above 30 inches, minimum height 36 inches, maximum 42 inches, and no opening greater than 4 inches. Township guides across Bucks and Montgomery counties echo these same numbers almost word for word, which tells you this isn’t a local quirk. It’s the IRC baseline doing its job.
Stair Handrails: Different Numbers, Different Measuring Point
This is where a lot of otherwise careful builders slip up. A stair handrail is not the same thing as a deck guard, and the two get measured from entirely different reference points.
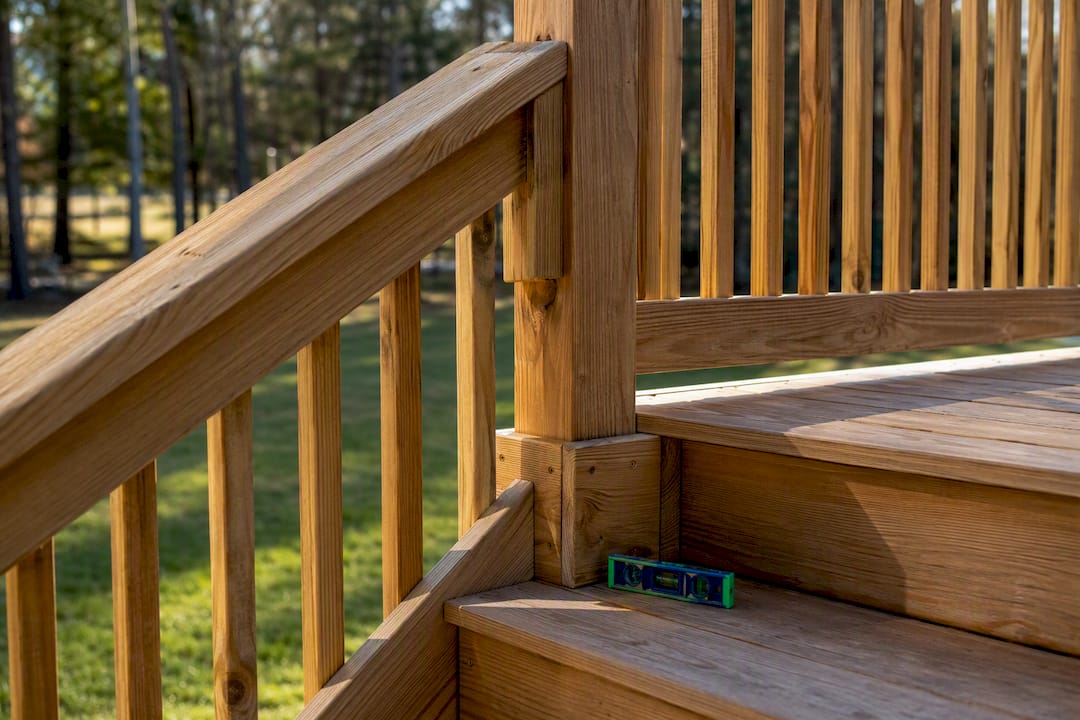
Guard height gets measured straight up from the flat walking surface. Handrail height gets measured from an imaginary sloped plane that runs through the tread nosings, and Pennsylvania code puts that range at roughly 34 to 38 inches, with 34 Pa. Code §47.236 specifying a minimum of 36 inches from the middle of the tread to the top of the railing on stairways. If you build a guard at 36 inches and just run it down the stairs without adjusting, it will often land outside that acceptable window once you account for the slope.
Stair geometry matters just as much as the railing itself, since it dictates how comfortable and safe the whole run feels:
- Minimum tread depth: 9 inches
- Maximum riser height: 8¼ inches
- Minimum stair width: 36 inches
- Landings required at the top and bottom of stair runs connecting to a deck
A residential deck guide summarizing these IRC-based figures notes that handrails also need to be graspable, meaning a continuous shape a hand can wrap around, not a flat 2×4 cap rail. A guard’s top rail can double as a stair handrail only when it’s built to meet both the height range and the graspability requirement at the same time.
Pro Tip: If your stairs transition directly from a deck guard, plan the handrail height change before you set posts. Trying to retrofit a taller or shorter section after the stringers are cut usually means extra blocking or an awkward step-down in rail height that inspectors will flag.
What You Need for a Pennsylvania Deck Permit
Any deck with a surface more than 30 inches above grade needs a building permit in nearly every Pennsylvania municipality, and that permit application asks for more than a rough sketch on a napkin.
A typical submission package, based on township deck guides across the state, includes:
- A site plan showing the deck’s location relative to property lines and setbacks
- A cross-section drawing showing footing depth, framing, decking, and guard height
- Ledger attachment details, including flashing and fastener specifications
- Guard and stair rail details showing height, baluster spacing, and handrail placement
- Footing size and depth, particularly important where frost line requirements apply
Expect three inspection points on a typical project: footing (before you pour or set posts), framing (before decking goes down), and final (after guards, stairs, and rails are complete). The final inspection is where most of the railing-specific issues get caught, so it pays to get those numbers right the first time. Township guides built on the Pennsylvania Uniform Construction Code generally list footing depth recommendations alongside these same permit triggers, so one document often covers both concerns.
If you’re planning a spring build, it’s worth reading up on scheduling around permit timing before you commit to a start date, since inspection backlogs tend to grow once the weather turns.
Common Railing Inspection Failures and How to Fix Them
Inspectors see the same handful of mistakes over and over, and most of them are avoidable with a five-minute check before the final inspection is scheduled.
- Guard height under 36 inches. Fix: add a continuous top rail extension or sister the posts higher with proper structural blocking rather than just tacking on a cap board.
- Baluster gaps wider than 4 inches. Fix: retrofit additional balusters or a secondary horizontal picket to close the gap; don’t just add decorative trim that doesn’t actually block the sphere test.
- Improper ledger attachment. Fix: use approved flashing and structural fasteners rated for exterior use; this is one of the most frequently cited issues in Pennsylvania Uniform Construction Code deck guidance.
- Non-graspable handrails on stairs. Fix: swap a flat cap rail for a rounded or contoured profile sized for a hand to wrap around.
- Wrong fastener materials. Fix: use hot-dipped galvanized or stainless steel hardware rated for treated lumber contact.
Pro Tip: Walk the deck with a tape measure and a 4 inch ball, or a length of PVC pipe cut to that diameter, before you call for inspection. It takes ten minutes and catches the single most common failure on the spot.
How a Bucks County Contractor Reads These Rules on Real Jobs
Every municipality in Bucks County enforces the same IRC-based numbers, but the interpretation of ledger attachment, footing depth, and acceptable materials varies enough that experience with local code officials genuinely matters. A local contractor builds decks across Doylestown, Warwick Township, and Buckingham, and that repeated exposure to the same inspectors shapes material choices long before the first post goes in the ground.
Composite decking with hidden fastener systems tends to pair well with aluminum or cable rail guards that meet the 4 inch opening rule without visually crowding a smaller deck. Pressure-treated lumber remains the more budget-friendly route and meets code just as reliably when fasteners and flashing are specified correctly.
- Custom deck and railing design that accounts for local permit nuances from the start
- Permit-ready drawings that match what Bucks County code officials expect to see
- Material selection balancing appearance, durability, and guard/handrail compliance
- On-site coordination through footing, framing, and final inspections
Why Getting This Right the First Time Matters More Than Most Homeowners Think
Most deck railing content treats Pennsylvania as if it just repeats generic IRC numbers with nothing worth a second look. That’s mostly true on the surface. What it misses is that the real risk isn’t the numbers, it’s the measuring point. Homeowners fail inspections far more often over where they measured from than over which number they used.
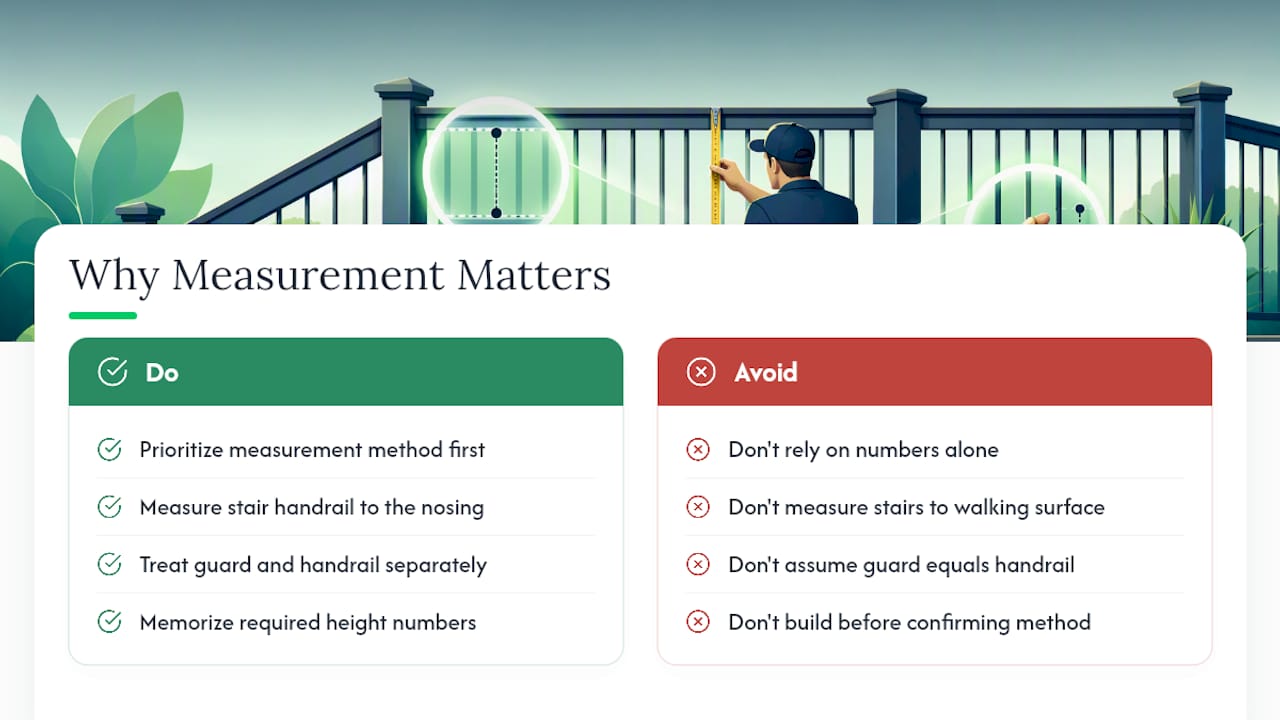
The conventional advice tells you to memorize “36 inches minimum, 42 maximum” and call it done. That’s necessary but not sufficient. The stair handrail transition, measured to the nosing rather than the walking surface, is where I’ve seen more permit delays happen than any single dimensional error elsewhere on a deck. It’s a five-minute concept that trips up experienced framers because the guard and the handrail feel like the same structure even though code treats them as two different measurement problems.
If you take one thing from this article, prioritize understanding the measurement method before you build anything. The numbers are easy to look up. Knowing exactly where to hold the tape measure is what actually keeps a project from failing inspection.
— Jeff
Get Code-Compliant Deck Railings Built Right the First Time
Reading the code excerpts is one thing. Getting the ledger flashing, the footing depth, and the stair handrail transition all correct on the same project, on the first inspection, is another. A contractor handles that gap for Bucks County homeowners by building the permit drawings, the framing, and the final railing details as one coordinated process instead of leaving you to interpret municipal PDFs on your own.

Jaghomesnow’s custom deck design and construction service covers permit-ready drawings, code-compliant guard and stair rail installation, and inspection support from footing to final walk-through. If your deck needs railing work, whether that’s a new build or bringing an existing rail up to code, the next step is a conversation about your site and your township’s specific requirements. If you’re weighing contractors for the job, our guide on choosing the right remodeling contractor in Bucks County is worth a read before you sign anything. For homeowners also considering a licensed local partner for complementary exterior work, One Day Doors & Closets of Delaware Valley serves the Doylestown area as well.
Sources
- EZ Permit Standards: Deck (Philadelphia)
- 34 Pa. Code §47.236 (railings for stairways)
- Pennsylvania Uniform Construction Code — Deck permit requirements (municipal example)
- Residential deck guide summarizing IRC/guard and handrail requirements
FAQ
Is Deck Railing Height 36 or 42 Inches in Pennsylvania?
It’s a range, not a single number. Guards must be at least 36 inches tall, and most Pennsylvania municipal guides cap the maximum at 42 inches.
What Is the 4 Inch Rule for Decking?
Openings in a deck guard, including baluster spacing and the gap beneath the bottom rail, can’t be wide enough for a 4 inch sphere to pass through anywhere along the structure.
What Are the Building Code Requirements for Railings in Pennsylvania?
Guards are required when a deck surface sits more than 30 inches above grade, must stand 36 to 42 inches tall, and can’t have openings wider than 4 inches, while stair handrails run 34 to 38 inches measured to the tread nosing under 34 Pa. Code §47.236.
What Are the PA Code Requirements for Decks Overall?
Beyond railing height, Pennsylvania decks built under the PA Uniform Construction Code need a permit above 30 inches of elevation, footings sized to local frost depth, minimum stair tread depth of 9 inches, maximum riser height of 8¼ inches, and stair width of at least 36 inches.
Does Jaghomesnow Handle the Permit Drawings Too?
Yes. Jaghomesnow’s custom deck service includes permit-ready drawings alongside design and construction, so the railing and stair details submitted to your township match what actually gets built.