

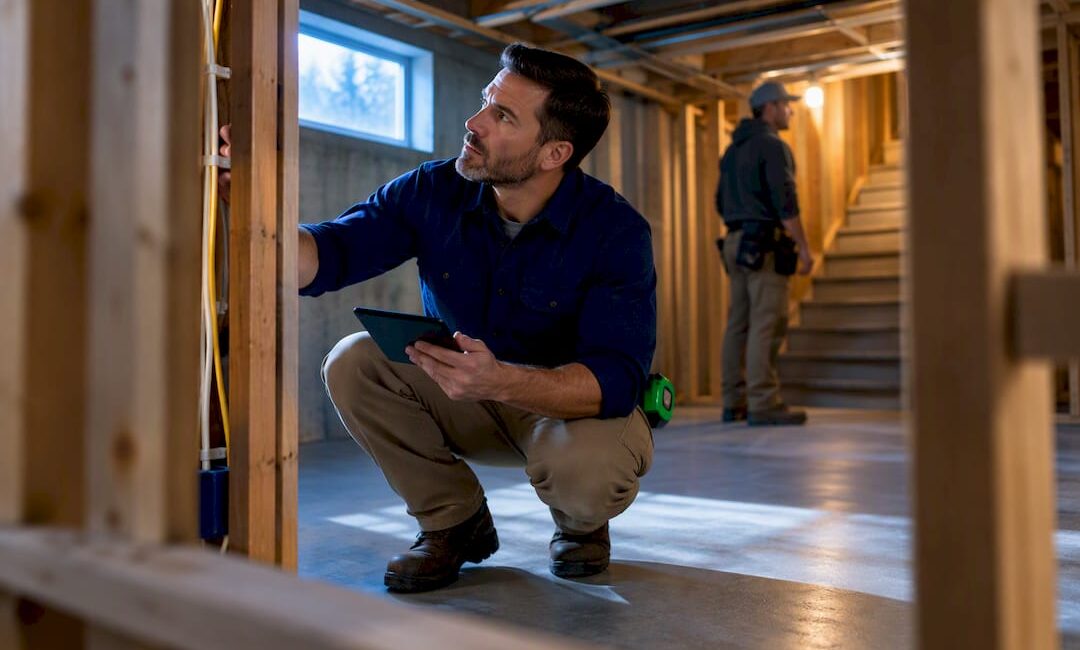
Yes. If your basement finish changes occupancy, adds a sleeping room, or touches electrical, plumbing, or mechanical systems, you need a building permit under the Pennsylvania Uniform Construction Code before you start. Purely cosmetic work, like painting or new carpet, typically does not. You’ll also want to confirm zoning authorization with your township, since inspectors will check framing, wiring, and plumbing before anything gets covered with drywall.
TL;DR:
- Most basement finishes that include walls, bedrooms, bathrooms, or new circuits require a building permit in Pennsylvania before work begins.
- Inspections will verify compliance with egress window requirements, ceiling height, second exit options, electrical wiring, plumbing, and fire safety measures.
- Submit detailed plans, zoning authorization, and manufacturer specifications with your permit application, and plan for review and inspection timelines that can extend several weeks.
- Starting work without permits or skipping inspections risks delays, costly rework, and potential issues during a home sale due to unpermitted work disclosures.
- Contracting a licensed professional to handle permits ensures proper documentation, reduces delays, and maintains code compliance for a safe, compliant basement.
Table of Contents
- Basement Finishing Permit Pennsylvania: When Is It Actually Required?
- What Code Requirements Will Inspectors Check?
- What Plans and Documents Do You Need to Submit?
- How Long Do Permits Take and What Do Inspections Cost?
- What Mistakes Cause Permit Delays or Failed Inspections?
- What Role Does Your Contractor Play in Permitting?
- A Bucks County Contractor’s Take on Getting This Right
- Let JAG Home Enhancements Handle Your Permit-Ready Basement Finish
- Sources
- FAQ
Basement Finishing Permit Pennsylvania: When Is It Actually Required?
The Pennsylvania UCC, enforced by the state Department of Labor & Industry, sets the baseline rule that applies statewide. Any project that constructs, alters, repairs, or changes the occupancy of a structure needs a permit before work begins. Basement finishing almost always falls into that category the moment you add walls, a bedroom, a bathroom, or new circuits.
Here’s what typically triggers a basement finishing permit in Pennsylvania:
- Change of occupancy or use, such as converting unused storage space into a habitable room, bedroom, or home office.
- Structural alterations, including new framed walls, removed support columns, or altered floor joists.
- Electrical work, from adding outlets and lighting circuits to running a new subpanel.
- Plumbing work, like installing a bathroom, wet bar, or laundry hookup.
- Mechanical work, including new ductwork, a mini-split system, or a supplemental heating unit.
Not every basement project needs to go through full plan review. Manheim Township is explicit that cosmetic work on an already-finished basement, like replacing a drop ceiling, swapping wall paneling, or replacing an existing electrical device, doesn’t require a permit. The distinction matters: you’re modifying a finish, not creating new habitable space or new utility infrastructure. If your basement is currently unfinished concrete and you’re building it out for the first time, assume you’re in permit territory.
Before you submit anything, call your township’s building or zoning office and ask directly whether your scope needs a permit and whether zoning approval comes first. Some municipalities won’t accept a building permit application at all until you’ve secured zoning authorization proving your intended use complies with local ordinances. Skipping that step is one of the most common reasons applications bounce back at intake, costing homeowners an extra trip to the municipal building and a week or two of lost time.
Every township runs its own packet, and the details vary more than you’d expect. Montgomery, Manheim, York, and Palmer townships each publish their own basement-specific checklists, and a rule that applies in one place may look slightly different two townships over. Pull your local packet before you assume anything.
What Code Requirements Will Inspectors Check?
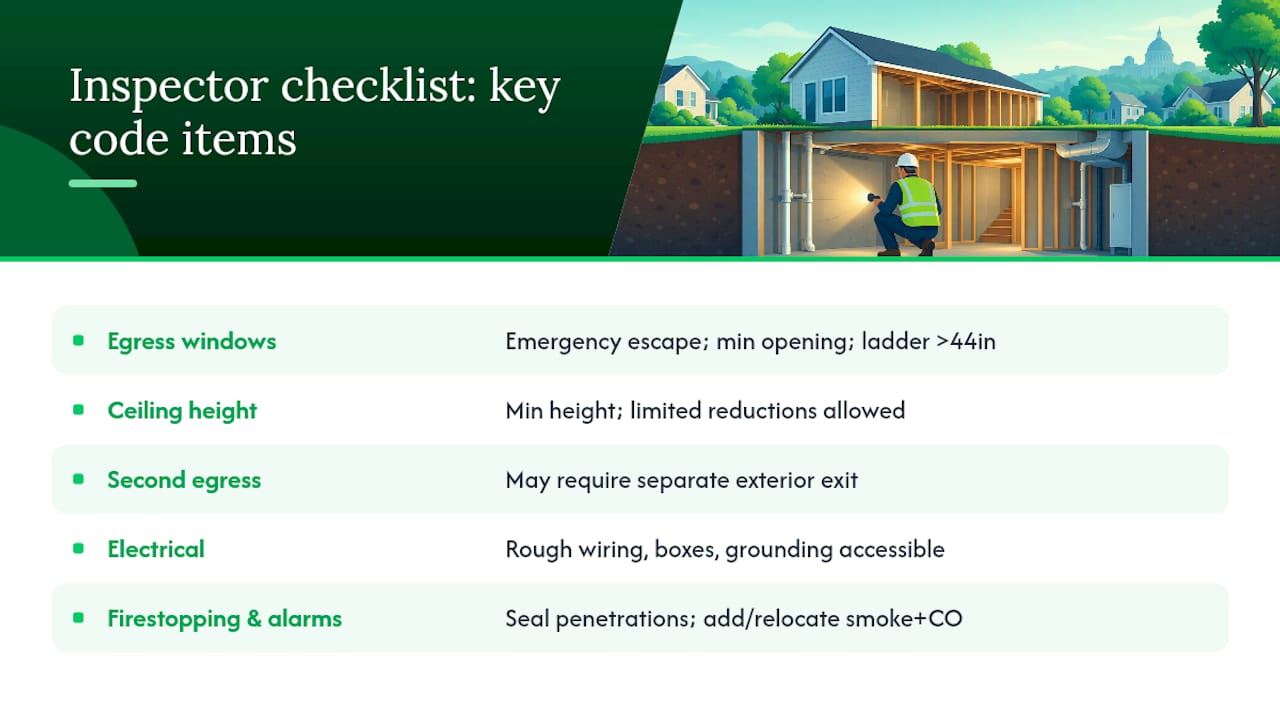
Inspectors work from a fairly predictable checklist, and knowing it before you frame a single wall saves you rework later. The requirements below come from the International Residential Code as adopted through the PA UCC, though local packets sometimes fine-tune the numbers.
Egress windows. Any basement sleeping room needs an emergency escape and rescue opening. Montgomery Township’s packet spells out the numbers: a net clear opening of at least the minimum code requirement, with specified minimum opening height, width, and sill height limits as per local regulations. If the window well is deeper than 44 inches, you need a permanent ladder or steps inside the well. These thresholds repeat across most Pennsylvania municipalities, but always verify against your own township’s packet since minor variations do exist.
Quick reference: A code-compliant egress window well needs roughly the footprint of a small closet door laid flat, plus room for a ladder if it’s deep. It’s rarely the cheapest line item in a basement finish, but it’s the one inspectors will not approve around.
Ceiling height. Finished basements generally need a minimum ceiling height, with limited, specific reductions allowed under beams, ductwork, and stairways. If your basement has low-hanging ductwork, plan your layout around it early rather than discovering a conflict mid-framing.
Second means of egress. A basement with a sleeping room may also need a second way out, not just the escape window. That’s often satisfied by an existing bulkhead door, an exterior basement entrance, or the interior stairway itself, depending on layout.
Electrical. Rough electrical work typically requires a third-party underwriter review before your rough-electrical inspection, and inspectors want to see that wiring, boxes, and grounding are complete and accessible before drywall closes anything in.
Plumbing. If you’re adding a basement bathroom below the main sewer line elevation, you’ll likely need a sanitary ejector pump system, plus proper exhaust ventilation for the bathroom itself.
Mechanical. New or extended HVAC into the basement usually requires proof of heating adequacy, either a Manual J load calculation or a signed contractor certification, along with combustion air provisions for any enclosed gas-fired equipment like a water heater or furnace.
Firestopping and detectors. Penetrations through framed walls and floors need firestopping material, and smoke and carbon monoxide detectors typically need to be relocated or added to reflect the new finished layout. Contractors and inspectors alike flag this as one of the most common items missed on a first walkthrough, since it’s invisible once drywall goes up and easy to forget mid-project.
What Plans and Documents Do You Need to Submit?
Municipalities want a complete package the first time, not a stack of documents trickling in over several weeks. Based on packets like Montgomery Township’s, here’s what a typical basement finishing submission includes:
- Completed permit application and fee worksheet, listing the estimated project valuation used to calculate your permit fee.
- Two sets of scaled floor plans showing both finished and unfinished areas, labeled by room use (bedroom, bathroom, mechanical room, storage).
- Framing and insulation details, including wall assemblies, vapor barrier placement, and insulation R-values.
- Electrical layout, showing outlet, switch, and fixture locations along with panel or subpanel details.
- Plumbing and HVAC diagrams, covering fixture locations, ejector pump placement if needed, and ductwork or equipment routing.
- Equipment cut sheets, meaning manufacturer specification sheets for water heaters, HVAC units, or ejector pumps you’re installing.
- Proof of zoning authorization, if your township requires it separately from the building permit itself. If you don’t have a current site plan on file, most townships can pull one from their records, though it may take a few days.
- Third-party certifications, such as an electrical underwriter approval, a Manual J calculation or licensed contractor’s heating certification, and plumbing specs supporting any ejector pump installation.
Fee worksheets usually calculate your permit cost from project valuation, often structured as a dollar amount per $1,000 of construction cost, with a Pennsylvania state surcharge added on top. Electrical and plumbing work frequently carry their own separate trade permits and fees, distinct from the primary building permit. Bring your contractor’s signed proposal with a valuation figure when you apply. It’s the number your township will use to calculate what you owe.
How Long Do Permits Take and What Do Inspections Cost?
Plan review isn’t instant, and budgeting the wrong timeline is one of the fastest ways to blow a renovation schedule. York Township notes that plan review can take several weeks, and many Pennsylvania municipalities run similar windows. Permits are commonly valid for one year from issuance, though some townships amend that locally, so confirm your specific expiration date at submission.
Here’s the inspection sequence you should expect, drawn from packets like Palmer Township’s:
- Under-slab plumbing (if you’re adding a basement bathroom with under-floor lines).
- Rough framing, confirming wall layout, egress window rough opening, and structural changes.
- Rough electrical, plumbing, and mechanical, checked before anything gets enclosed.
- Insulation, verifying vapor barriers and R-values match your submitted plans.
- Drywall, sometimes combined with the insulation inspection depending on the township.
- Final inspection, which confirms detectors, firestopping, and finish work all match code before you get a certificate of occupancy.
On fees, expect a base permit charge calculated per $1,000 of valuation, a state surcharge on top of that, separate electrical and plumbing permit fees if those trades are involved, and per-inspection charges. Reinspection fees apply if you fail an inspection and need a follow-up visit, so it pays to have everything genuinely ready before you call for one.
Build in a buffer. Plan review windows, correction cycles, and reinspections routinely add three to six weeks between signing a contract and breaking ground, according to guidance from Penn State’s Housing Research Center. Homeowners who schedule flooring installers or furniture delivery right after the “planned” completion date, without that buffer, are usually the ones calling contractors in a panic two weeks later.
What Mistakes Cause Permit Delays or Failed Inspections?
The single riskiest mistake is starting work before the permit is actually issued, or skipping a scheduled inspection because the work “looks fine.” Both can force you to open up finished walls later, either to satisfy an inspector or to satisfy a buyer’s attorney when you sell the house. Unpermitted work is a disclosure issue at closing, and it can stall or kill a sale entirely.
Incomplete plans cause the second-most delays. Missing egress window dimensions, no HVAC heating certification, or absent under-slab plumbing drawings are the most common reasons a submission gets bounced back for corrections, adding another review cycle on top of your original wait.
On the construction side, these installation errors fail inspections most often:
- Undersized window wells that don’t meet the net clear opening or ladder requirements for depth.
- Missing or inadequate combustion air for enclosed gas-fired equipment like water heaters.
- Skipped firestopping at wall and floor penetrations, easy to miss once framing looks “done.”
- Detectors in the wrong location relative to the new room layout.
Pro Tip: Ask your building office if they offer an informal pre-submission review. Some townships will glance at a rough plan set before you pay full application fees, catching missing egress dimensions or paperwork gaps before they cost you a review cycle.
The fix for nearly all of this is the same: consult your municipal packet before you draw a single wall, hire licensed trades for electrical and plumbing, and don’t cover anything until the rough inspection has actually happened.
What Role Does Your Contractor Play in Permitting?
Either you or your contractor can pull the permit, but the contract should say explicitly who’s responsible. When a contractor pulls the permit as your authorized agent, they typically handle plan submission, scheduling inspections, and responding to any correction requests from the township. That’s a real advantage if you don’t want to become a part time permit runner during your own renovation.
When vetting a contractor for a basement finish, ask about:
- PA Home Improvement Contractor registration, required for most residential remodeling work in the state.
- Insurance coverage, both liability and workers’ compensation.
- Direct experience with your specific township’s packet, since a contractor who’s already worked with York or Montgomery Township’s process will move faster than one learning it for the first time.
- References from recent basement projects, ideally ones that involved egress windows or bathroom additions.
- Their process for preparing the documentation package, including who draws floor plans and who coordinates the electrical underwriter review.
Your contract should also spell out who pays for permit fees, what happens if plan review drags past the estimated window, and how reinspection fees or code-driven change orders get handled. Vague language here is where budget disputes start.
If your project involves a basement bedroom, our guide to basement bedroom code requirements in Bucks County and our breakdown of Pennsylvania egress window code both go deeper into the specifics inspectors check. If your finish plan includes new interior doors, working with a specialty supplier like One Day Doors & Closets of Philly can help make sure hardware and fit pass inspection the first time.
A Bucks County Contractor’s Take on Getting This Right
Homeowners tend to treat the permit as paperwork standing between them and the fun part. Flip that thinking. The permit process is the only mechanism forcing someone qualified to check your egress window, your electrical panel, and your combustion air before you’re living twelve feet from a gas water heater with no permanent ventilation.
Three things to do this week if you’re planning a basement finish: confirm your actual scope with your township (cosmetic versus permit-triggering work), verify zoning authorization before you assume the building permit alone covers you, and sketch a simple floor plan showing room uses so your contractor can start the documentation package immediately. Skipping permits doesn’t just risk a stop-work order. It follows you to your home sale, when a buyer’s inspector finds unpermitted electrical in the “bonus room” and the deal gets renegotiated at your expense.
Compliance isn’t the obstacle to a great basement. It’s the reason the basement stays great.
— Jeff
Let JAG Home Enhancements Handle Your Permit-Ready Basement Finish
There are services available that handle permit paperwork for basement remodels. Some basement remodel contractors prepare floor plans, coordinate electrical and plumbing documentation, pull permits, and schedule inspections according to township requirements.

Our basement remodeling services cover the full build, from framing and egress windows to finished electrical and HVAC work, all handled with the documentation your municipality expects at submission. If you’re also weighing a kitchen or bathroom update alongside the basement, our kitchen and bathroom remodeling team can fold that into the same project timeline.
Ready to see what a permit-ready basement finish looks like for your home? Request a consultation through our basement remodeling page and we’ll walk your specific township’s requirements with you before a single wall goes up.
Sources
- Apply for a Uniform Construction Code Building Permit | Commonwealth of Pennsylvania
- Basement Finish/Remodel Packet — Montgomery Township
- Finished Basements | Manheim Township, PA
FAQ
What Happens if You Finish a Basement Without a Permit?
Unpermitted work can force you to open finished walls later so an inspector can verify what’s inside, and it becomes a disclosure problem when you sell your home. Buyers and their inspectors routinely flag unpermitted basement finishes, which can delay closing or force a price renegotiation.
How Much Does It Cost to Pull a Permit to Finish a Basement?
Permit fees typically combine a base charge calculated per $1,000 of project valuation, a Pennsylvania state surcharge, and separate fees for electrical or plumbing permits if those trades are involved. York Township also charges a plan-review fee alongside the permit fee, so budget for both rather than just one line item.
Are You Allowed to Finish Your Own Basement in Pennsylvania?
Yes, homeowners can generally do their own basement work and pull the permit as the property owner rather than through a contractor. You’re still held to the same egress, electrical, plumbing, and mechanical requirements under the Pennsylvania UCC, and inspections happen at the same stages regardless of who’s doing the work.
What Is the Average Cost to Finish a 1,500 Square Foot Basement?
Costs vary widely based on finish level, whether you’re adding a bathroom, and local labor rates, and no single figure applies statewide. JAG Home Enhancements provides project-specific estimates after reviewing your basement’s layout and scope. Contact us through our basement remodeling page for current pricing on your project.