

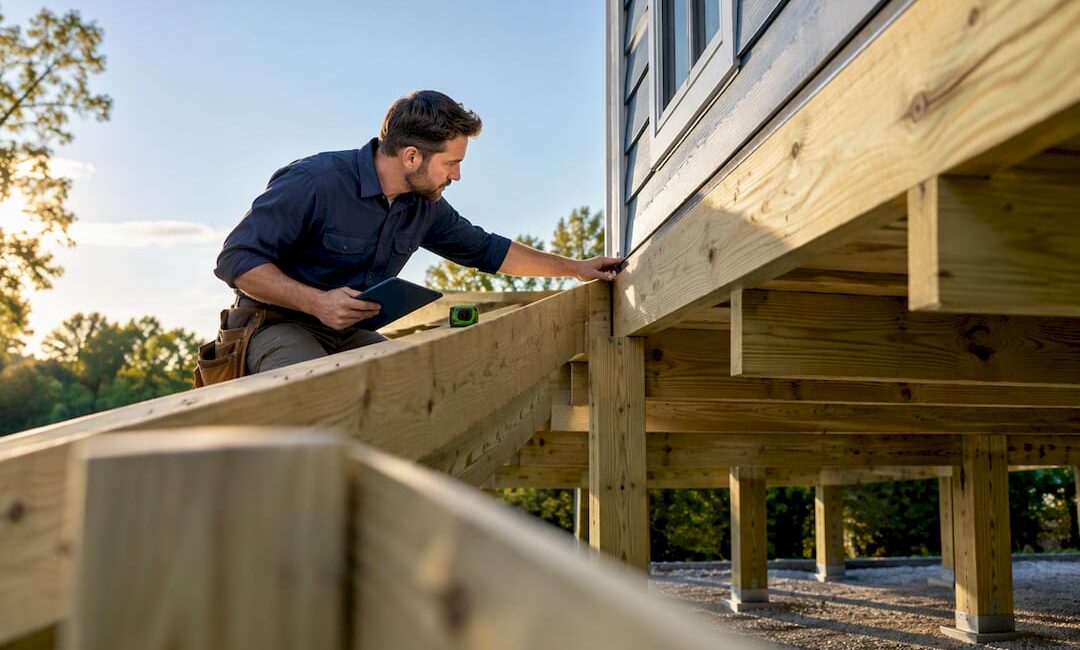
A deck 30 inches or less above grade, with no roof and no enclosure, generally qualifies for Warwick Township’s zoning permit through the Permits & Forms online portal. Anything taller, covered, or structurally attached to the house needs a full residential building permit. Start with the Township’s Zoning Permit Packet to confirm which category fits your project before you submit anything.
TL;DR:
- Decks 30 inches or less above grade are permitted through a simple online zoning permit, but any taller or structure-attached decks require a full residential building permit.
- Adding a roof, enclosure, or expanding the footprint automatically classifies the project as an addition, triggering full building code review and separate fee structures.
- Accurate height measurement from the ground and detailed setbacks on the plot plan are essential for permit approval, especially on sloped lots.
- Including a complete plot plan with existing structures, easements, and grading details significantly speeds up the review process and prevents delays.
- Contractors with prior Township experience can prepare plans, handle submissions, and coordinate inspections to streamline permit approval and avoid common mistakes.
Table of Contents
- Which Permit Covers Which Deck Projects in Warwick Township?
- How to Tell Which Permit You Need: Measurement and Setbacks
- Local Contractor Shortlist: Who Can Prepare Permit-Ready Plans
- Step-by-Step: Applying for a Deck Permit in Warwick Township
- What to Include With Your Application: Plot Plan and Construction Documents
- Fees, Classification as an Addition, and Inspection Expectations
- Contractor Workflow and Practical Tips to Avoid Permit Delays
- Local Perspective: Before You Sign a Contract
- How Jag Home Enhancements Handles Your Deck Permit From Plan to Inspection
- Sources
- FAQ
Which Permit Covers Which Deck Projects in Warwick Township?
Warwick Township draws a clear line at 30 inches. The BS&A online system lists “Uncovered Residential Deck (30 inches or less)” as its own permit category, built specifically for simple, low-profile decks that sit outside required setbacks and don’t touch the house structurally in a major way. If your deck fits that description, the zoning packet treats it as a zoning-only matter.
Add a roof, screen porch, or any enclosure, and the project stops being a deck in the Township’s eyes. It becomes an addition, which pulls in building code review, structural plan checks, and a different fee category.
A few situations that trip up homeowners and push a “simple deck” into building-permit territory:
- The deck attaches to a second-story door or landing, raising height well past 30 inches
- You’re adding a pergola or roof structure at the same time
- The lot slopes, so one side of the deck sits higher than 30 inches even though the rest doesn’t
- The deck expands the home’s footprint enough to affect setback compliance
How to Tell Which Permit You Need: Measurement and Setbacks
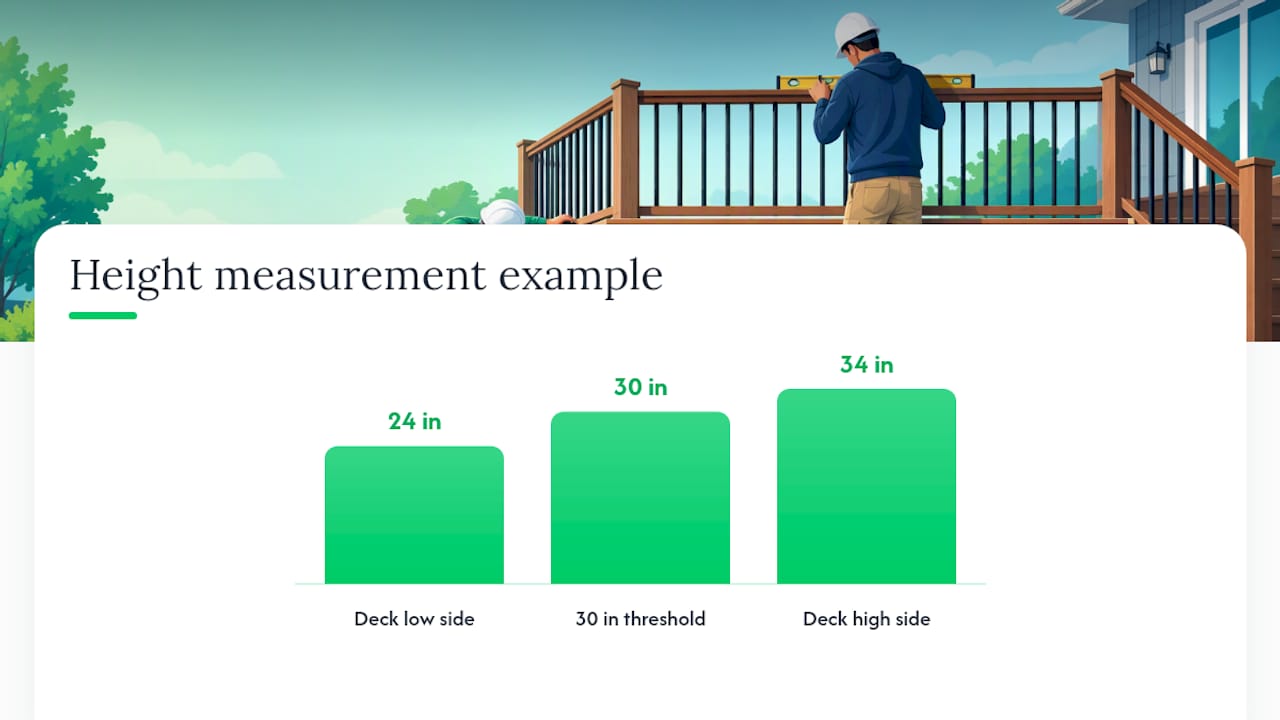
Height gets measured from the adjacent grade, the ground surface directly under or beside the deck, not from your patio or a nearby retaining wall. On a level lot, this is usually straightforward. On a sloped one, the zoning packet recommends documenting elevations at multiple points, since a deck can measure 24 inches on one side and 34 inches on the other.
Setbacks matter just as much as height. Your plot plan needs to show the deck’s distance from property lines, matched against Warwick’s zoning requirements for your district.
Here’s a quick sequence to run through before you apply:
- Measure deck height at every point where grade changes noticeably.
- Pull your plot plan or survey and mark proposed setbacks.
- Check whether a roof, screen, or attached structure is part of the plan.
- If height stays at or under 30 inches and nothing else is attached, apply for the zoning permit online.
- If any of those conditions fail, apply for the building permit and expect a fuller document set.
Pro Tip: When your lot has any slope at all, measure twice and photograph the grade changes. Reviewers at the Township office see mismeasured decks often enough that they’ll ask for elevation proof if your numbers look close to the 30 inch line.
Local Contractor Shortlist: Who Can Prepare Permit-Ready Plans
Warwick homeowners handling their own paperwork can absolutely get through the BS&A portal solo for a simple deck. But once a project involves a roof, an addition-level footprint, or a sloped lot, having someone who’s filed with the Township before saves real time.
JAG Home Enhancements works on custom decks and exterior remodeling throughout Bucks County, carrying a 4.7 star rating across 45 reviews. Its service list relevant to permit work includes:
- Custom deck design and dimensioned layout plans
- Full plot-plan preparation for zoning and building submissions
- New deck construction and composite decking installation
- Exterior renovation coordination when a deck project ties into siding, roofing, or additions
Before signing with any contractor for a permitted deck, ask three questions: who draws the dimensioned plan and plot plan, who actually submits the application to the Township, and who schedules and attends the inspections once the permit is issued. Get the answers in writing, not just verbally, so nothing falls through the cracks between contract and construction.
Step-by-Step: Applying for a Deck Permit in Warwick Township
The path splits early, depending on which permit category your deck falls into.
For a simple uncovered deck (30 inches or less):
- Go to the Township’s Permits & Forms page and open the BS&A online portal.
- Select “Uncovered Residential Deck (30 inches or less)” from the permit category list.
- Upload your plot plan, along with photos of the site if the system requests them.
- Pay the applicable fee online through the portal.
- Track your application status and any correspondence directly through your BS&A account.
For a covered deck, addition, or taller/structural project:
- Download the Residential Building Permit Application PDF.
- Assemble your full document package: dimensioned construction plans, plot plan, and any required structural details.
- Submit through the Township’s dropbox, by mail, or in person, following the PZ procedures for non-online submissions.
- Pay the required deposit and any remaining fees once the Township confirms the review.
- Wait for written notice of approval before starting construction, and post the permit placard on site once issued.
If you’re unsure which path applies, call or email the Township’s permit office before you submit anything. A five-minute conversation beats a rejected application.
What to Include With Your Application: Plot Plan and Construction Documents
A complete plot plan is the single biggest factor separating a smooth review from a stalled one. Reviewers regularly send back applications where the homeowner drew only the proposed deck and skipped everything else on the property, according to guidance in the Zoning Permit Packet.
Your plot plan should show:
- Overall lot size and boundary lines
- Existing structures on the property, plus the proposed deck
- Setback measurements from all relevant property lines
- Streets, driveways, and any easements
- Floodplain or wetland areas, if applicable
- Drainage ways that could affect grading
For construction documents, include a dimensioned deck layout, framing and ledger attachment details, guard and railing heights, and the specific materials you’re using. Some projects reference IRC deck provisions for ledger and hold-down requirements, and those structural specifics can trigger a request for sealed or engineer-stamped plans, particularly on covered decks or decks attached to complex framing.
Fees, Classification as an Addition, and Inspection Expectations
Warwick’s 2026 Fee Schedule treats uncovered and covered decks very differently. Uncovered decks under the 30 inch threshold carry a minimum fee plus a per-square-foot rate. Covered decks get reclassified as additions, which shifts them into a different fee structure entirely, generally a higher one, since they now fall under full building code review rather than a zoning-only check.
| Deck type | Permit path | Fee classification |
|---|---|---|
| Uncovered, 30 inches or less | Zoning permit (BS&A online) | Minimum fee plus per-square-foot rate |
| Covered or enclosed | Building permit | Classified as an addition; separate fee rate applies |
Once fees and any required paperwork clear, the Township issues the permit and you post the placard on site. Inspections typically follow a sequence: footings first, then ledger and attachment points, then framing, and finally guards and railings before final sign-off. Schedule each inspection ahead of the work it covers rather than after the fact.
Contractor Workflow and Practical Tips to Avoid Permit Delays
The most common cause of permit delays isn’t a complicated project. It’s an incomplete plot plan or a height measurement that doesn’t hold up under review. A dimensioned construction plan paired with a full plot plan, showing the whole property rather than just the new deck, cuts review cycles significantly because reviewers aren’t sending follow-up requests for missing information.
Three mistakes show up again and again:
- Submitting a plot plan that omits existing structures or easements
- Measuring deck height from a patio or deck surface instead of true adjacent grade
- Treating a roof addition as a minor accessory rather than the addition it actually is under the fee schedule
Clear division of labor helps too. One person should prepare the plans, one should handle submission and Township correspondence, and one should schedule inspections. On straightforward zoning-only decks, expect a matter of weeks from complete submission to permit issuance. Building permits for additions typically take longer given the fuller review.
Pro Tip: If your deck design includes a roof from the start, budget and plan for addition-level review from day one. Retrofitting a “simple deck” application after the Township flags it as an addition costs more time than planning for it upfront.
Local Perspective: Before You Sign a Contract
Confirm your permit type before you sign anything, not after. Require a full plot plan, not a sketch of just the deck. Ask directly who submits the application and who shows up for inspections. Get a fee estimate that accounts for whether your deck stays under 30 inches or crosses into addition territory, because that single detail changes your cost and timeline more than almost anything else in the project.
A covered deck is a different permit, a different fee, and often a different review timeline than the uncovered deck your neighbor built last summer. Don’t assume they’re the same conversation with the Township.
— Jeff
How Jag Home Enhancements Handles Your Deck Permit From Plan to Inspection
A professional contractor, such as One Day Doors & Closets of Delaware Valley, can be an alternative to managing plot plans, BS&A logins, and Township correspondence on your own. They prepare permit-ready deck designs, draft the full plot plan the Township requires, handle submission, and coordinate inspections from footings through final sign-off.

Whether you’re planning a simple uncovered deck or a covered outdoor living space with a roof, custom deck design and construction starts with a site visit where we measure your grade, review your setbacks, and outline exactly what permit category your project falls into. From there, we give you a written estimate that separates design, permit fees, and construction, so there are no surprises once the Township issues your permit. Request a site visit through our deck and outdoor living page to get your project started with a plan that’s ready to submit the first time.
Sources
- Permits & Forms
- Zoning Permit Packet (Warwick Township)
- Residential Building Permit Application (Warwick Township)
FAQ
Do I Need a Permit to Build a Deck in Pennsylvania?
Yes, most decks in Pennsylvania require some form of permit, and Warwick Township is no exception. Small uncovered decks 30 inches or less generally need only a zoning permit, while taller, covered, or structurally complex decks need a full building permit.
Do You Need a Permit to Put a Roof Over Your Deck?
Yes. Adding a roof reclassifies your deck as an addition under Warwick’s fee schedule, which means a building permit, structural plan review, and different fees than a simple uncovered deck.
What Type of Permit Do You Need to Build a Deck?
It depends on height and design. An uncovered deck at 30 inches or less above grade typically qualifies for the zoning permit category through the BS&A portal, while anything taller, roofed, or enclosed needs a residential building permit with a full plot plan and construction documents.
Do I Need a Permit for a Shed in Warwick, RI?
This guide covers Warwick Township, Pennsylvania, not Warwick, Rhode Island, and permit rules differ between the two municipalities. If you’re building in Rhode Island, check directly with that city’s building department rather than applying Pennsylvania rules to your project.
Can JAG Home Enhancements Handle My Permit Application for Me?
JAG Home Enhancements prepares permit-ready deck plans and plot plans and can manage submission and inspection scheduling as part of its deck construction services. Contact them directly for current pricing and to schedule a site visit for your specific project.