

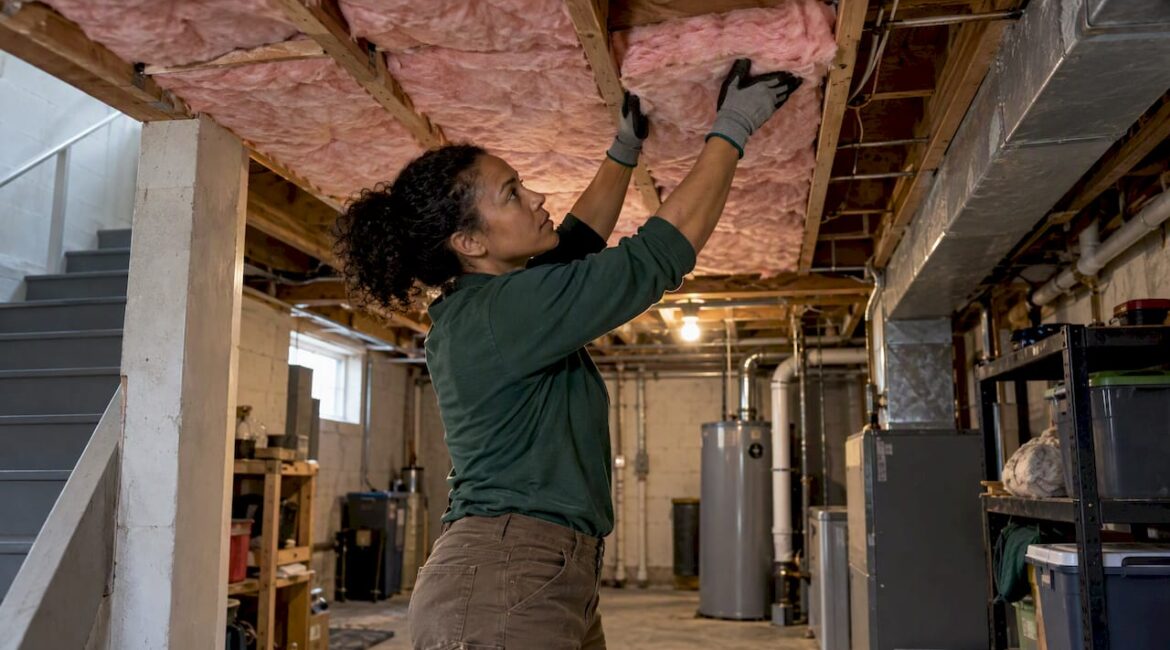
Insulating a basement ceiling makes sense when the basement is unheated and unfinished, and the floor above is cold or noisy. It usually does not make sense when the basement is finished and part of your heated living space. In that case the walls are the thermal boundary, not the ceiling.
That one distinction settles most of the debate. The rest of this guide covers how to tell which situation you are in, which material to pick, what to expect for sound, and the mistakes that turn a cheap project into a moisture or frozen-pipe problem.
TL;DR
- Unheated basement: insulate the ceiling, with at least R-19 commonly cited. Heated, finished basement: insulate the walls instead.
- Air-seal and insulate the rim joist first. It often does more than the ceiling does.
- Insulation alone only modestly reduces noise. Real sound control needs decoupling, such as resilient channels or acoustic clips, plus insulation.
- If you insulate the ceiling, also insulate the ducts and water pipes below it, because the basement will get colder.
- Fiberglass is the budget pick, mineral wool is better for sound, and spray foam is the high-performance option that needs a pro.
Table of Contents
- First question: is your basement inside or outside the thermal envelope?
- Do you actually need to insulate the basement ceiling?
- Start with the rim joist
- Why air sealing comes before insulation
- Which insulation works best on a basement ceiling?
- The pipe and duct risk nobody mentions
- Basement ceiling insulation for sound
- How to insulate an unfinished basement ceiling, step by step
- What we recommend at JAG
- Thinking about finishing the basement?
- FAQ
- Sources
First question: is your basement inside or outside the thermal envelope?
Before you buy a single batt, decide where your home’s heated space ends. There are two common setups.
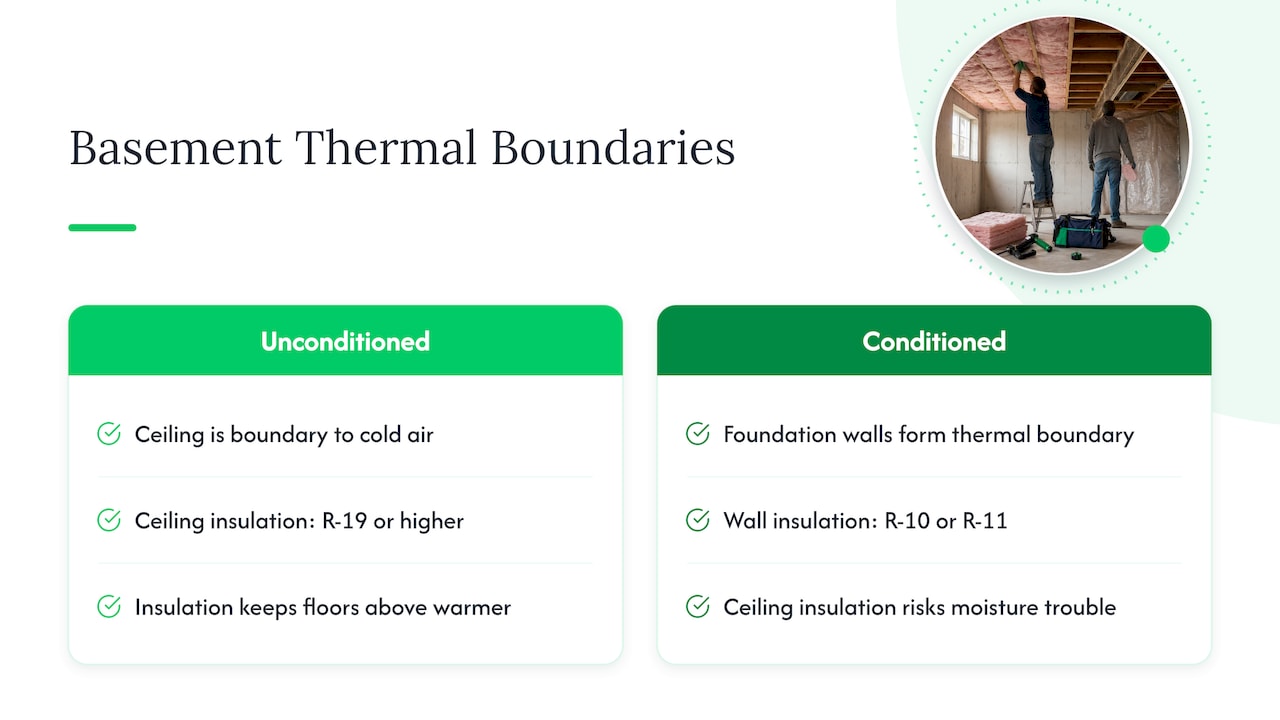
An unheated, unconditioned basement. No supply registers, no space heater, used for storage and the furnace. Here the basement ceiling is the barrier between warm living space and cold air below. Insulating it keeps the floors above warmer and can reduce energy costs, according to the Montana State University Extension guide on floor and foundation insulation. The same guide notes that insulating walls of a heated basement is recommended to R-10 or R-11, while ceiling insulation for unheated basements is commonly cited at R-19 or higher.
A finished or conditioned basement. It has ductwork or radiators, you walk down there in socks, and it counts as living space. The thermal boundary is the foundation walls. Putting insulation in the ceiling of a space already tied into your heating system can create an unbalanced thermal and pressure situation, and building-science guidance points to moisture trouble rather than energy savings in that case.
A quick test: if you would be embarrassed to say the basement is “heated,” it is probably unconditioned. If you are planning to finish it, treat it as conditioned from the start and plan the walls accordingly.
Do you actually need to insulate the basement ceiling?
Homeowners ask this a lot, and the honest answer is “sometimes.” A few situations tip the scale.
| Your situation | Insulate the ceiling? | Better first move |
|---|---|---|
| Unfinished, unheated basement, cold floors above | Yes | Seal the rim joist, then insulate the ceiling |
| Finished, heated basement | Usually no | Insulate foundation walls and seal the rim joist |
| Basement used only occasionally, upstairs heated all day | Often yes | Air-seal first |
| Drafty upstairs doors and windows | Maybe later | Fix the drafts first |
| Noise from upstairs is the main complaint | Partly | Combine insulation with decoupling |
That fourth row deserves attention. This Old House general contractor Tom Silva suggests that homeowners look at their whole house first, since sealing upstairs drafts often gives a better return and more comfort than a basement ceiling alone. We agree. A ceiling full of fresh insulation will not help much if cold air is pouring in around a rim joist or under a leaky entry door.
Start with the rim joist
The rim joist (also called the band joist) is the framing that sits on top of your foundation wall, where the floor system meets the concrete. It is easy to forget and often the leakiest part of the basement.
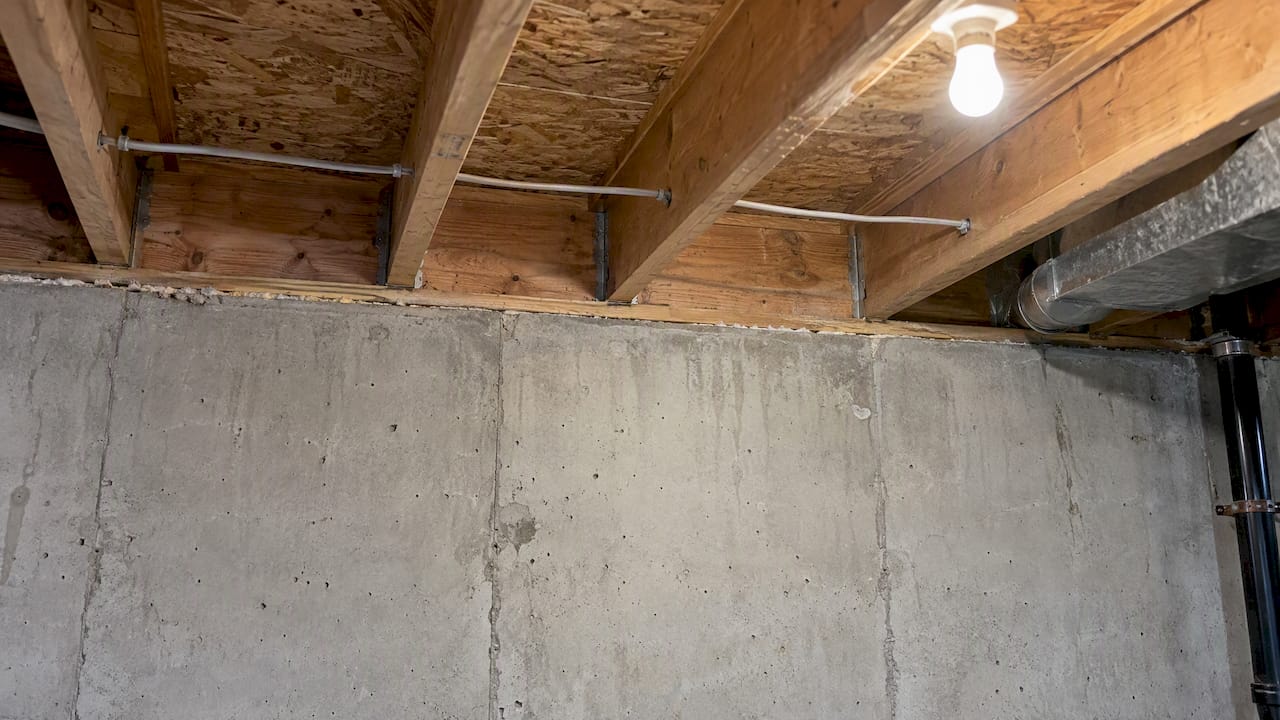
ENERGY STAR lists rim joists and the sill plate first among common air-leak locations in basements, along with wiring holes, plumbing pipes and windows. Its guidance is to seal small gaps with caulk and larger ones with spray foam, whether or not you end up insulating the ceiling.
A typical rim joist job looks like this:
- Clear the area and clean the surfaces so sealant sticks.
- Seal gaps where wires, pipes and ducts pass through, and where the sill plate meets the foundation.
- Cut rigid foam board or wrapped, faced batts to fit each joist cavity individually. The Department of Energy’s rim joist job aid describes measuring each cavity separately.
- Seal the edges of each piece so air cannot slip around it.
Many homeowners are surprised that this small area can improve comfort more than a full ceiling job, at a much lower cost. If your budget is limited, start here.
Why air sealing comes before insulation
Insulation slows heat. It does not stop moving air, and moving air carries moisture. In a basement, the goal is to keep warm, moist indoor air from touching cold surfaces like concrete walls and rim joists, where it condenses. That is how mold gets started. Building-science guidance from ENERGY STAR’s technical information sheet stresses sealing the connection between foundation and framing before insulation goes in.
If your basement already smells musty, shows efflorescence on the walls, or has damp spots after heavy rain, fix the water source before any insulation. We cover the signs and fixes in our guide to basement moisture control for Bucks County homeowners. Insulation hung over a wet problem hides it and holds it.
Which insulation works best on a basement ceiling?
There is no single best product. The choice depends on your goals, your budget and whether you plan to finish the ceiling later. This Old House puts typical basement ceiling insulation costs at roughly $0.50 to $1.50 per square foot, depending on material and installation. Your local labor rates and ceiling complexity will move that number.
Fiberglass batts
The budget-friendly standard, and a common choice for DIYers. Batts friction-fit between joists and offer thermal value plus some light sound dampening. They work best in clean, dry, easy-to-reach cavities. Faced batts need the facing oriented correctly, and any gaps or compression cut the performance.
Mineral wool
Denser than fiberglass, which is why it is preferred when sound is a priority. Manufacturers such as ROCKWOOL describe slab products fixed to the underside of the floor above to cut heat loss and nuisance noise in renovated basements. It also stays firmly in place in a joist bay.
Spray foam
The high-performance option, with excellent thermal resistance and strong air sealing. It typically needs a professional installer. It costs more per square foot, but it can make sense around tangled areas with pipes, wires and ducts, where cutting batts is slow and leaves gaps. If you are comparing how different insulation materials handle energy performance, sound and budget, this overview of insulation material choices and costs shows the same trade-offs in another part of the house.
Quick comparison
| Material | Best for | Watch out for |
|---|---|---|
| Fiberglass batts | Low-cost thermal upgrade, DIY | Gaps, compression, moisture exposure |
| Mineral wool | Sound control, firm fit | Higher material cost than fiberglass |
| Spray foam | Air sealing, awkward cavities | Professional install, higher cost |
| Rigid foam | Rim joist cavities | Needs cut-to-fit and edge sealing |
The pipe and duct risk nobody mentions
Here is the catch that surprises homeowners. When you insulate the ceiling, you stop heat from leaking down into the basement. That is the point, but it also makes the basement colder. If water supply lines or uninsulated heating ducts run through that space, the pipes face a higher chance of freezing in extreme cold. Both This Old House and the Montana State guide linked above flag this issue.
The fix is straightforward:
- Insulate all heating ducts in the basement.
- Insulate water supply pipes, especially those on exterior walls or near the rim joist.
- Keep the rim joist sealed so cold air does not blow across pipes.
- Never bury plumbing shutoffs, cleanouts or junction boxes behind permanent coverings.
Pennsylvania winters can swing hard, so if your plumbing runs along the ceiling joists, treat pipe protection as part of the insulation job, not an add-on.
Basement ceiling insulation for sound
Many of the people searching this topic care less about heat and more about the footsteps, TV and dishwasher noise from upstairs. Insulation helps, but less than most expect.
Standard floor construction has drywall attached directly to the joists with empty cavities, which gives relatively low sound ratings, as Weyerhaeuser’s floor-system testing notes describe. Adding insulation alone typically gains only a modest improvement, often around 5 STC points. For a real difference you need to break the physical connection between the ceiling drywall and the joists.
A realistic sound plan
- Fill the cavities. Use fiberglass or mineral wool. Family Handyman notes that sound-absorbing material in the joist bays is a key first defense.
- Decouple the drywall. Resilient channels or acoustic clips keep vibration from traveling through the joists into the ceiling.
- Seal the gaps. A wooden subfloor leaks sound through its gaps and also vibrates in resonance, as Family Handyman explains, so sealing perimeter and penetrations matters.
- Add mass if needed. A second layer of drywall helps, with a damping compound between layers if you want to go further.
Be careful about one trade-off. Sound-rated assemblies drop the ceiling height by a little, and basement ceilings are often low to begin with. If headroom is tight, read our piece on reclaiming inches before a basement remodel before you commit to a thick assembly.
Also keep in mind that recessed lights, ducts and vents poke through the ceiling and leak sound. A decoupled, insulated ceiling with a dozen open penetrations will underperform.
How to insulate an unfinished basement ceiling, step by step
If your basement is unheated and you have decided to proceed, here is a sensible order of work.
- Inspect for moisture. Look for stains, rust, musty smell and wet insulation. Resolve any water issue first.
- Check wiring and plumbing. Note junction boxes, which must stay accessible, and any pipes you plan to insulate.
- Seal the rim joist and other leaks as described above.
- Insulate pipes and ducts in the basement.
- Install ceiling insulation to at least the commonly cited R-19, fitting it snugly without compressing it. The Insulation Contractors Association technical bulletin covers application techniques for basement walls and ceilings.
- Support it. Batts need netting, wire or lath to stay up. Do not leave them sagging.
- Decide on a ceiling finish if you want one. Drywall, a drop ceiling or an exposed look each have different access and sound trade-offs.
The Department of Energy notes that R-value measures resistance to heat flow, and it depends on the type of insulation and its thickness. Thicker and denser generally means a higher number, but the cavity depth in your joists sets a limit, which is one reason spray foam or rigid foam sometimes wins on tight spaces.
What we recommend at JAG
Here is where we land, and it is shaped by working in basements across Bucks County.
The question we ask first is not “what insulation?” but “what is this basement going to be?” If you will finish it in a year or two, installing ceiling insulation now can mean tearing it out later, or worse, creating a mismatch between your insulation strategy and your heating plan. Plan the whole space once.
If it will stay an unfinished utility space, we lean toward sealing the rim joist, insulating pipes and ducts, and then putting insulation in the ceiling. It is a modest project with a noticeable effect on cold floors.
If sound is your main concern, we are honest about it: batts alone will disappoint. Decoupling and sealing do the heavy lifting, and they are much easier to do during a remodel than after the ceiling is finished.
And if moisture is anywhere in the picture, we stop and deal with it before anything gets covered. That is a recommendation we make even when it means a smaller project for us. Clear communication and honest advice matter more to us than selling the biggest scope.
— Jeff
Thinking about finishing the basement?
If you are weighing ceiling insulation because you want to use the space, it is worth planning insulation, moisture control, ceiling height, egress and flooring together. We handle basement remodeling from consultation through completion, with a clean, safe job site along the way. See our basement remodeling services in Bucks County or the overview of finished basement remodeling to see how we approach it. When you are ready, contact JAG Home Enhancements to talk through your basement.
A few related planning points we see homeowners miss:
- If you hope to add a bedroom, check what code requires for a basement bedroom in Bucks County.
- Egress openings affect framing and insulation layout, so review the egress window rules for Bucks County basements.
- Choose floors that tolerate damp concrete, with durable, waterproof basement flooring options.
FAQ
Should I insulate my basement ceiling or the walls?
It depends on whether the basement is heated. For an unheated, unfinished basement, insulate the ceiling. For a finished, conditioned basement, insulate the foundation walls and treat the space as part of your home. Either way, seal the rim joist first.
What insulation should I use for a basement ceiling?
Fiberglass batts are the budget choice, mineral wool is preferred when sound matters, and spray foam is the high-performance, professionally installed option. Choose based on your goals, joist depth and budget. Typical costs run about $0.50 to $1.50 per square foot, per This Old House.
Will insulating the basement ceiling make my house warmer?
It will usually make the floors above feel warmer in an unheated basement, but results vary. Drafts around the rim joist, doors and windows often matter as much or more. Air-sealing first gives you the best chance of a noticeable difference.
Does basement ceiling insulation block noise?
Only a little on its own. Insulation alone often gains roughly 5 STC points. Meaningful noise reduction comes from combining insulation with resilient channels or acoustic clips and sealing gaps and penetrations.
Can insulating the ceiling cause pipes to freeze?
It can raise the risk, because the basement gets colder when heat no longer leaks down into it. Insulate water supply lines and heating ducts in the basement, and keep the rim joist sealed. If you have exposed plumbing in a cold area, ask a licensed plumber to review it.
Sources
- Floor and Foundation Insulation, Montana State University Extension
- How To Insulate a Basement Ceiling, This Old House
- Insulating Floors Over Unconditioned Space, U.S. Department of Energy
- Basement and Crawlspace Air Sealing and Insulating, ENERGY STAR
- Insulate Rim Joist job aid, U.S. Department of Energy
- Crawlspace Insulation for All Climates, ENERGY STAR information sheet
- Basement and Cellar Ceiling Insulation, ROCKWOOL
- Sound Performance of Residential Trus Joist Floor Systems, Weyerhaeuser
- How to Soundproof a Basement Ceiling, Family Handyman
- What To Know About Soundproofing a Basement Ceiling, Family Handyman
- Technical Bulletin on basement and crawl space insulation, Insulation Contractors Association of America
- Insulation and Air-Sealing Essentials, U.S. Department of Energy