

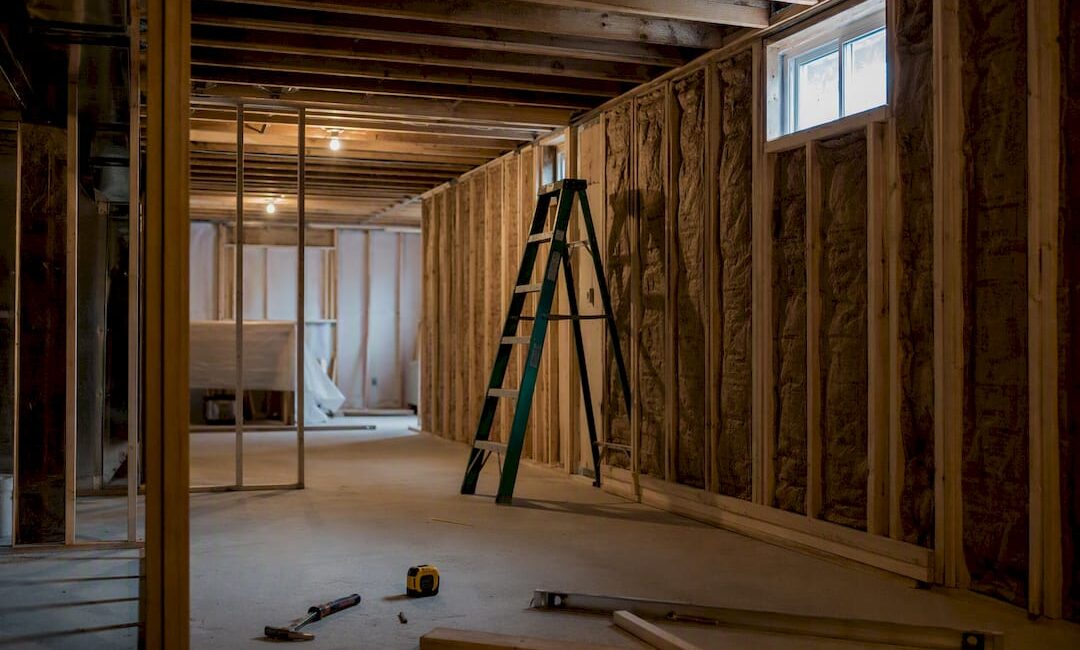
Expect a timeline of several weeks to a few months for a typical basement finishing project once you include planning and permitting. A basic finish usually runs 4 to 6 weeks of construction, a mid-range project with a bathroom takes 6 to 9 weeks, and a full custom buildout stretches to 9 to 12+ weeks. Permits, moisture issues, and whether you hire a contractor or do it yourself are the biggest swing factors.
TL;DR:
- Permit reviews, moisture issues, and scope changes can add several weeks to the project timeline, especially if corrections or delays occur during inspection.
- A contractor-managed basement finish typically takes 4 to 12 weeks of active construction, while a DIY project can extend to 3 to 6 months or longer.
- Early decisions on materials and direct scheduling of inspections significantly help prevent delays caused by late selections, permit issues, or unexpected moisture or structural problems.
- The most predictable schedule delays involve bathroom slab work, egress window installation, and scope modifications, which often require extra excavation, inspection, or material lead time.
- Managing permits, sequencing trades efficiently, and locking in choices before demo are key to completing a basement project on time and within budget.
Table of Contents
- Basement Finishing Timeline by Project Type
- What Happens in Each Phase of a Basement Renovation?
- What Causes Basement Finishing Delays?
- DIY vs. Contractor: How Much Faster Is Hiring Out?
- How Can You Keep Your Basement Project on Schedule?
- How a Professional Crew Actually Manages the Schedule
- What Homeowners Get Wrong About Basement Timelines
- Get a Timeline-Backed Estimate for Your Basement
- Sources
Basement Finishing Timeline by Project Type
If you want a quick gut check on what your project should look like on paper, here’s how the three most common scope levels break down. These numbers combine planning, permitting, and active construction into a single window you can compare against any bid you receive.
- Basic finish (open layout, no bathroom, standard flooring and paint): 4 to 6 weeks of construction, with total planning-to-completion typically landing around 6 to 9 weeks.
- Mid-range finish (adds a bathroom, a wet bar, or a home office with extra electrical runs): 6 to 9 weeks of construction, pushing total project length to roughly 8 to 12 weeks once permitting and design are factored in.
- Full custom buildout (home theater, kitchenette, egress window, multiple rooms): several weeks of construction, with total timelines commonly reaching a few months, depending on how complex the layout gets.
A contractor-managed project generally lands at the faster end of each range because trades run in parallel and permits get handled by people who do this every week. A DIY project of the same scope can easily take two to three times longer, mostly because work happens around your day job and weekends.
What Happens in Each Phase of a Basement Renovation?
A basement finishing schedule isn’t one long block of construction. It’s a sequence of distinct phases, each with its own crew, its own inspection checkpoint, and its own realistic timeframe. Knowing this sequence helps you spot a bid that’s been padded, or one that’s dangerously optimistic.
- Planning, selections, and pre-construction prep (1 to 2 weeks, longer if you’re slow to decide). This is where you finalize layout, choose flooring, paint colors, and fixtures, and your contractor draws up plans.
- Permits and plan review (1 to 4 weeks). Timelines vary a lot by municipality, so check your local building department’s posted review times before you build your own schedule around a guess.
- Demolition and moisture control (3 to 7 days for a straightforward tear-out; add one to two extra weeks if excavation or exterior waterproofing is needed). Any basement moisture issue you don’t address here will resurface later, often behind newly finished walls.
- Framing (3 to 7 days) and rough-in trades (electrical, plumbing, HVAC, typically 3 to 10 days). Each of these trades requires its own inspection before the walls can close up, so a staggered inspection schedule matters more than raw labor speed.
- Insulation and drywall (5 to 10 days). This phase runs long because drywall needs multiple coats of joint compound, and drying time between coats is nonnegotiable, especially in cold or humid basements.
- Finish trades: flooring, paint, trim, and fixtures (1 to 2 weeks depending on material choices). Engineered flooring installs faster than tile; custom trim work takes longer than pre-primed baseboard.
- Final inspection and punch list (2 to 5 days). Your inspector signs off, and your contractor walks the space with you to catch anything that needs a second look.
Here’s the trade breakdown most homeowners underestimate:
- Rough electrical and plumbing inspections usually happen before drywall goes up, not after.
- A finished basement bathroom adds its own plumbing rough-in inspection separate from the main one.
- HVAC ductwork extensions often need sign-off before insulation closes the walls.
Pro Tip: Ask your contractor for a written schedule that shows the exact dates each inspection is planned, not just a total week count. A schedule with real inspection dates is a sign they’re actually managing the sequence, not guessing at it.
What Causes Basement Finishing Delays?
Every basement finishing schedule has soft spots where the calendar can slip. Knowing which ones apply to your project lets you build in real contingency instead of hoping for the best.
- Permitting reviews and revision cycles can add 1 to 4+ weeks, especially if your first submission gets kicked back for corrections.
- Moisture remediation or structural surprises (undetected cracks, old water damage) typically add 1 to 3+ weeks once discovered mid-demo.
- Bathroom slab work, where drain lines require breaking up the existing concrete floor, commonly adds 2 to 7 days plus curing and patching time.
- Material lead times for custom cabinetry, specialty tile, or made-to-order doors can run 2 to 6+ weeks if you order them late.
- Inspector scheduling and failed inspections add anywhere from a few days to a couple of weeks, particularly in busy building departments.
- Scope changes or delayed selections are often the most avoidable delay, adding 1 to 3+ weeks whenever a homeowner changes their mind mid-project.
Pro Tip: Egress windows and bathroom additions are the two features most likely to stretch your timeline, since both introduce excavation, slab work, and their own separate inspections.
DIY vs. Contractor: How Much Faster Is Hiring Out?
A contractor-managed basement typically wraps active construction in 4 to 12 weeks, depending on scope. A DIY basement finish commonly takes 3 to 6 months or longer, and that gap comes down to more than just labor speed.
- Parallel scheduling. Contractors line up electricians, plumbers, and HVAC techs so they overlap instead of waiting on each other.
- Permit handling. A contractor who submits plans regularly usually moves through review faster than a first-time filer.
- No weekend-only pace. DIY projects usually happen in evenings and weekends, which stretches even simple phases across months.
- Hybrid middle ground. Many homeowners handle painting or trim themselves but hire out framing, electrical, and plumbing, which shortens the schedule while still saving some labor cost.
How Can You Keep Your Basement Project on Schedule?
Most of the timeline you control happens before demo day even starts.
- Lock your selections early. Choose flooring, paint, and fixtures before construction begins, not during it.
- Pre-order long-lead materials. Confirm delivery windows for anything custom so it arrives before the crew needs it.
- Push for permit-ready drawings. Ask your contractor to submit complete plans up front and request expedited review where your municipality allows it.
- Schedule inspections early and keep your permit paperwork on-site and accessible.
- Clear the work area and keep a clean path for trades moving materials in and out.
Pro Tip: Finalizing your selections during the permitting window, rather than after construction starts, is one of the simplest ways to keep a basement finishing schedule from stalling.
How a Professional Crew Actually Manages the Schedule
A well-run crew doesn’t just work fast, it sequences work so almost nothing sits idle. Framing, electrical, and plumbing inspections get staggered so one trade can start while another waits on sign-off, which is the real reason professional timelines beat DIY ones by such a wide margin.
- Trades are booked in overlapping windows instead of one after another.
- Homeowners get firm decision deadlines for selections so a missing tile choice never holds up a $10,000 project.
- Materials get staged and delivered ahead of the phase that needs them, so crews aren’t standing around waiting on a supplier.
Getting this right takes coordination most homeowners never see, and it’s exactly where an experienced crew earns its keep.
What Homeowners Get Wrong About Basement Timelines
Most homeowners plan around the construction window and forget that permitting and design eat weeks before a single wall goes up. That’s the biggest gap between the schedule people expect and the one they actually get.
The conventional advice to “add a buffer” undersells the real issue. It’s not that timelines run long by accident. It’s that specific, predictable things push them, egress windows, bathroom slab work, and late material decisions, and most bids don’t call those out by name. A homeowner who asks a contractor to show inspection dates on a written schedule, rather than just a total week count, will catch an unrealistic estimate before it becomes a broken promise.
If you take one thing from this, prioritize your decisions, not your patience. Lock in flooring, fixtures, and layout before demo day, and you’ll remove the single most common cause of slippage in a basement finishing timeline. Everything else, permits, moisture, slab work, is largely outside your control. Your selections aren’t.
— Jeff
Get a Timeline-Backed Estimate for Your Basement
Jaghomesnow builds every basement finishing quote around a real, written schedule, not a rough guess pulled from a sales conversation. Because we manage permits, sequence trades in parallel, and set clear decision deadlines up front, our clients in Bucks County and Montgomery County typically see fewer of the delays that stretch DIY and under-managed projects into months of extra waiting.

An initial consult with our team includes a realistic timeline estimate for your specific layout, a sample schedule showing inspection checkpoints, and a clear breakdown of how we handle permit submission in your township. If you’re comparing bids or want to know what to ask any contractor before signing, our guide on how to choose the right remodeling contractor in Bucks County is the right place to start, and it’s also where you can request your basement timeline estimate directly.
Sources
- How Long Does It Take to Finish a Basement? A 7-Phase Guid
- How long does it take to finish a basement? (Angi)
- How Long Does a Basement Renovation Actually Take? (Platte & Pine)
- How much does it cost to rough plumb a basement bathroom? (SoCal Bathtubs blog)
- Denver plan review, permits, and construction inspections (municipal resource)