

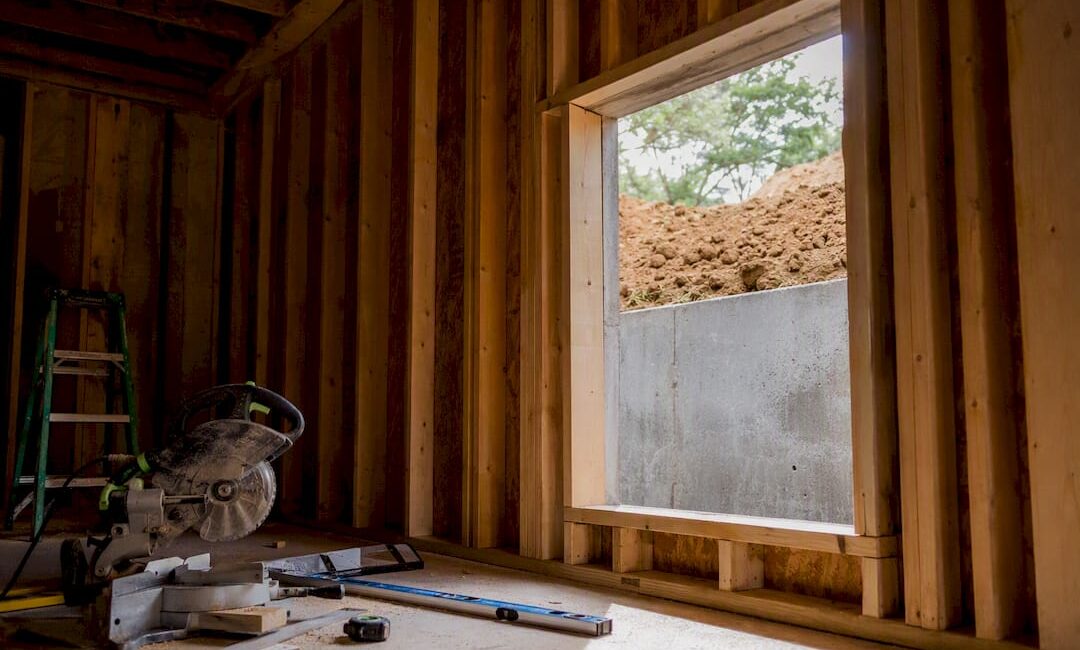
A basement escape opening in Bucks County must provide at least 5.7 square feet of net clear opening (5.0 square feet for ground-floor windows), with a minimum width of 20 inches, minimum height of 24 inches, and a sill no higher than 44 inches from the finished floor. Window wells need at least 9 square feet of horizontal area and 36 inches of width and projection. Before you touch a saw or call a glazier, contact your township building office and pull a permit.
TL;DR:
- Basement egress windows in Bucks County must have a net clear opening of at least 5.7 square feet, with a minimum width of 20 inches and height of 24 inches.
- Windows must be no more than 44 inches above the finished floor, with window wells at least 9 square feet in area and 36 inches in width and projection.
- Any basement used for sleeping requires a compliant egress window, regardless of its overall size or purpose, to meet safety regulations.
- Proper measurement of net clear opening is crucial, focusing on fully open sash dimensions rather than frame size or manufacturer’s specifications.
- Permitting and inspections are township-specific; walkthroughs verify window dimensions, well size, operability, and drainage compliance to avoid re-inspections.
Table of Contents
- What Are the Basement Egress Window Requirements in Bucks County?
- When Does a Basement Legally Need an Egress Opening?
- How Do You Measure Net Clear Opening the Right Way?
- What Do Inspectors Check on Window Wells and Drainage?
- How Does the Permit and Inspection Process Work in Bucks County?
- A Contractor’s View on the Site Issues Nobody Warns You About
- Get a Code-Compliant Egress Window Installed Right the First Time
- Where to Verify These Rules Yourself
- Sources
What Are the Basement Egress Window Requirements in Bucks County?
Every township in Bucks County enforces the same statewide baseline: the Pennsylvania Uniform Construction Code, built on the 2021 International Residential Code. Section R310 is the rulebook, and it doesn’t leave much room for interpretation once you know the numbers.
Here’s the checklist we hand homeowners before they measure anything themselves:
- Net clear opening of at least 5.7 sq ft (5.0 sq ft is allowed only for ground-floor windows, which rarely applies to a basement)
- Minimum clear width of 20 inches and minimum clear height of 24 inches, measured with the sash fully open
- Maximum sill height of 44 inches from the finished basement floor, not the subfloor or the rough framing
- Window well with at least 9 sq ft of horizontal area and 36 inches of width and projection, plus a permanent ladder if the well is deeper than 44 inches
- No keys, tools, or special knowledge required to operate the window from inside
Pro Tip: Measure sill height after the finished floor goes in, not before. A lot of homeowners measure off the subfloor, get a passing number, then fail inspection once tile or laminate raises the floor an inch or two.
Township building offices, including Middletown Township, enforce these numbers locally, so a permit is not optional paperwork. It’s the mechanism that gets your project checked against R310 before you close up the wall.
When Does a Basement Legally Need an Egress Opening?
The trigger is occupancy, not square footage. Any basement room used for sleeping, whether it’s a dedicated bedroom or a guest space with a pull-out couch, falls under IRC R310 and needs a compliant escape opening.
A few scenarios homeowners run into most often:
- Converting a basement rec room into a bedroom requires a legal egress opening before the county will sign off on the finished space
- Adding a second bedroom in the basement can trigger a second means of egress, not just one window, depending on the layout
- A finished basement with no sleeping room, like a media room or home gym, doesn’t always carry a legal egress mandate, though most contractors recommend installing one anyway for resale value and simple safety
That last point trips people up. Code compliance and good judgment aren’t always the same threshold, and a basement without a sleeping room can still be a fire trap without a real way out.
How Do You Measure Net Clear Opening the Right Way?
Net clear opening is the actual usable space a person can climb through with the window fully open. It’s not the frame size, not the glass size, and not what’s printed on the window’s spec sheet.
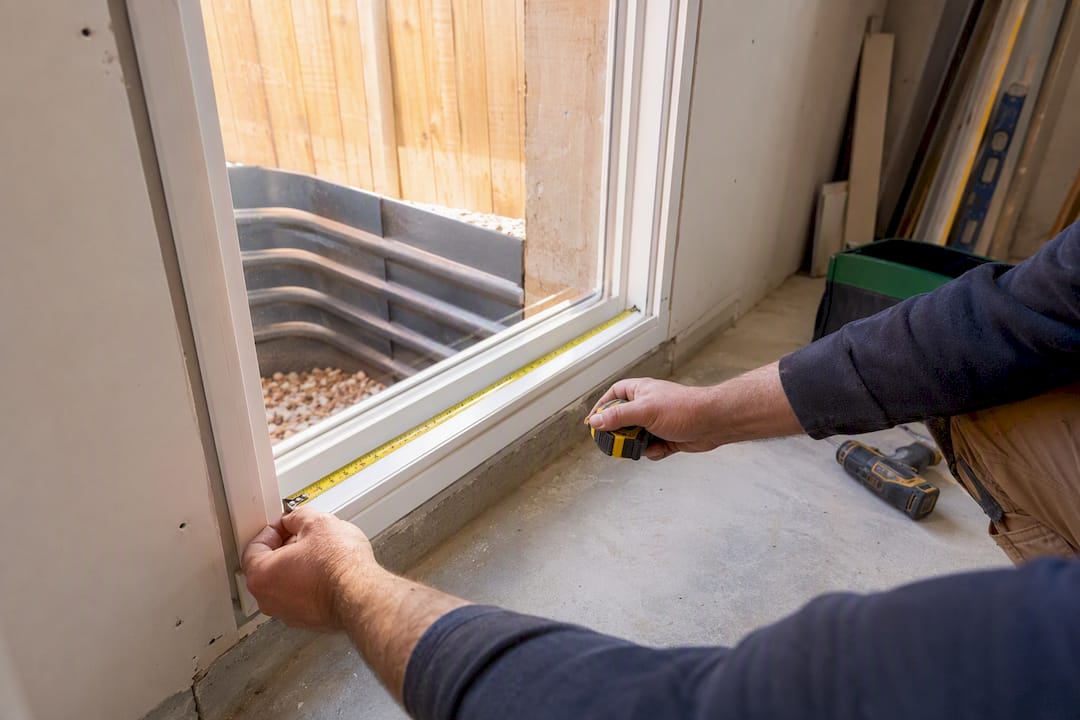
Inspectors measure width and height with the sash cranked or slid completely open, then multiply for total square footage. That’s where a lot of DIY installs go sideways: a manufacturer’s rough-opening dimension almost always overstates what you’ll actually get once the frame, hardware, and trim eat into the space.
Keep these thresholds in front of you when you’re shopping for a window:
- 5.7 sq ft minimum net clear opening (5.0 sq ft only applies to ground-floor exceptions)
- 20 inches minimum clear width
- 24 inches minimum clear height
- 44 inches maximum sill height from finished floor
Window type matters more than most people expect. Casement and awning windows tend to hit the required net clear opening more easily than double-hung units, because the entire sash swings open rather than sliding past a fixed half. Double-hung windows can technically meet code, but you often need a larger overall unit to get there, which drives up cost and can crowd a small window well.
Pro Tip: Ask your window supplier for the certified net clear opening dimensions in writing, not just the rough-opening size. That paperwork saves you an argument with the inspector later.
Casements do give up a little security convenience since the crank mechanism sits in view, and some homeowners find sliding screens on casements less durable than double-hung screens over time. Weigh that against the fact that a double-hung window that fails inspection costs you a re-order and a second permit visit.
What Do Inspectors Check on Window Wells and Drainage?
A window installed below grade needs a window well, and the well has its own set of numbers separate from the window itself. Minimum horizontal area is 9 square feet, with at least 36 inches of width and 36 inches of projection outward from the foundation wall.
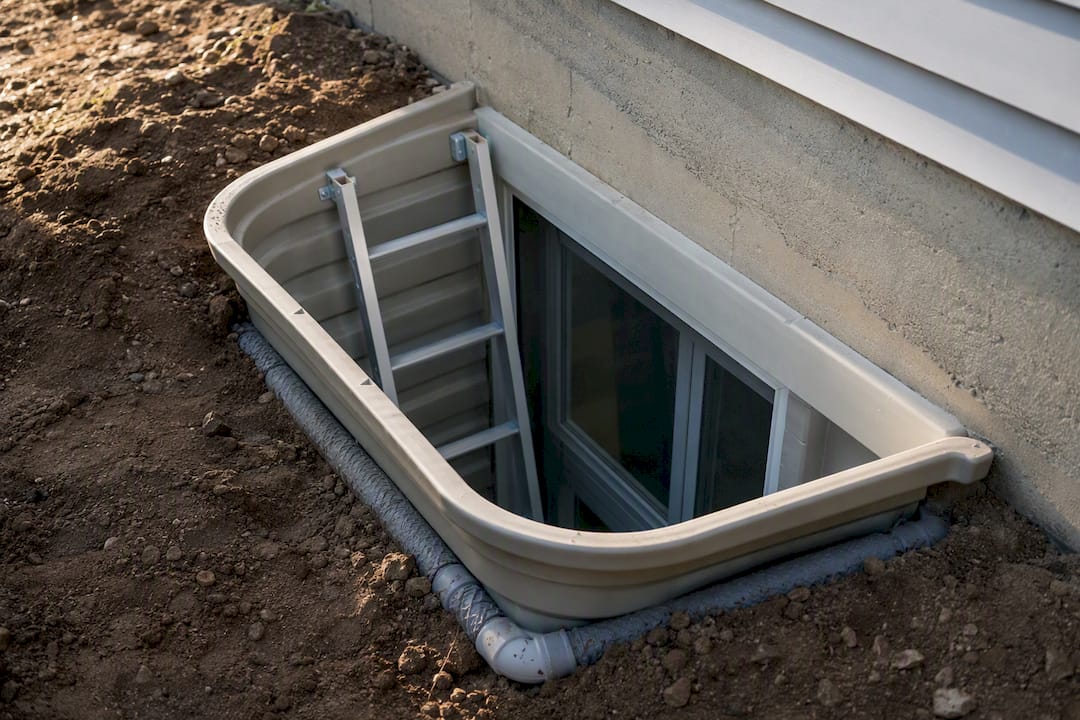
Wells deeper than 44 inches need a permanently affixed ladder or steps, and that ladder is allowed to project into the required well area, since code recognizes you can’t climb a ladder in zero clearance. Rung spacing and projection still need to leave enough room for a person to actually use it under stress, not just meet a tape-measure minimum.
Drainage is where a lot of otherwise-compliant projects run into trouble months later:
- Grade the well bottom with gravel and a drain line tied into your foundation drainage system, not just a bare dirt pit
- Slope the surrounding yard grade away from the well opening, not toward it
- Coordinate the well excavation with your foundation waterproofing plan before you pour or set the well liner
- Choose a well shape (typically a half-circle or trapezoid) that gives you the full 36 inches of projection without crowding foundation planters or utility lines
Well shape and placement matter for the inspection itself. An oddly shaped or undersized well is one of the most common reasons a first inspection gets flagged for rework.
How Does the Permit and Inspection Process Work in Bucks County?
Pennsylvania sets the code statewide, but enforcement happens at the township level. That means your actual permit process, fee schedule, and inspection scheduling run through your local building department, not a county or state office.
A typical submittal packet includes:
- A basement layout showing room uses and dimensions
- Window sizes and net clear opening details for the proposed egress
- A wall section showing the foundation cut and well placement
- Contractor information, if you’re hiring one, or homeowner information for a self-permitted job
Buckingham Township’s basement guidance is a solid example of what most Bucks County offices expect, and it’s worth downloading before your first office visit even if you live elsewhere in the county.
Inspectors typically check net clear opening dimensions, sill height, window operability (no tools needed to open it from inside), well dimensions, ladder presence if required, and drainage grading, usually all in a single site visit. Homeowners who hire a licensed contractor familiar with local offices tend to avoid the most common cause of delay: a re-inspection triggered by a measurement that was close but not quite compliant.
A Contractor’s View on the Site Issues Nobody Warns You About
Bucks County soil doesn’t make this easy. Clay-heavy ground in townships like Warwick and Buckingham holds water against a foundation wall, so a window well cut into that soil without a real drainage plan becomes a bathtub the first heavy rain after installation. We’ve retrofitted more than a few wells that were technically code-sized but never drained, and the fix always costs more than doing it right the first time.
Before we ever schedule a site visit, we ask homeowners for three things: rough measurements of the wall section where the window will go, photos of the exterior grade at that spot, and a reference point for where the finished basement floor will actually sit. That last detail changes the sill-height math more than people expect.
JAG Home Enhancements has handled egress cuts, window wells, and full basement finishes across Bucks County long enough to know which townships ask for extra documentation and which inspectors want the well drainage plan spelled out before they’ll approve the permit.
— Jeff
Get a Code-Compliant Egress Window Installed Right the First Time
Jaghomesnow is the alternative to piecing this project together yourself across three different subcontractors. We cut the foundation opening, install the compliant window, build the window well, coordinate the waterproofing tie-in, and handle the permit paperwork with your township building office as one connected job instead of four separate headaches.

Every estimate starts with a site visit where we measure your existing wall section, check finished floor height, and flag any drainage issues before they become a failed inspection. We’ll walk you through the permit timeline for your specific township, give you a straight installation schedule, and back the work with a warranty instead of a handshake. If you’re weighing contractors for this kind of project, our guide on choosing a remodeling contractor in Bucks County is a good place to compare what you’re getting. If you’re also looking at other window work in the house, we’ve covered window replacement approaches for Richboro and Newtown homeowners too. When you’re ready, request a quote and we’ll get a site visit on the calendar.
Where to Verify These Rules Yourself
Don’t take a contractor’s word for any of this without checking the source. Start with the numbers themselves, then confirm your township’s specific process.
- Pennsylvania’s IRC 2021 egress requirements for the exact R310 numeric thresholds
- Middletown Township’s building regulations page as an example of local permit enforcement
- Buckingham Township’s basement permit packet for the kind of documentation your own township will likely request
- Local supply partners like One Day Doors & Closets in Doylestown if you’re sourcing egress-compatible doors or window hardware locally
Your township’s building office has the final word on your specific project, so a phone call before you buy materials will save you more time than any article can.
Sources
- Basement Finish/Remodel Packet
- Building Regulations | Middletown Township | Bucks County | PA
- Basement requirements / permit guidance (Buckingham Township)
- 2026 Guide to Egress Window Size Requirements for Home Safety