
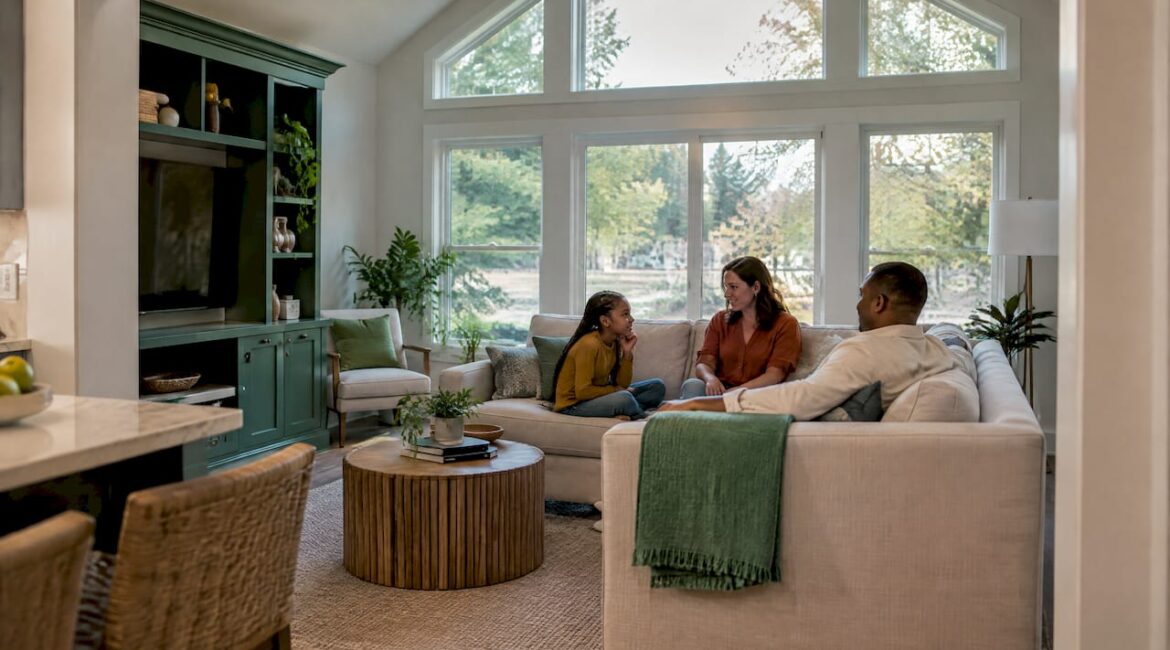
The best family room additions start with how your household actually lives, then pick a footprint, ceiling and layout to match. A bump-out off the kitchen, a ground-floor wing with a vaulted ceiling, and a second-story room over an existing garage can all work. The right one depends on your lot, your budget and the way your family gathers. Below we walk through the ideas, the sizes, the cost ranges and the permit steps, so you can plan before you call a contractor.
TL;DR
- Plan around furniture and traffic first: a room of roughly 225 to 400 square feet suits most families, with walkways at least three feet wide.
- Good ideas include a kitchen-adjacent great room, a rear wing with a vaulted ceiling, a bump-out, and a second-story addition when the lot is tight.
- A 400-square-foot ground-floor family room has been reported at about $60,000 to $80,000, and a second-story one at about $72,000 to $100,000.
- A vaulted ceiling adds cost and raises heating and cooling demands, so plan insulation and air movement from the start.
- Every addition needs zoning approval and a building permit. Do that homework before you fall in love with a design.
Table of Contents
- Start with how your family uses the room
- Family room addition ideas that work
- How big should a family room addition be?
- Vaulted ceilings: beauty and trade-offs
- Making the addition look like it was always there
- What a family room addition costs
- Permits and planning steps
- Perspective: what we tell homeowners
- Building it yourself or hiring a pro
- Related ideas to consider while you plan
- Let us help you plan your family room addition
- FAQ
- Sources
Start with how your family uses the room
Before sketching anything, answer a few plain questions. Who uses the room on a typical weeknight? Is it a TV room, a homework spot, a playroom, or the place everyone lands when guests come over? Does it need to be seen from the kitchen?
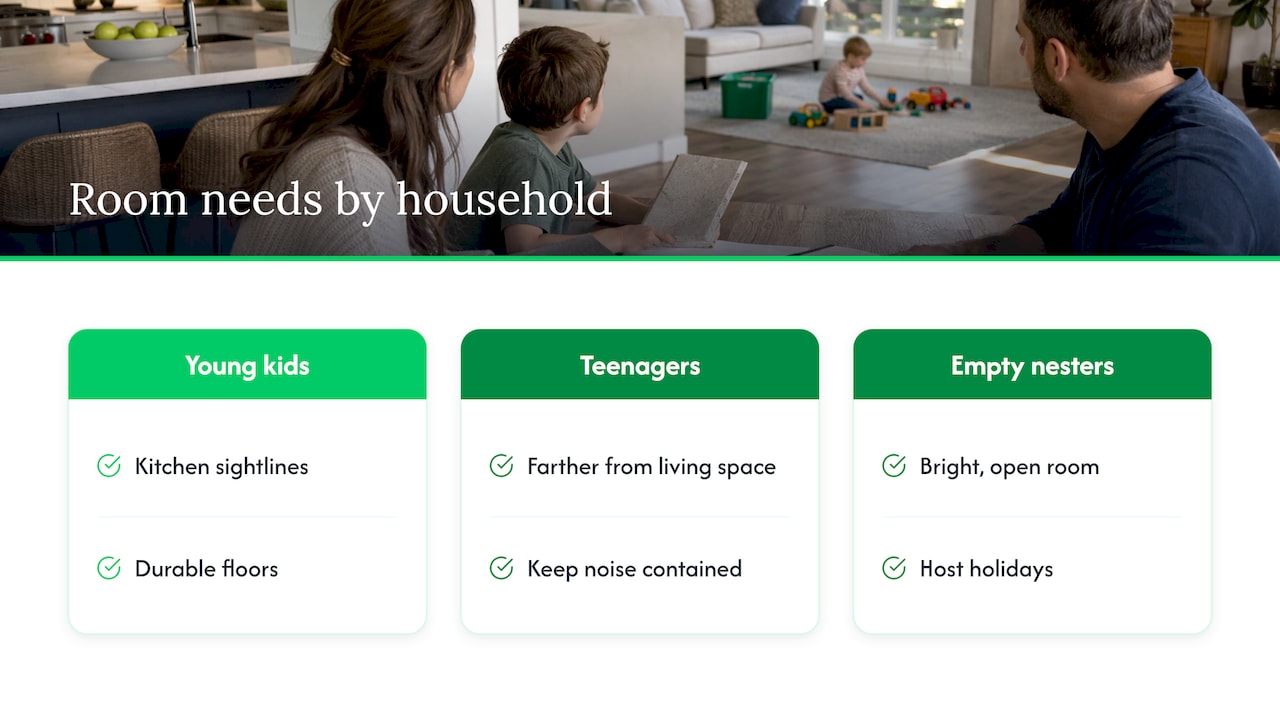
The answers shape everything else. A family with young kids usually wants sightlines from the kitchen and durable floors. A family with teenagers may want a room that sits farther from the main living space, so the noise stays put. Empty nesters often want a bright, open room that can host holidays.
One planning approach we like comes from Cedreo’s design guide: lay out the actual sofa, sectional and chairs first, then mark the centerlines for the screen wall and speakers. It also suggests defining zones with rugs, lighting or built-ins rather than changing floor levels. That keeps the room flexible as the kids grow.
Family room addition ideas that work
Here are the layouts we see homeowners ask about most, and when each one makes sense.
The kitchen-adjacent great room
This is the most popular idea for a reason. Opening the kitchen to a new family room lets one adult cook while others watch a game or help with homework. Often the addition sits right off the back of the house, and the old exterior wall becomes a wide opening or a half wall with a counter.
It works best when the kitchen is already due for an update, because flooring, lighting and finishes can flow through both spaces. If that sounds like your house, our kitchen and bathroom remodeling page shows how we approach it.
The rear wing with a vaulted ceiling
If your lot has room to go outward, a rear wing gives you the most freedom in shape and size. A vaulted ceiling makes even a moderate room feel open, and tall windows bring in light. We cover the trade-offs in the vaulted ceiling section below.
The bump-out
A bump-out extends one wall by a few feet instead of adding a whole new wing. It can turn a cramped den into a room that fits a real sectional. It is a smaller project with a smaller footprint, which can make permitting and budgeting simpler. It is a good fit for small homes where a full addition would crowd the yard.
The second-story family room
When setbacks or lot coverage limit how far you can build out, building up can be the answer. A room over an attached garage or a one-story section keeps your yard intact. The structure has to be engineered carefully, since the walls and foundation below must carry the new load, and the cost per square foot is typically higher than building out.
The family room with outdoor connection
In Bucks County, a lot of families want the room to open to a deck or patio. French doors or a wide slider make the room feel larger in summer, and a deck becomes an extension of the room. We build custom decks, so the two can be designed as one project. See our custom decks and outdoor living spaces for what that can look like.
Finishing space you already have
Sometimes the right family room is not an addition at all. If you have a dry, high basement, finishing it can add a gathering place without touching the yard. We cover that in our finished basement remodeling page, and if movie nights are the goal, our guide to basement home theater ideas is worth a read.
How big should a family room addition be?
The short answer: most families land between about 225 and 400 square feet. Cedreo’s guide puts a comfortable living room in that range. Think of 16 by 20 feet (320 square feet) as a common, workable middle.
Size is really about what has to fit and how people move around it. A few planning rules of thumb:
- Walkways: leave at least three feet for main paths so people can pass without squeezing past furniture, as Cedreo recommends.
- TV distance: a rough guide is 1.4 to 1.6 times the screen’s diagonal, so a 75-inch TV feels comfortable from about 9 to 10 feet, per the same guide.
- Conversation: keep seating close enough that people can talk without raising their voices. Coleman Furniture suggests seats within about 8 to 10 feet of each other.
A quick sizing test
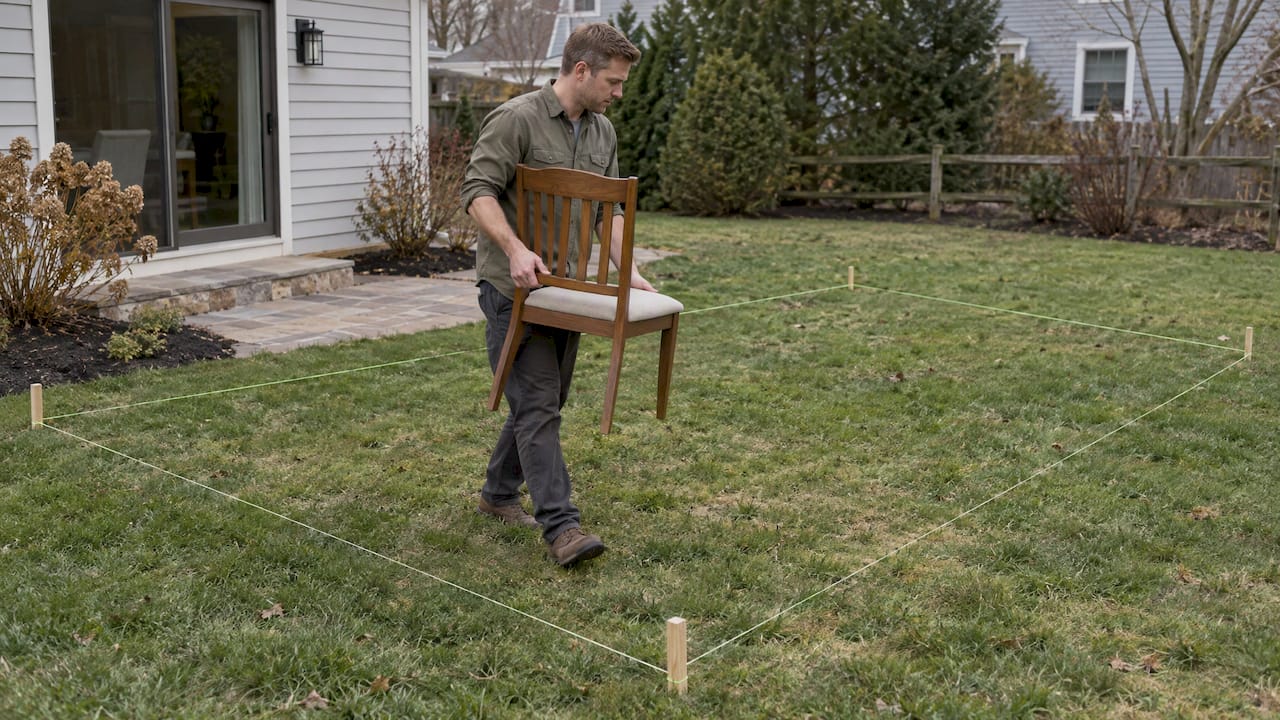
Measure your current family room and list every piece of furniture you want in the new one. Add any built-ins, such as a media wall or a window seat. Then tape the new footprint on your lawn or driveway with painter’s tape or stakes and string. Walking the outline with a chair in hand tells you more than any chart will.
Also think about ceiling height and windows. A 14 by 18 foot room with a tall ceiling and big windows can feel larger than a 16 by 20 foot room with a standard ceiling and one small window.
Vaulted ceilings: beauty and trade-offs
A vaulted ceiling is one of the most requested features for a family room, and it is easiest to build during an addition, when the roof is framed from scratch. Bob Vila explains that vaulted ceilings can be built by stick-framing or with engineered scissor or vaulted parallel-chord trusses, which arrive pre-fabricated with the vaulted space built in. The truss maker works with the contractor to engineer them for your project.
What to weigh:
- Cost: the same source notes a vaulted ceiling can add roughly five to 20 percent to the total cost.
- Comfort: heat rises into the unused volume above, so a vaulted room can cost more to heat and cool. Ceiling fans and radiant floor heating can help.
- Insulation: the roof assembly matters more in a vaulted room, because there is no attic space above to act as a buffer. Talk through insulation and ventilation details during design, not after framing.
- Light and furniture: tall windows are tempting, but think about glare on the TV wall and how you will hang a screen or art on a high wall.
For many families the payoff is real. Picture a room that feels open and airy on a gray February afternoon, with light spilling in from clerestory windows. A good plan makes that comfortable year-round as well as beautiful.
Making the addition look like it was always there
The most common regret with additions is a room that looks tacked on. As one contractor told Realtor.com, your addition should appear as if the whole house was originally built that way.
A few ways to get there:
- Match rooflines and pitch where possible, or design a clear, deliberate transition.
- Use the same siding, trim and window style as the existing house. If your siding is aging, replacing it across the whole house at the same time can unify old and new.
- Line up window heights and head trim with the existing windows.
- Carry flooring and paint colors into the new space so the transition feels natural.
If you are comparing exterior materials, our exterior renovations page covers siding, windows and doors.
What a family room addition costs
Costs vary by region, site conditions and finishes, and we do not publish a one-size price because every project is different. For context, here is what national sources report.
| Type of addition | Reported range | Source |
|---|---|---|
| 400 sq ft, ground-floor expansion | About $60,000 to $80,000 | Realtor.com |
| 400 sq ft, second story | About $72,000 to $100,000 | Realtor.com |
| Expanding outward, per sq ft | $150 to $200, plus $1,500 to $5,000 for excavation and foundation | Realtor.com |
Those figures are from a March 2022 article, so treat them as a starting reference rather than a quote. Material and labor costs have moved since then. The way to get a real number is a site visit and a written scope.
What moves the price
- Foundation type: slab, crawl space and full basement are very different budgets.
- Roof complexity: a simple gable costs less than a vaulted, multi-pitch roof.
- Windows and doors: large glass openings and sliders add up.
- Mechanical work: heating, cooling, electrical and plumbing need to be extended or upgraded.
- Finishes: built-ins, a fireplace, hardwood floors and custom millwork.
Is it worth it at resale?
A family room addition rarely returns every dollar spent, but it adds daily livability that a number cannot capture. If resale is part of your thinking, this overview of renovations that raise sale price is a helpful starting point. For a closer look at how additions compare with moving, see our piece on whether a home addition is worth it.
Permits and planning steps
This is where good projects stay on track. The International Code Council’s permit guidance says permits are usually required for additions, including family rooms, and that electrical, plumbing and heating or air-conditioning work typically needs separate permits. You consult your local code official, submit an application with plans, and expect plan review and inspections.
In Pennsylvania, building permits run through the statewide Uniform Construction Code. Additions need a permit, while the specific local rules vary by township or borough. Zoning is separate: setbacks, lot coverage and height limits are set by your municipality, so check with your township before you finalize a design.
A sensible order of steps:
- Check zoning for setbacks and lot coverage, and confirm your plan fits.
- Create a site plan and floor plan showing existing and new space.
- Have the structure, foundation and roof tie-in designed.
- Apply for the building permit and any trade permits.
- Schedule inspections at each stage, and keep final payment tied to completion.
If you have a sloped or vaulted ceiling, ask your building department how it applies its minimum ceiling height rules to your design. If the room will include a bedroom or touch a basement window, ask about egress requirements early.
Perspective: what we tell homeowners
We have sat at a lot of kitchen tables in Bucks County and Montgomery County talking about family rooms. The questions are almost always the same: how big, how much, and will it look right?
Our advice is to design the room around your daily life first, and the shape of the addition second. Furniture, sightlines to the kitchen, the connection to the yard and the way the room handles winter light all matter more than any single feature.
We also believe in honest recommendations. If a bump-out will do the job, we say so. If your lot calls for a rear wing or a second story, we explain why. Our approach is full project management from consultation through completion, with clear communication and a clean, safe job site along the way.
The room you build should feel timeless, durable and comfortable for years. Planning carefully up front is what avoids costly mistakes later.
Jeff
Building it yourself or hiring a pro
Some municipalities allow owner-builders to pull permits for their own work, with conditions. For example, the City of Powder Springs, Georgia, notes that an owner-builder is the responsible party on the permit and must occupy the home for two years afterward. Rules differ by state and town, so check yours.
An addition involves foundation, framing, roofing, electrical, plumbing and mechanical work, and it must pass inspection. Most homeowners hire a licensed contractor to coordinate it. The same Powder Springs guide advises getting at least three bids, three references, everything in writing, and holding final payment until the certificate of occupancy is issued. We cover this in our hire a contractor checklist and our guide to choosing a remodeling contractor in Bucks County.
Related ideas to consider while you plan
A family room addition often pairs well with other work, and doing it together can save disruption:
- A mudroom: see our mudroom addition ideas for layouts and storage.
- A dormer: if you are building up, our dormer addition ideas cover styles and code.
- A deck or porch: our front porch addition guide covers design rules.
- Roofing and windows: an addition is a natural time to look at new roofing and replacement windows so everything matches.
Let us help you plan your family room addition
JAG Home Enhancements is a home remodeling company based in Bucks County, PA. We handle additions from first consultation through completion, with tailored solutions, clear communication and a clean job site. Whether you want a kitchen-adjacent great room, a bump-out or a custom deck that connects to a new room, we can talk through what fits your home.
Learn more about our home additions, or visit JAG Home Enhancements to start the conversation.
FAQ
How much does a 20 by 20 foot family room addition cost?
A 400-square-foot room is the same size as 20 by 20 feet. Realtor.com reported about $60,000 to $80,000 for a ground-floor version and about $72,000 to $100,000 for a second-story version in a 2022 article. Your price depends on foundation, roof, finishes and local labor, so a written estimate after a site visit is the reliable number.
Is a family room addition cheaper than building a new house?
In most cases an addition costs far less than a new house, since you keep your land, structure and utilities. The comparison also depends on what else you would gain by moving. Many families weigh the addition against moving costs, a new mortgage rate and the neighborhood they would give up.
Do I need a permit for a family room addition?
Yes, in nearly every case. The International Code Council says permits are usually required for additions, with separate permits for electrical, plumbing and heating or air-conditioning. In Pennsylvania, your township also reviews zoning, so start there.
Does a vaulted ceiling make a family room harder to heat?
It can. Heat rises into the extra volume, so the room may cost more to heat and cool. Bob Vila notes ceiling fans and radiant floor heating can help, and good insulation and a planned HVAC layout matter from the start.
Sources
- Cedreo: Family & Living Room Addition Ideas, Costs & Tips
- Coleman Furniture: How to Design a Family Room
- Bob Vila: Vaulted Ceilings 101
- Realtor.com: Raise the Roof (or Build Out Back): Home Addition Costs
- ICC: Permit Process brochure
- Pennsylvania UCC addition permits overview
- City of Powder Springs: 2024 IRC Additions to Single Family Dwellings