

Yes. Any home addition in Bucks County requires a building permit, issued not by the county but by your local township or borough. Expect both a zoning review and a building-code review before work can start. You’ll need a site plan, construction drawings, and proof of contractor insurance ready before you apply.
TL;DR:
- Most home additions that alter the footprint, structure, or habitable space require a permit issued by your local township or borough, not the county.
- Preparing detailed site plans, construction drawings signed and sealed by a registered professional, and proof of contractor insurance is essential for permit approval.
- Approval typically involves a zoning review, plan revisions, and paying variable fees, with initial processing taking around 15 business days.
- Inspections at key milestones are necessary for final approval, and delays often occur if paperwork is incomplete or if setbacks and lot coverage are not properly addressed.
- Early consultation with your township’s zoning officer and a local contractor can prevent costly redesigns and streamline the permit process.
Table of Contents
- What Projects Actually Require an Addition Permit in Bucks County
- Who Issues Your Permit and Where to Start
- Step-by-Step: Applying for an Addition Permit
- Documents and Drawings Townships Actually Expect
- Fees, Review Timelines, and What Slows You Down
- Inspections, Final Approval, and Why Projects Get Delayed
- Your Practical Checklist Before You Apply
- How a Local Contractor Keeps Your Permit on Schedule
- Jeff’s Take: The Permit Step Homeowners Skip at Their Own Risk
- Let JAG Home Enhancements Handle Your Addition Permit From Start to Finish
- Official Resources Worth Bookmarking
- Sources
- FAQ
What Projects Actually Require an Addition Permit in Bucks County
Not every home improvement triggers a permit review, but most homeowners underestimate how many projects do. Anything that changes your home’s footprint, structure, or living space almost always requires sign-off from your local building department.
Here’s what typically needs a permit:
- Room additions or bump-outs that expand your home’s footprint
- Converting a garage, porch, or attic into finished living space
- Structural work, including load-bearing wall removal or new framing
- Finished basements that add bedrooms or habitable square footage
- Decks above a certain height or size, and most decks attached to the house
- New pools, garages, or accessory structures beyond a small footprint
- Enlarging a window opening into a door or widening it structurally
Cosmetic, in-kind replacements (swapping old siding for new siding, repainting, replacing flooring) usually skip the permit process. But “usually” is the operative word. Your township makes the final call, and sheds are a classic gray area: many Bucks County municipalities allow small accessory structures, often under 100 to 200 square feet, without a permit, but the exact threshold varies by township. Always confirm before you build, even for something that looks minor.
Who Issues Your Permit and Where to Start
Bucks County does not run a centralized permit office. Every addition permit is issued at the municipal level, by your township or borough building and zoning department, under the Pennsylvania Uniform Construction Code. That means Doylestown Borough, Warwick Township, and Buckingham Township each run their own process, forms, and fee schedules.
Before you sketch a single wall, call or email your local Zoning Officer. Township staff consistently recommend this step because a quick pre-application conversation about setbacks and impervious-surface limits can save you from a costly redesign later.
Practical first steps:
- Find your municipality’s building/zoning department contact page or online portal
- Ask about setback requirements, lot coverage limits, and any easements on your property
- Confirm septic or well setbacks if your property isn’t on public utilities
- Request the current application packet and fee schedule in writing
Step-by-Step: Applying for an Addition Permit
The process moves through predictable stages, and skipping one almost always costs you time later. Here’s the general sequence homeowners in Bucks County follow.
- Pre-application zoning check. Confirm setbacks, lot coverage, easements, and (if applicable) septic or well locations with your township’s Zoning Officer.
- Prepare your documents. Draft a site plan, full construction drawings, and, for structural work, engineering plans signed and sealed by a Pennsylvania-registered design professional.
- Gather contractor paperwork. Collect your contractor’s insurance certificate, workers’ compensation proof, or a notarized exemption if you’re acting as your own general contractor.
- Submit your application. File the required copies, physical or digital depending on the township, and pay the initial zoning review fee.
- Respond to plan review comments. Reviewers often request clarifications or revisions; a fast, complete response keeps your file moving.
- Pay building permit fees and post escrow if required. Some townships hold escrow for grading or stormwater compliance until final inspection.
- Receive your permit. No excavation or framing can legally begin before this point.
Pro Tip: Submit your plan review responses within a few business days of the reviewer’s comments. Files that sit untouched for weeks often get pushed to the back of the queue when a new batch of applications arrives.
Documents and Drawings Townships Actually Expect
Bucks County municipalities are consistent about the paperwork they want, even if the exact forms differ. A missing document is one of the most common reasons applications bounce back for revision.
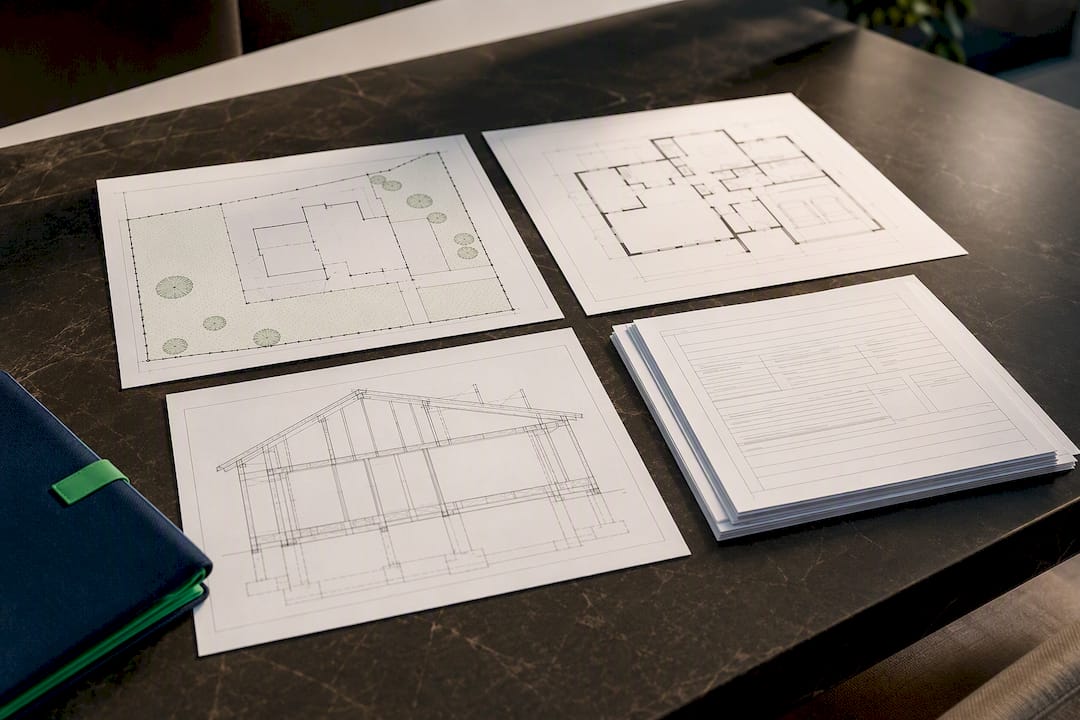
Your site or plot plan needs to show property lines, setbacks, existing structures, and a running total of impervious surface, meaning driveways, patios, walkways, and the addition itself. Many townships cap how much of your lot can be covered by hard surfaces, and this calculation determines whether your project even qualifies as-designed.
Full construction plans typically include:
- Foundation and footing details
- Floor plans and framing layouts
- Exterior elevations
- HVAC, plumbing, and electrical plans where the addition affects those systems
For structural additions, many Bucks County townships require plans signed and sealed by a PA-registered design professional, and larger submissions are often expected in digital, large-format files rather than paper only. You’ll also need to show contractor insurance, a workers’ compensation certificate, or a notarized exemption if you’re self-contracting.
Fees, Review Timelines, and What Slows You Down
Permit fees are not standardized across Bucks County. Each township sets its own fee schedule, and formulas often scale with project valuation or square footage rather than a flat rate. Treat any fee example you see online as illustrative only. Call your specific municipality for the number that applies to your addition.
Review timelines vary too, but many residential permit applications move through initial review in roughly 15 business days when the submission is complete. That window stretches when plans are missing information, when a structural stamp is required but absent, or when your project needs additional agency sign-off.
Watch for these common conditions:
- Escrow deposits held against grading or stormwater work
- Conditional approvals pending a specific revision
- Requirements for a follow-up stormwater management plan before final sign-off
Inspections, Final Approval, and Why Projects Get Delayed
Once your permit is issued, inspections happen at fixed milestones: footing and foundation, framing, rough mechanicals (plumbing, electrical, HVAC), and a final inspection. Many townships also issue a Certificate of Occupancy once the final inspection closes out the permit.
The most common causes of delay are avoidable:
- Incomplete site plans, especially missing impervious-surface calculations
- Structural drawings submitted without the required design professional’s stamp
- Missing or expired contractor insurance documentation
- Setback or lot-coverage violations discovered during plan review
- Slow or incomplete responses to reviewer comments
Two special triggers catch homeowners off guard. If your addition disturbs a large area of earth, you’ll likely need an Erosion & Sedimentation plan approved by the Bucks County Conservation District before your township issues the building permit. And if your addition adds a bedroom, check with the county health department on septic approval before you finalize your design.
Pro Tip: If your addition disturbs a large area of earth, ask the Conservation District early. That review can run in parallel with your building permit application instead of stacking on top of it.
Your Practical Checklist Before You Apply
Use this as your pre-submission run-through:
- Confirm your project needs a permit and check accessory-structure thresholds if relevant.
- Contact your township’s Zoning Officer for a pre-application setback and coverage check.
- Assemble your site plan, stamped construction drawings, and contractor insurance proof.
- Submit your application and pay the initial review fee.
- Contact the Bucks County Conservation District if disturbing more than 1,000 square feet.
- Check septic capacity with the county health department if adding a bedroom.
| Stage | Typical Duration |
|---|---|
| Design and document prep | 2 to 6 weeks |
| Zoning and plan review | About 15 business days (complete submissions) |
| Construction and inspections | Varies by project scope |
| Final inspection to closeout | Days to a few weeks after last inspection passes |
How a Local Contractor Keeps Your Permit on Schedule
An experienced Bucks County contractor handles the parts of this process that trip up most homeowners. That starts with the pre-application zoning check, confirming setbacks and impervious-surface limits before a single drawing is finalized, so plans don’t need rework mid-review.
JAG Home Enhancements coordinates with PA-registered design professionals to prepare the stamped structural plans townships require for additions, and keeps workers’ compensation and insurance documentation current and ready to submit. That kind of groundwork is what separates a permit approved on the first pass from one bounced back for missing paperwork.
Jeff’s Take: The Permit Step Homeowners Skip at Their Own Risk
The single biggest mistake I see is homeowners drawing full plans before ever talking to their township. Call the Zoning Officer first. Use stamped plans for any structural addition, even when you’re not sure one is required. And bring in an experienced local contractor early, before design, not after. It’s the cheapest insurance against a redesign.
— Jeff
Let JAG Home Enhancements Handle Your Addition Permit From Start to Finish
Most homeowners lose weeks chasing paperwork between design and permit approval. The process can be managed by a single point of contact overseeing pre-application zoning checks, coordination of stamped plans with design professionals, contractor insurance documentation, and the full build, rather than relying on multiple parties who may not communicate effectively.

Such coordination can help reduce applications being bounced back for missing paperwork or setback conflicts. If you’re planning an addition anywhere in Bucks County, an early consultation with a knowledgeable contractor is advisable before finalizing your design. Visit the Home Additions page to see our process and request a consultation.
Official Resources Worth Bookmarking
Start with the Bucks County Building and Trade Permit Guide for a countywide overview of how municipal permitting works. Check Middletown Township’s permit application page as a model for what your own township portal likely requires, and review Buckingham Township’s addition and alteration requirements PDF for a detailed look at stamped-plan and documentation expectations. For general zoning category questions, the Gridwise Living zoning checklist offers useful background on how municipalities classify structures.
Sources
- Bucks County Building and Trade Permit Guide
- Apply For a Permit | Middletown Township | Bucks County
- Additions, Alterations, Repairs and Accessory Structure Requirements — Buckingham Township
FAQ
How big of a shed can I build without a permit in PA?
It depends on your township. Many Bucks County municipalities exempt small accessory structures, often in the range of 100 to 200 square feet, but the exact threshold and whether it applies to your zoning district varies. Confirm with your local zoning office before you build.
Do I need a permit to remodel my bathroom in PA?
If you’re only replacing fixtures in place with no structural, plumbing rerouting, or electrical changes, many townships don’t require a permit. Once you move plumbing lines, alter framing, or expand the footprint, a permit is almost always required.
Do I need a permit to change a window into a door?
Yes. Enlarging or structurally altering a window opening to create a doorway changes the framing and load path of the wall, which triggers a building permit in nearly every Bucks County municipality.
Can you extend a permit in PA?
Most townships allow permit extensions if you request one before the permit expires and show active progress on the project, though the exact renewal window and fee vary by municipality. Contact your local building department directly to confirm your permit’s status and extension options.