

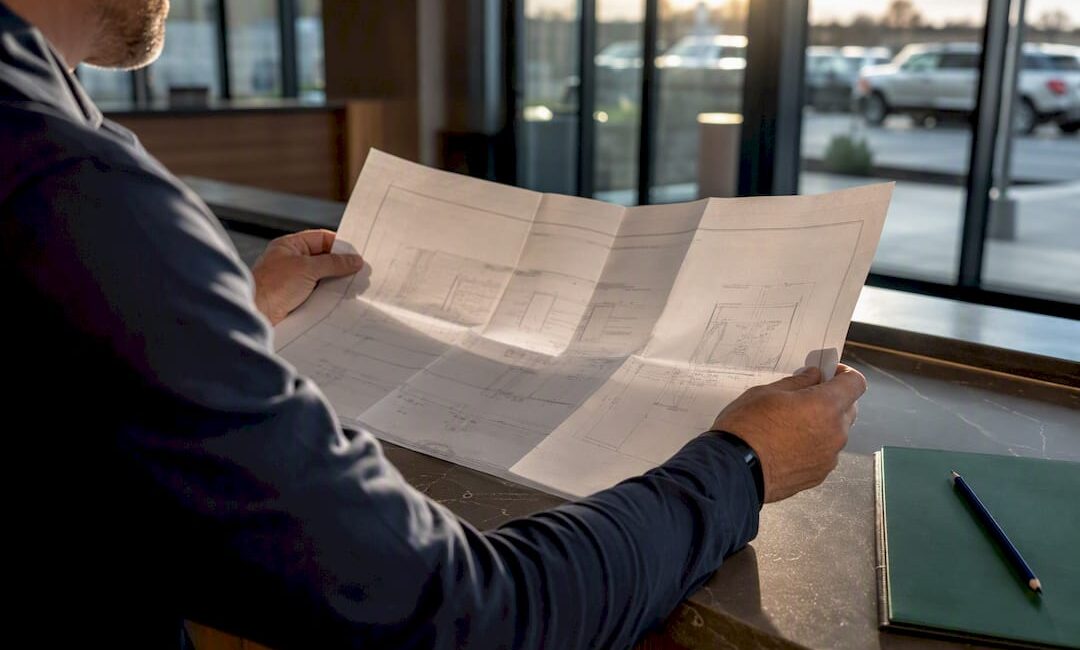
In Pennsylvania, you generally need a building permit for any deck attached to your house or one whose walking surface sits more than 30 inches above grade. That threshold comes straight from the Pennsylvania Uniform Construction Code, but your township or borough can layer on its own zoning rules, fees, and inspection steps. What follows walks through the documents you’ll need, the inspections to expect, and a readiness checklist before you call your municipality.
TL;DR:
- Most Pennsylvania municipalities require a permit for attached decks of any height and for any deck over 30 inches above grade, with exceptions for low, standalone structures.
- Complete permit applications typically include a site plan, construction drawings, proof of contractor insurance, and necessary fees, with expedited review options available in many areas.
- Inspections are generally scheduled in three stages: footing, framing, and final, with the footing depth and guardrail standards being common points of citation.
- Building without a permit can lead to stop work orders, fines, required demolition, and complications during resale or insurance claims, with retroactive permits being difficult to obtain.
- Confirm municipal rules through official Pennsylvania UCC resources and local deck guides to avoid surprises, especially if structural loads like hot tubs or roofs are involved.
Table of Contents
- Do You Need a Pennsylvania Deck Permit?
- Who Enforces Deck Rules in Your Township or Borough?
- What Goes Into a Complete Deck Permit Application?
- What Inspections Should You Expect, and When?
- The Code Details That Cause the Most Rework
- What Happens If You Build Without a Permit?
- Your Permit Readiness Checklist Before You Call the Township
- A Contractor’s Take on Why Deck Permits Actually Matter
- Get Permit-Ready Deck Plans From a Bucks County Team
- Where to Verify Your Local Deck Permit Rules
- Sources
- FAQ
Do You Need a Pennsylvania Deck Permit?
Two conditions trigger the permit requirement under the Pennsylvania UCC: height and attachment. If your deck’s floor surface is more than 30 inches above grade at any point, you need a permit. If the deck attaches to your house, you almost always need a permit regardless of height, because the ledger board connection changes the structural load path of your home.
A few common scenarios and exceptions:
- Low freestanding decks. A deck under 30 inches high that stands completely separate from the house often qualifies as exempt from a permit under the statewide baseline.
- Attached decks of any height. Because the ledger attachment affects your home’s structural envelope, most municipalities require review even for a modest 18 inch high attached platform.
- The exemption trap. Even when your project skips the permit threshold, Pennsylvania’s building code still applies to how you build it. Skipping the permit doesn’t skip the standard.
That last point trips up a lot of homeowners. They assume no permit means no rules, then get surprised during a home sale inspection when a low deck has undersized footings or missing guardrails.
Who Enforces Deck Rules in Your Township or Borough?
Pennsylvania’s UCC sets a statewide floor, but enforcement is local. Because Pennsylvania is a home rule state, your township or borough building official has the final say on your project, even where state code gives a baseline. Some municipalities adopt stricter deck rules or fold in zoning approval (setbacks, lot coverage) as a prerequisite step before the building permit gets touched.
Enforcement structure also varies:
- In house building departments. Larger municipalities like Pittsburgh typically employ their own plan reviewers and inspectors.
- Opt out municipalities. Smaller townships sometimes rely on certified third party plan reviewers and inspectors, and the homeowner or contractor hires and pays that reviewer directly, which can actually speed up turnaround time.
- How to check. Call or visit your township or borough’s building or code enforcement office, ask for their residential deck submittal guide by name, and request the current fee schedule in the same call.
Manheim Township, for example, publishes a residential deck permit submittal guide that spells out exactly what a complete application looks like. Not every municipality makes that easy to find, so ask directly rather than guessing from a neighboring town’s rules.
What Goes Into a Complete Deck Permit Application?
Municipalities differ on formatting, but the core package rarely changes much across Pennsylvania. Here’s the typical sequence:
- Completed UCC-3 application. This state form asks for project data, estimated construction cost, and the number of plan copies your municipality requires.
- Site plan drawn to scale. This shows your lot lines, the house footprint, the proposed deck footprint, and setback distances from property lines.
- Construction drawings. Expect to submit framing plans, cross sections, and stair and guardrail details, since Manheim Township’s guide lists these as standard submittal items.
- Contractor insurance documentation. If you’re hiring a contractor, most townships want proof of insurance or a workers’ compensation exemption form on file.
- Fee worksheet and payment. Fees vary by scale of municipality; smaller townships often charge in the $50 to $150 range, while larger cities add separate plan review and inspection charges on top.
Pro Tip: Ask upfront whether your municipality offers an expedited plan review for an added fee. It can shave real time off a busy spring building season, when every township’s queue backs up at once.
What Inspections Should You Expect, and When?
Most Pennsylvania deck projects go through three inspection checkpoints, in order:
- Footing inspection. This happens after you’ve dug and formed your footings but before you pour concrete. Skipping this step is the single most common reason municipalities order a costly dig up later.
- Framing inspection. Inspectors check joists, beams, ledger attachment, and hardware before you install the decking boards. Some municipalities waive this step if the inspector can verify the framing from underneath after the deck boards go down.
- Final inspection. This confirms guardrails, stairs, and any remaining details meet code before the permit closes out.
Review timelines run anywhere from a few days in a small township to a couple of weeks in a busier city department. Schedule your footing inspection request as soon as your holes are dug. Waiting until the concrete truck is already booked is how projects lose an entire weekend.
The Code Details That Cause the Most Rework
Reviewers focus on a handful of items again and again, and getting these right the first time saves you a second trip through the permit office.
- Footing depth and frost line. A 36 inch minimum footing depth is common across much of Pennsylvania to get below the frost line, though your local frost depth and soil conditions can shift that number.
- Guardrail height and spacing. Most residential decks require guardrails approximately three feet high, with baluster spacing tight enough to prevent a small sphere from passing through.
- Stair geometry. Rise and run measurements get checked closely, since inconsistent stair steps are a leading cause of falls.
- Ledger attachment. This is where inspectors slow down the most, because a poorly fastened ledger board is a well documented cause of deck collapse.
- Engineered plans for heavy loads. If your deck will carry a hot tub, an outdoor kitchen, or a roof structure, most municipalities require a registered design professional’s stamped plans rather than a standard prescriptive layout.
Pro Tip: If you’re adding a roof over an existing deck, treat it as a new structural review, not a cosmetic upgrade. Our deck roofing cost breakdown walks through why added loads almost always mean revisiting the footings.
What Happens If You Build Without a Permit?
Skipping the permit process rarely saves money in the long run, and it can cost you at the worst possible moment.
- Stop work orders and fines. Municipal inspectors can halt construction mid project and issue fines that often exceed what the permit fee would have cost.
- Forced demolition or reconstruction. If the deck doesn’t meet code once discovered, you may have to tear out framing or footings and rebuild them correctly.
- Insurance and resale complications. Unpermitted decks frequently surface during a home sale inspection or an insurance claim, and both scenarios can stall a closing or void coverage.
- After the fact permits. Some municipalities allow retroactive permitting, but expect the inspector to require exposed framing, updated drawings, and possibly a structural upgrade before signing off.
When a deck is already built and you suspect it’s out of compliance, a local contractor or engineer can usually assess it faster than trying to interpret code language yourself.
Your Permit Readiness Checklist Before You Call the Township
Use this sequence to walk into your municipal office with a complete picture instead of a half-finished plan:
- Measure your deck’s height above grade at its highest point, and note whether it will attach to the house.
- Decide if added loads apply. A hot tub, an outdoor kitchen, or a roof structure usually means budgeting for engineered plans rather than a standard prescriptive design.
- Assemble your application package: the UCC-3 form, a scaled site plan, framing details, contractor insurance or exemption paperwork, and the fee worksheet.
- Plan your inspection sequence ahead of time. Schedule the footing inspection before any concrete truck arrives, and if your framing inspection might get waived, photograph the framing before the decking boards go on.
Pro Tip: Keep dated photos of every framing stage on your phone. If your township allows a framing inspection waiver once boards are down, those photos are your backup proof the work was done right.
A Contractor’s Take on Why Deck Permits Actually Matter
Permits feel like paperwork until you’re the one trying to sell a house with an unpermitted deck attached to it. A properly permitted deck protects your resale value and, more importantly, protects the people standing on it. When a company manages a deck project, they may handle the submittal package, coordinate footing and final inspections, and keep the township informed to help avoid delays during construction. Local rules still vary block to block, so always confirm specifics with your own township before you break ground.
— Jeff
Get Permit-Ready Deck Plans From a Bucks County Team
Some companies offer services that include custom deck design, permit submittal, and inspection coordination as a connected process for homeowners.

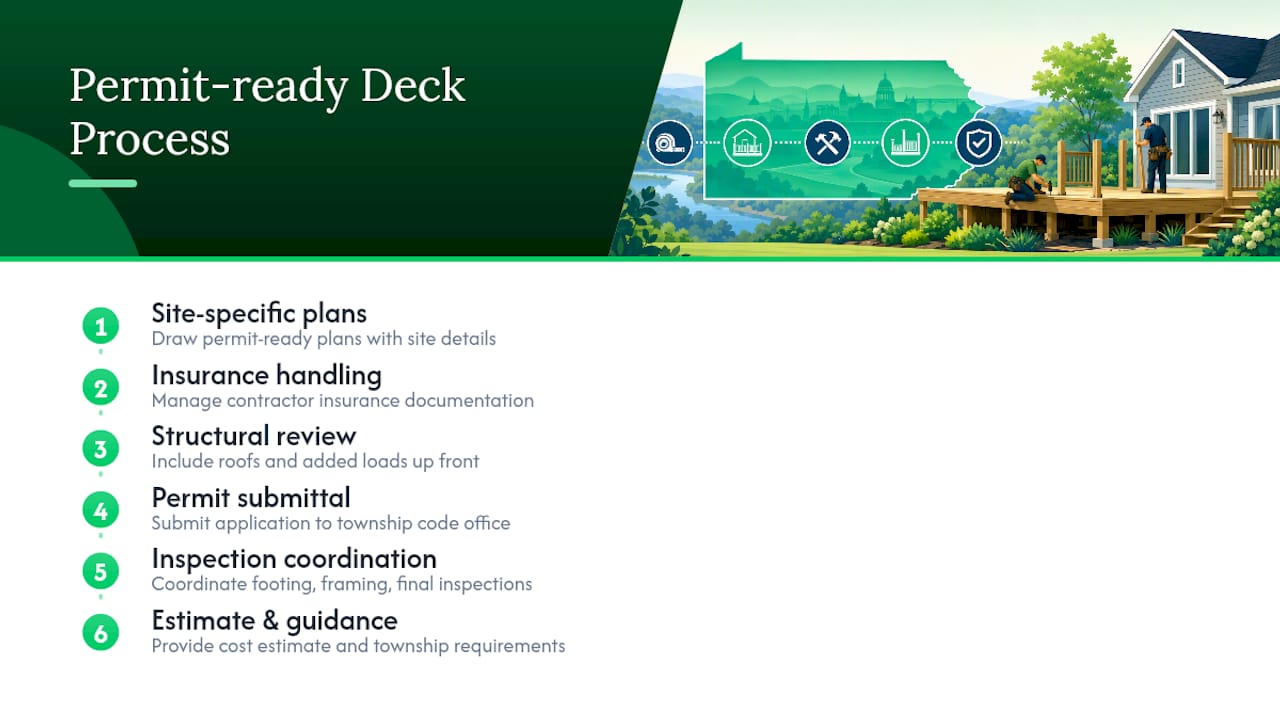
Hiring a professional for a deck project can provide services such as drawing permit-ready plans with the site details that the township expects, managing contractor insurance documentation, and coordinating footing, framing, and final inspections, so the homeowner does not need to chase down the code office. That’s true whether you’re planning a simple ground level platform or a full custom deck with built in seating, a pergola, or an outdoor kitchen. If your deck idea includes a roof or added structural loads, we also factor that into the plans from the start rather than after a rejected application.
If you’re ready to see what a permit-ready deck plan looks like for your property, you can request an estimate from a professional service and receive guidance on what your township will require.
Where to Verify Your Local Deck Permit Rules
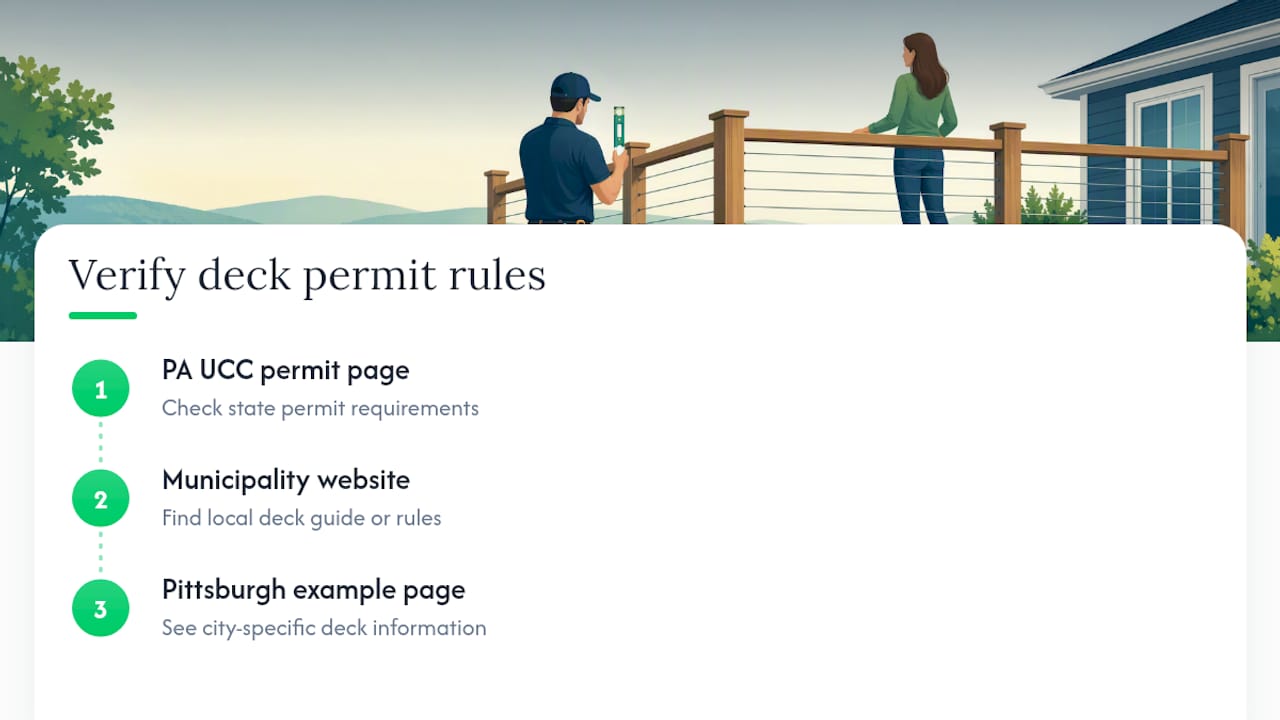
Confirm your exact requirements directly with Pennsylvania’s UCC permit page and your municipality’s own deck guide, such as Pittsburgh’s deck information page.
Sources
- Pa
- Residential Deck Permit Submittal Guide — Manheim Township (2026)
- Deck Permit Requirements (municipal guide)
- Deck Information – Pittsburgh, PA
- Pa
FAQ
What Happens if You Don’t Have a Permit for a Deck?
You risk a stop work order, fines, and possibly having to tear out and rebuild framing or footings that don’t meet code. Unpermitted decks also frequently complicate home sales and insurance claims.
What Is the 3/4/5 Rule for a Deck?
The 3/4/5 rule is a carpentry method for squaring corners: measure 3 feet along one side, 4 feet along the adjoining side, and if the diagonal between those points measures exactly 5 feet, the corner is square. It’s a layout technique, not a Pennsylvania permit requirement.
How Many Footings Do I Need for a 20×20 Deck?
The exact count depends on your beam spans, joist layout, and local frost depth, so it varies by design rather than a fixed number. A registered design professional or your local prescriptive deck guide can calculate the specific footing layout for your plan.
What Is the Pennsylvania Deck Railing Code?
Most Pennsylvania municipalities require a guardrail height of 36 inches on residential decks, with baluster spacing tight enough that a 4 inch sphere cannot pass through. Confirm the exact figures with your township, since some home rule municipalities adjust these specifications.