

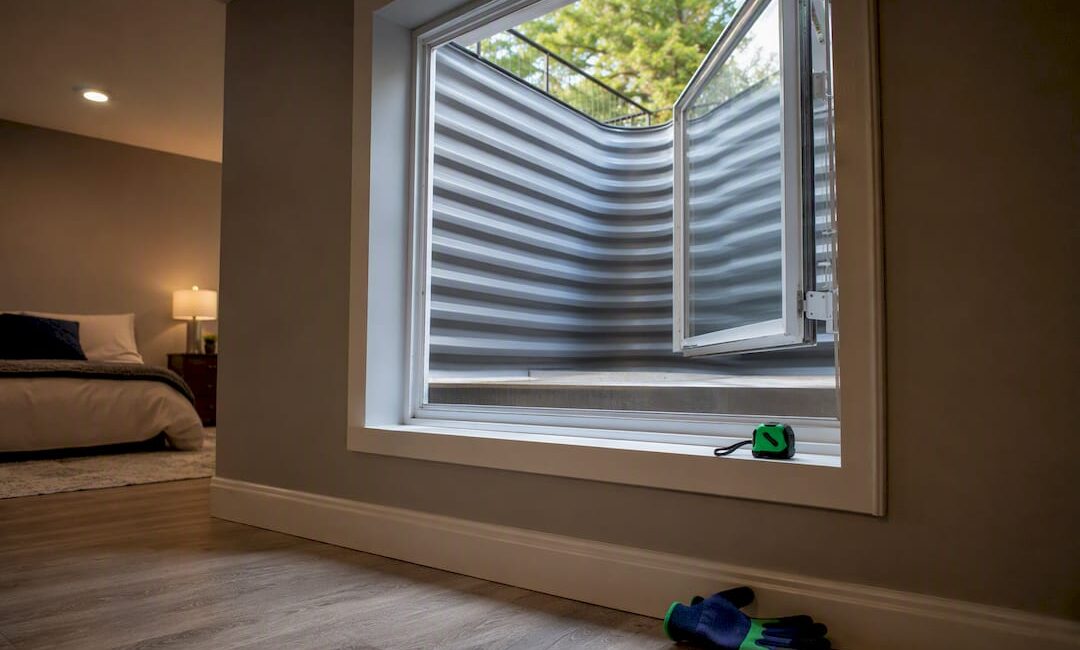
A basement room in Pennsylvania can legally become a bedroom, but only when it meets the Pennsylvania Uniform Construction Code’s adoption of IRC Section R310, which governs emergency escape and rescue openings. The non-negotiable requirement is a compliant egress window or door, sized and positioned correctly, in every basement sleeping room. Homeowners in group living or licensed care situations should also check 55 Pa. Code § 6400.81, which restricts individual bedrooms in basements under certain conditions.
TL;DR:
- Basement bedrooms in Pennsylvania must have a compliant egress window or exterior door with at least a 5.7 square foot net clear opening, 24 inches minimum height, and 20 inches minimum width.
- The room is considered a bedroom and subject to egress rules once it is labeled as such on permits or plans, regardless of basement finish status.
- Proper measurement of the net clear opening excludes hardware and hardware restrictions, and the window must function easily without tools or keys.
- Window wells must have at least 9 square feet of horizontal space, with permanently accessible ladders or steps if deeper than 44 inches, and proper drainage.
- Permits, inspections, and proper planning are essential, with common issues including mis-measured openings, obstructed window wells, and undersized HVAC systems, all of which are avoidable with upfront coordination.
Table of Contents
- When Does a Basement Room Legally Need Egress?
- What Are the Exact Egress Window Requirements in Pennsylvania?
- What Do Window Wells, Ladders, and Drainage Need to Meet Code?
- How Do You Get a Permit for a Basement Bedroom in Pennsylvania?
- What Other Code Requirements Apply to Basement Bedrooms?
- Does the Basement Bedroom Code Vary by Municipality in Pennsylvania?
- How Does a Local Contractor Prevent Failed Basement Bedroom Inspections?
- Egress Windows vs. Walk-Out Doors: Which Makes More Sense?
- How JAG Home Enhancements Handles Basement Bedroom Permits
- Where to Verify Pennsylvania Basement Bedroom Code Requirements
- Sources
- FAQ
When Does a Basement Room Legally Need Egress?
The trigger isn’t the basement itself. It’s the label. The moment you call a room a “bedroom” on a permit application or floor plan, you’ve committed to meeting egress rules for that room, no exceptions for cost or layout constraints.
Every basement sleeping room needs an approved emergency escape and rescue opening, regardless of whether it’s a primary bedroom, a guest room, or a home office where someone occasionally sleeps on a pull-out couch. A finished basement rec room, home theater, or gym doesn’t need egress because nobody is sleeping there. The distinction matters because adding egress after the fact, once drywall and flooring are in, costs far more than planning for it up front.
A few situations change how this plays out:
- Walk-out basements with a full exterior door on a below-grade wall often already satisfy egress without adding a window.
- Rooms with existing daylight walls (where the basement wall sits mostly above grade) sometimes need only a window upgrade rather than a full well excavation.
- Partially below-grade apartment units can qualify for exceptions under 55 Pa. Code § 6400.81 when window sizes match the rest of the unit, though this section applies mainly to licensed residential and care settings rather than typical single-family homes.
Check with your municipal building department before finalizing room labels on your plans. What you call the room on paper is what the inspector holds you to.
What Are the Exact Egress Window Requirements in Pennsylvania?
The Pennsylvania UCC requires a minimum net clear openable emergency escape area meeting a specific size, height, width, and sill height above the finished floor. Some municipal documents reference slightly smaller sizes for specific below-grade conditions, so confirm the exact figures with your local office before ordering a window.
Net clear opening is the part that trips up most homeowners and even some contractors. It’s not the rough opening size, and it’s not the exterior frame dimension stamped on the shipping label. It’s the actual usable space with the window sash fully open, measured after the hardware, tracks, and frame eat into the opening. A window advertised at “5.7 square feet” on the box can fall short once installed if the sash swing or crank mechanism reduces the clear path.
The opening also has to work without keys, tools, or special knowledge. A window that requires a hex key stored in a kitchen drawer three rooms away doesn’t count as compliant, no matter how large it is.
Before you order a window, run through this:
- Confirm the manufacturer’s stated net clear opening, not just the overall unit size.
- Measure clear height and width with the sash fully open, not the frame dimensions.
- Verify sill height from the finished basement floor, not the subfloor.
- Test that the opening mechanism works one-handed, without tools.
What Do Window Wells, Ladders, and Drainage Need to Meet Code?
Window wells need a minimum net clear area of 9 square feet, with a minimum horizontal projection and width of 36 inches, according to Manheim Township’s finished basement submittal guide. That space has to accommodate the window fully open, not just sit flush against a closed sash.
If the well is deeper than 44 inches, it needs a permanently affixed ladder or steps that stay usable even when the window is open. A few details separate a passing well from a failed one:
- Ladders or steps must have rungs spaced for a real climb, not decorative footholds.
- Wells need gravel or a drainage system at the base so water doesn’t pool against the foundation.
- Covers are allowed but must open from inside without tools, and they can’t require force or special knowledge to remove.
- Landscaping, decking, or stored items around the well opening can’t obstruct the escape path, a common oversight once the project is “done.”
How Do You Get a Permit for a Basement Bedroom in Pennsylvania?
Converting a basement into space with a bedroom typically requires a building permit at minimum, and often electrical, mechanical, and plumbing permits depending on the scope of work. Permit fees across Pennsylvania municipalities commonly run $300 to $1,200, though the exact number depends entirely on your township or borough.
Most building departments want to see a specific set of documents before they’ll issue anything:
- A basement floor plan showing room layout, egress window location, and finished dimensions.
- A wall cross section detailing insulation, framing, and ceiling height.
- A site plan when you’re adding a window well or exterior stairway, since it affects grading and drainage.
- Mechanical and electrical layouts if those trades are part of the scope.
Inspections happen in stages, and egress gets checked more than once:
- Rough inspection confirms the window opening framing matches approved dimensions before drywall goes up.
- Insulation inspection checks that the well and window assembly are properly sealed.
- Final inspection verifies the installed window meets net clear opening, sill height, and operability requirements with everything finished.
Bring two copies of your floor plan and cross section to the initial submittal meeting. Most offices won’t review a project with only one set on hand.
What Other Code Requirements Apply to Basement Bedrooms?
Egress gets the attention, but several other requirements fail inspections just as often. Ceiling height is one of them: most Pennsylvania municipalities expect a minimum of 7 feet 0 inches in habitable basement rooms, with some allowance for reduced height under beams or ductwork. Bedroom floor area guidance commonly falls in the 70 to 80 square foot range, though your local office sets the exact figure.
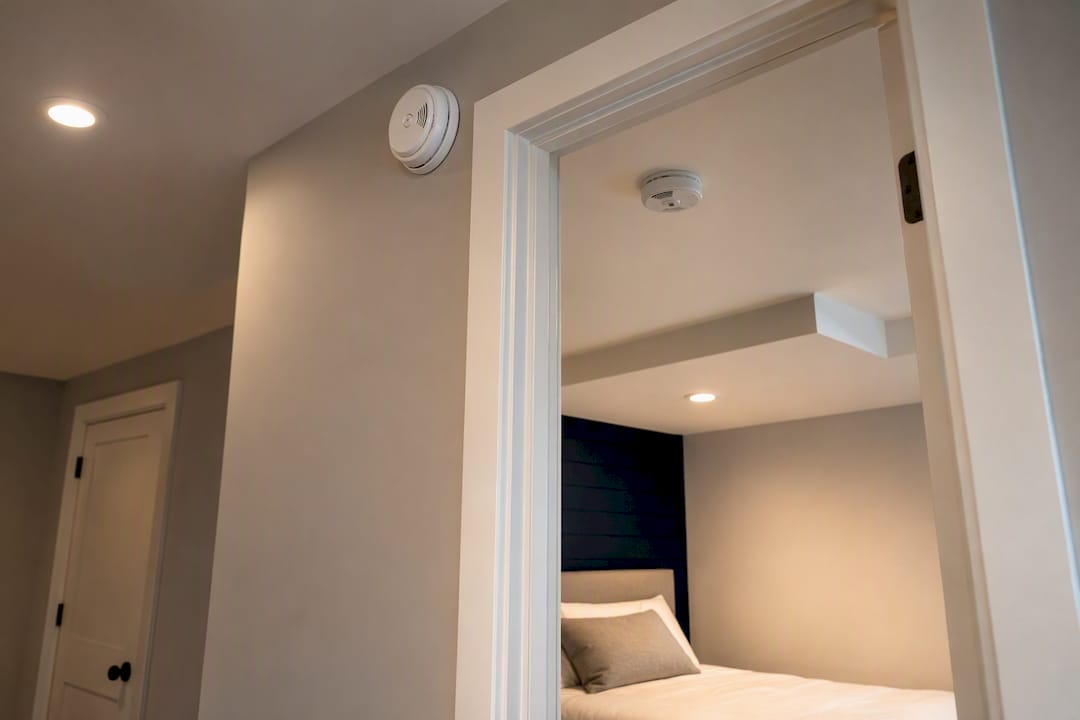
Smoke alarms and carbon monoxide alarms need placement inside and near every sleeping room, hardwired with battery backup where the code requires it. A battery-only alarm installed after the fact usually doesn’t satisfy inspectors reviewing new bedroom construction.
Heating matters too. Municipal guides commonly call for a Manual J calculation or contractor certification confirming the existing HVAC system can actually heat the new square footage. Portable space heaters don’t count as a primary heat source, no matter how well they work in practice.
Electrical work near sleeping areas needs AFCI (arc fault circuit interrupter) protection, and receptacle spacing has to meet standard code intervals around the room’s perimeter.
- Ceiling height: 7’0" minimum, with limited exceptions under obstructions
- Bedroom floor area: typically 70 to 80 square feet
- Smoke and CO alarms: hardwired with battery backup near sleeping rooms
- HVAC: Manual J verification required, no portable heaters as primary heat
- Electrical: AFCI protection required in sleeping areas
Pro Tip: Get your HVAC contractor’s Manual J certification in writing before you close up walls. If the existing system can’t handle the added square footage, you’ll want to know while it’s still cheap to fix, not after the drywall is finished.
Does the Basement Bedroom Code Vary by Municipality in Pennsylvania?
The Pennsylvania UCC sets the statewide baseline, but enforcement isn’t identical everywhere. Some townships enforce the code directly through their own building department, while others rely on the state or a third-party agency, and enforcement strictness can differ noticeably between neighboring municipalities.
Call your local building department before you finalize plans. Ask which IRC edition they’ve adopted, what permit thresholds apply to basement finishing, and how many plan copies they require.
Bring these to your first meeting:
- Your proposed floor plan and wall cross section
- Window specification sheets showing net clear opening, not just overall size
- Photos of the existing basement condition, especially around any planned well location
Bucks County and Montgomery County townships generally follow UCC baseline requirements closely, though specific submittal formats vary. Philadelphia runs its own separate permitting process entirely, so don’t assume city rules mirror suburban township rules.
How Does a Local Contractor Prevent Failed Basement Bedroom Inspections?
A contractor who’s done this before checks the net clear opening with the sash fully open before anything gets ordered, not after installation. Well design and drainage get planned around the window’s swing path, sill height gets confirmed against the finished floor elevation, and HVAC capacity gets verified with the mechanical contractor before framing starts.
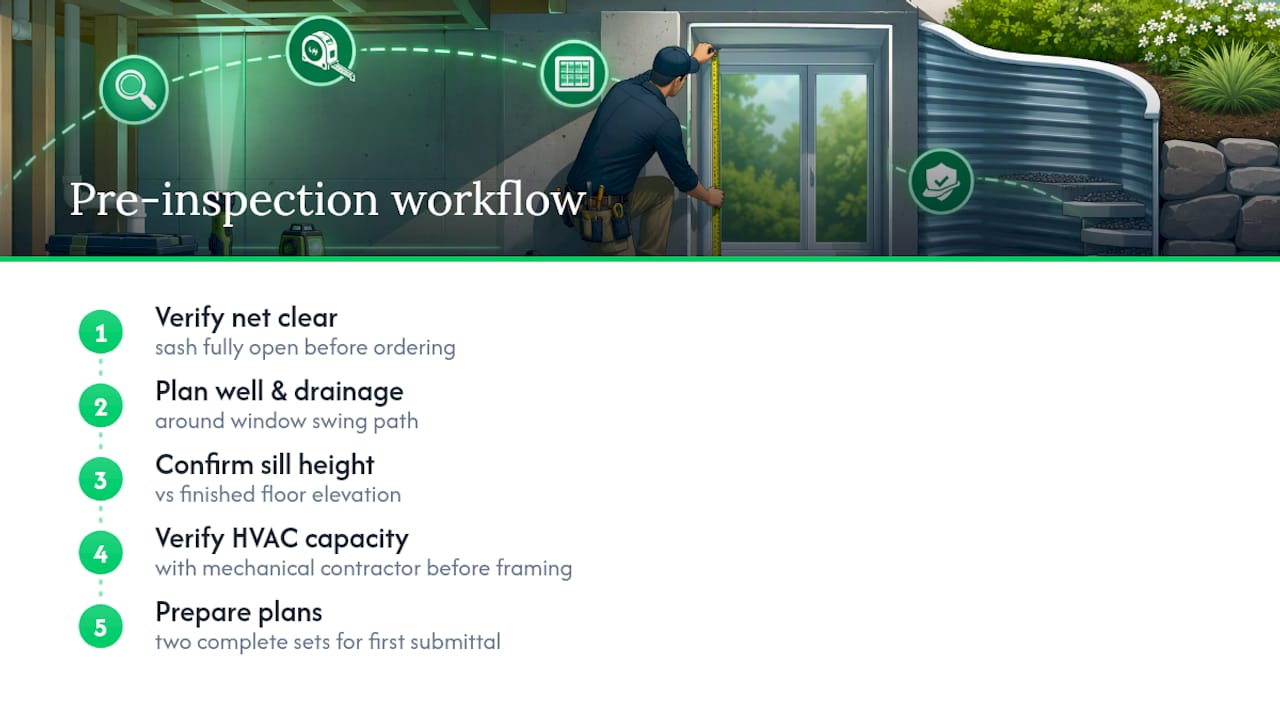
The most common on-site failures we see: mis-measured openings based on rough dimensions instead of net clear specs, window wells partially blocked by landscaping or decking, and undersized HVAC systems that were never checked before the room got finished. Every one of these is avoidable with a plan review up front.
Coordinating basement remodeling means managing the electrician, HVAC contractor, and window supplier as one project instead of separate hires, which is where most rework gets prevented. Two complete sets of plans and cross sections, ready for the first submittal meeting, save homeowners weeks of back and forth with a Bucks County building department.
Egress Windows vs. Walk-Out Doors: Which Makes More Sense?
An egress window costs less to install than cutting a walk-out door through a foundation wall, but a walk-out often adds more resale value and daily usability if your basement grade allows it. Either way, compliant egress protects your family and your home’s marketability, usually outweighing the upfront cost of getting it right. Check code requirements before you frame anything. Rework after drywall costs far more than a phone call to your building department upfront.
— Jeff
How JAG Home Enhancements Handles Basement Bedroom Permits
Getting a basement bedroom approved in Bucks County means juggling window suppliers, electricians, HVAC contractors, and a building department that wants specific paperwork in a specific order. That’s a lot to manage on top of a full time job and a family.

Jaghomesnow is the alternative to hiring separate trades and hoping they coordinate themselves. Basement Remodeling through JAG Home Enhancements means one point of contact managing the egress window, the well, the electrical, and the HVAC verification your building department will ask for, plus the plan sets your permit meeting requires. For window and door hardware sourcing on egress projects, we also work with regional suppliers like One Day Doors & Closets of Delaware Valley in the Doylestown area.
If you’re planning a basement bedroom anywhere in Bucks County or nearby, request a consultation and we’ll walk your space before you spend a dollar on materials.
Where to Verify Pennsylvania Basement Bedroom Code Requirements
Bring these to your building department meeting, or read them before you draw up plans:
- Palmer Township’s finished basement details, covering UCC egress specs
- Manheim Township’s finished basement submittal guide, with window well and plan requirements
- 55 Pa. Code § 6400.81 for bedroom placement restrictions in specific contexts
- Pennsylvania basement permit requirements overview for fee ranges and permit types
Print these before your first appointment. Building departments move faster when you’ve already done your homework.
Sources
- Finishing basement details (2026) – Palmer Township
- Finished Basement Submittal Guide – Manheim Township
- Permitrequirements
- 55 Pa. Code § 6400.81. Individual bedrooms.
FAQ
What Makes a Bedroom Legal in a Pennsylvania Basement?
A basement bedroom is legal when it has an approved emergency escape and rescue opening meeting Pennsylvania UCC and IRC R310 dimensions: minimum 5.7 square feet net clear opening, 24-inch minimum height, 20-inch minimum width, and 44-inch maximum sill height. It also needs adequate ceiling height, smoke and CO alarms, and verified heating capacity.
What Is the Legal Egress Requirement for a Pennsylvania Bedroom?
Every basement sleeping room needs at least one compliant emergency escape opening, either a window meeting the net clear opening dimensions or an exterior door. This applies regardless of home age; older basements finished before current code adoption still need compliant egress if a bedroom is added now.
Does Every Basement Bedroom Need an Egress Window?
Not necessarily a window specifically. A basement bedroom needs an emergency escape and rescue opening, which can be a compliant window or a walk-out exterior door, as long as it meets the same clear opening and accessibility standards.
Can a Basement Room Be a Bedroom Without a Permit?
No. Adding a bedroom to a basement requires a building permit and typically triggers electrical, mechanical, or plumbing permits depending on the work involved, with fees commonly ranging from $300 to $1,200 by municipality. Skipping permits creates problems at resale, since inspectors and buyers’ agents routinely check permit history against finished basement square footage.
How Much Does JAG Home Enhancements Charge for Basement Remodeling?
Pricing depends on the scope of your basement project, including egress window installation, HVAC work, and finishing details. Current project estimates are available by requesting a consultation through the basement remodeling page.