

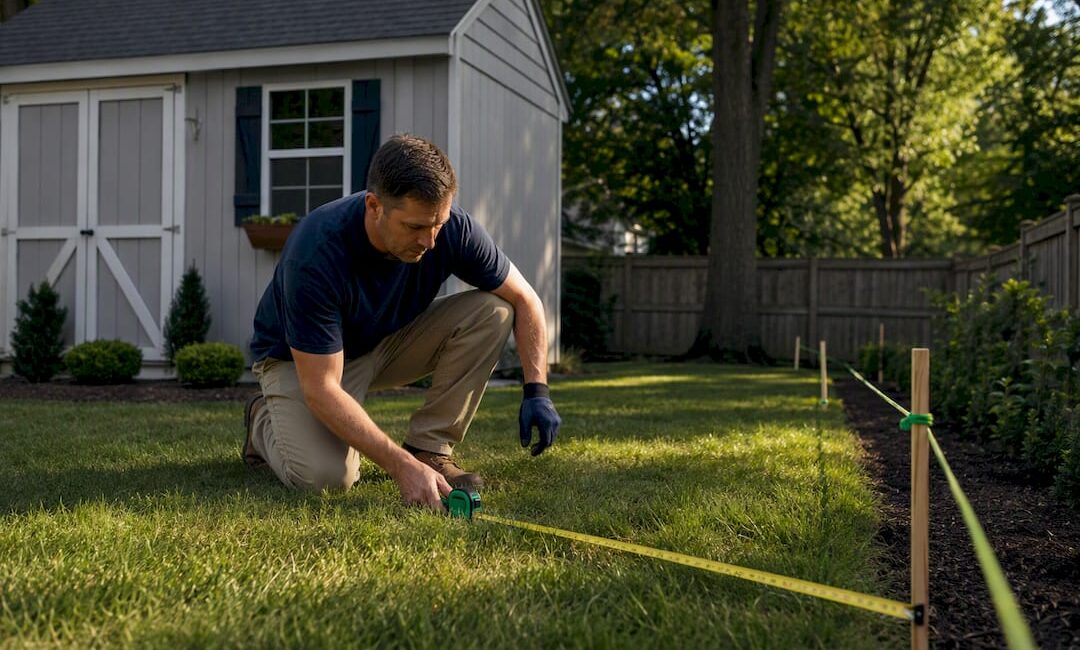
Most Buckingham Township residential projects follow a simple pattern: accessory structures of 200 square feet or less need only 5 feet from side and rear lines on lots up to an acre, or 12 feet on larger lots, while anything bigger has to meet the same setbacks as your house. Decks and patios over 500 square feet trigger stormwater paperwork. Every one of these numbers still needs confirmation against your specific zoning district before you break ground.
TL;DR:
- Structures larger than 200 square feet must meet the same setback requirements as the principal dwelling, which can significantly increase with lot size and district rules.
- Homeowners should contact the Building Inspector first to verify setback measurements before designing or purchasing materials.
- Stormwater permits are triggered when decks or patios exceed 500 square feet or when impervious surfaces increase beyond specified thresholds, adding time to the approval process.
- A variance is required if a structure cannot comply with setback rules due to lot shape or existing conditions, requiring detailed plans and neighbor notices.
- Confirm property lines and easements with a licensed surveyor or the parcel file before start to avoid costly corrections later.
Table of Contents
- Understanding Buckingham Township Setback Requirements
- Who Do You Call First for Setback Questions?
- What Are the Setback Rules by Structure Type?
- What Documents Do You Need for a Permit Application?
- When Do You Need a Variance?
- How Do Stormwater Rules Affect Your Permit?
- How Do You Confirm Your Exact Property Lines?
- A Contractor’s View on Permit Delays
- Get Your Setback Checked Before You Design
- Where to Find the Official Buckingham Township Rules
- Sources
- FAQ
Understanding Buckingham Township Setback Requirements
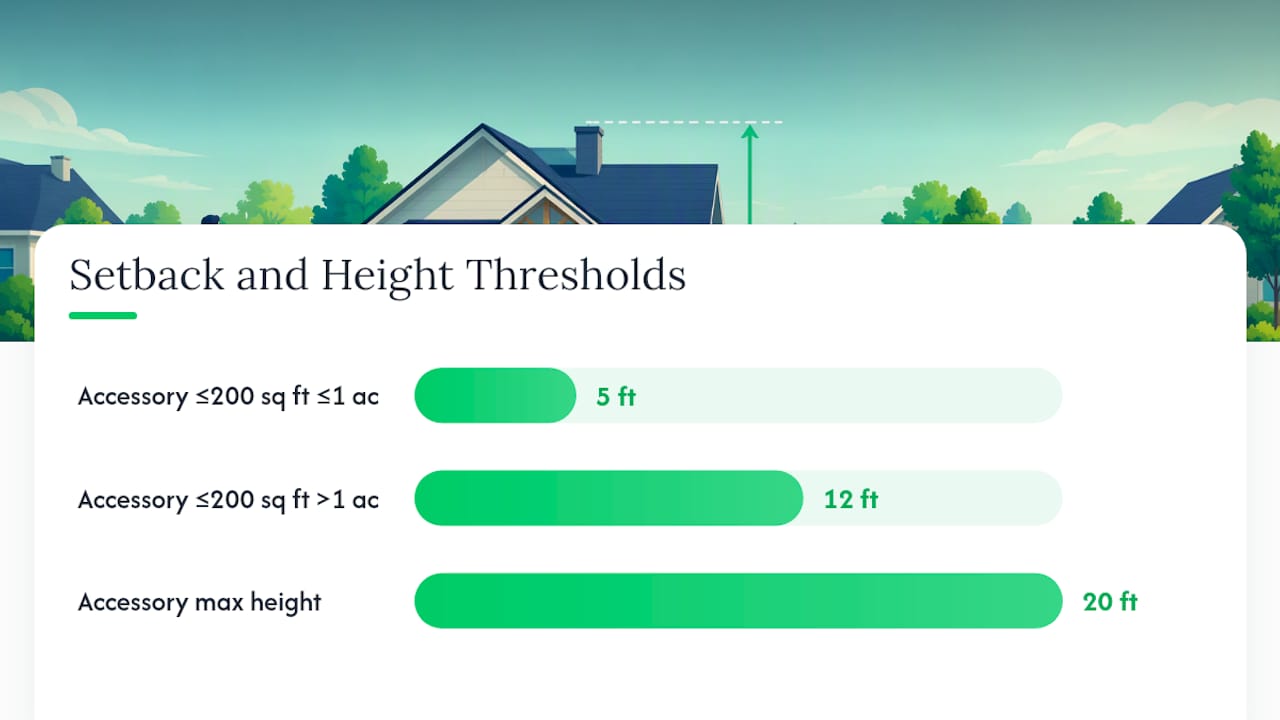
Setback regulations Buckingham Township enforces aren’t a single universal number. They shift by zoning district, lot size, and structure type, which is exactly why so many homeowners call the Building & Zoning office before finalizing a deck or shed design. The Township’s own shed and garage permit requirements spell out the baseline: accessory buildings measuring 200 square feet or less on a lot of one acre or smaller must sit at least 5 feet from side and rear property lines. On lots larger than an acre, that jumps to 12 feet.
Cross that 200 square foot threshold and the rules change entirely. Larger accessory buildings, garages, and workshops must meet the same front, side, and rear setbacks required for your principal dwelling in that zoning district. A property owner in an R1 district could be looking at a 40 foot front setback for the house and a very different number for a shed a few years earlier under the smaller-structure exemption. That’s a meaningful design constraint, and it’s one reason zoning requirements Buckingham residents assume apply everywhere often don’t translate cleanly from one lot to the next.
We’ll walk through the numeric rules by structure type, the permit paperwork that keeps applications from stalling, and when a variance becomes the only path forward. Consider this your working reference, not a replacement for confirming details with the Township directly.
Who Do You Call First for Setback Questions?
Before you sketch a single line on a plot plan, know which office handles what. Buckingham Township splits responsibilities across a few departments, and calling the right one first saves a week of phone tag.
The Buckingham Township Municipal Building is where zoning ordinances, tax parcel files, and permit applications physically live. Staff there can pull your lot’s history, including prior variances or easements, and point you to the correct application forms. The Buckingham Building Inspector is the person who actually confirms whether your proposed setback measurement holds up on paper and on site. If you have a specific dimensional question, this is usually the faster call. The Buckingham Public Works Department gets involved when your project touches a right-of-way, curb cut, or drainage path, which comes up more often than homeowners expect with driveway extensions or graded patios. The Buckingham Twp Office handles general administrative requests, including public records pulls if you need copies of an old permit or plot plan.
A professional home remodeling company can assist by preparing permit-ready plot plans and construction drawings for decks, additions, and accessory structures before a homeowner meets with the Building Inspector.
A few practical notes before you dial:
- Call the Building Inspector first if you already have rough dimensions and just need a setback sanity check.
- Call the Municipal Building if you need the zoning ordinance itself, a copy of your parcel’s plot plan, or a permit application.
- Loop in Public Works early if your project sits near a curb, storm drain, or shared driveway apron.
- Confirm your setback numbers with the Building Inspector before you order any lumber, footings, or materials.
What Are the Setback Rules by Structure Type?
The building code requirements Bucks County municipalities apply generally separate structures into two buckets: small accessory buildings and everything else.
Sheds, detached garages, and other accessory buildings 200 square feet or smaller follow the simplest rule in the ordinance. On a lot of one acre or less, they need a minimum of 5 feet from any side or rear property line. On a lot larger than one acre, that minimum grows to 12 feet. Maximum height for these accessory structures tops out at 20 feet, which matters if you’re planning a two-story workshop or a tall barn-style shed.
Accessory buildings over 200 square feet lose that smaller-structure exemption entirely. They must comply with the same front, side, and rear setbacks that apply to your principal dwelling in your specific zoning district. A garage that seemed like a simple 5 foot setback project can suddenly need 25 or 30 feet from the property line once it crosses that 200 square foot line, depending on the district.
Decks, patios, and additions attach to the principal structure, so they inherit the house’s setback line rather than the accessory-building rule. This is where “setback distance guidelines” get confusing for homeowners, because a deck wrapped around the back of a house sits under a completely different rule than a detached shed 10 feet away.
A few definitions worth knowing before you measure anything yourself:
- The building setback line is the minimum distance from a property line within which no structure may be built, measured to the closest point of the structure, not the roofline overhang.
- Front, side, and rear setbacks are defined relative to how the lot is platted, and corner lots often have two “front” setbacks to satisfy.
- Certain projections like eaves, bay windows, or uncovered stairs sometimes encroach slightly into a setback under specific ordinance allowances, but this varies by district and should never be assumed.
What Documents Do You Need for a Permit Application?
Permit triggers in Buckingham hinge on square footage, height, and how much impervious surface a project adds. Getting the paperwork right the first time is the single biggest factor in how fast your application moves.
For decks and patios specifically, the Township requires two complete sets of construction drawings drawn to scale, plus a plot plan showing the distance from the new structure to every property line. That plot plan also needs to account for all existing impervious surfaces on the lot, not just the new addition.
Pro Tip: Add up your driveway, walkways, existing patio, and roof footprint before you submit. Missing an existing impervious surface on the plot plan is one of the most common reasons plan reviewers send applications back for revision.
A workable submission checklist looks like this:
- Scaled plot plan showing property lines, existing structures, and the new work with exact setback distances labeled.
- Impervious surface calculation covering all existing hardscape plus the proposed addition.
- Two sets of construction drawings for decks, patios, additions, or accessory buildings.
- Proof of workers’ compensation insurance or a signed exemption form for your contractor.
- HOA approval documentation, if your property sits within a governed community.
Uncovered decks and patios exceeding 500 square feet require a separate stormwater management application on top of the standard building permit. That single threshold catches more homeowners off guard than any other rule in the ordinance, mostly because a deck that seems modest on paper (roughly 20 by 25 feet) crosses it easily.
When Do You Need a Variance?
If your lot genuinely can’t accommodate the required setback, whether from an odd shape, a narrow frontage, or an existing structure placed too close to the line, a variance through the Zoning Hearing Board becomes the remaining option.
The Township’s Zoning Hearing Board application requires a site plan, written justification for the hardship, and formal notice to adjacent neighbors before a hearing date is scheduled. Applicants are responsible for accurate measurements and for covering the required fees, which the Township’s 2026 fee schedule lists alongside plan review and inspection charges. Larger or contested variances sometimes require an escrow deposit to cover consultant review time.
A few things improve your odds at a hearing:
- Bring a licensed survey or clearly documented measurements, not estimates.
- Show any design changes already made to minimize the variance request (a smaller footprint, a relocated corner).
- Explain the hardship in terms of the lot itself, such as shape or grade, rather than personal preference.
How Do Stormwater Rules Affect Your Permit?
Impervious surface totals drive a second layer of review that runs parallel to your standard building permit. Buckingham’s stormwater ordinance sets tiered thresholds, with smaller residential projects potentially exempt from full site-plan requirements depending on total impervious coverage, while larger additions require a submitted SWM plan.
That 500 square foot deck and patio trigger mentioned earlier isn’t a standalone rule. It sits inside this broader stormwater framework, which is why the Building & Zoning department treats deck permits and stormwater review as connected steps rather than separate applications.
- Small residential additions may fall under an exemption tier, but verification with the Township is still required rather than assumed.
- Projects near a floodplain or waterway typically require additional engineering certification before permit issuance.
- The Township’s engineering review adds time to the process, so building in that lead time upfront avoids a scheduling scramble later.
How Do You Confirm Your Exact Property Lines?
Never rely on a fence line or an old survey stake as your setback reference point. The Building & Zoning office keeps a tax parcel file for every lot, including deeds, easements, and prior approved plot plans, and pulling that file before you design anything can save you from building around an easement you didn’t know existed.
- Request your parcel file at the Municipal Building to check for easements, deed restrictions, or prior variances tied to the lot.
- Cross-reference the official zoning map to confirm your district and its specific setback table in the ordinance.
- Hire a licensed land surveyor if your planned structure sits within a few feet of the minimum setback, since a survey error at that margin can force a rebuild.
Pro Tip: If your project disturbs soil near a stream, wetland, or steep slope, contact the Bucks County Conservation District early. Even small residential projects sometimes need county-level erosion and sediment control review before the Township will issue a permit.
A Contractor’s View on Permit Delays
Most of the permit delays we see at JAG Home Enhancements trace back to the same two culprits: an incomplete impervious surface calculation or a missing workers’ comp form. Neither is complicated to fix. Both stop an application cold.
Preparing your plot plan and drawings carefully before submission can catch common issues early and help identify if a variance might be needed before committing to a design. Basement egress windows and deck height above 30 inches are two code details that surface repeatedly during inspection, worth checking against your plans before the inspector does.
— Jeff
Get Your Setback Checked Before You Design
There are other ways to confirm your setback numbers. You can call the Building Inspector yourself, pull your parcel file at the Municipal Building, or hire a surveyor outright. Jaghomesnow gives you a faster path: one site visit where we check your setback against the zoning map, measure your lot, and hand you a written scope built for permit submission, not a guess you have to double-check later.

That matters most on decks, additions, and accessory buildings, where a single missed measurement on a plot plan can bounce your application back weeks after you submit it. We prepare the scaled drawings, impervious surface worksheet, and site sketch the Building & Zoning office expects to see, whether you’re planning a new home addition or a custom outdoor living space with built-in seating and a pergola. If you’d rather compare a few local bids first, BidWolf is a reasonable place to collect quotes before deciding. When you’re ready to move, request a setback and permit-check consultation and we’ll schedule the site visit.
Where to Find the Official Buckingham Township Rules
Keep these documents on hand for your project file:
- Shed and accessory building requirements covering the 5 foot and 12 foot setback rules.
- Deck and patio permit requirements including the 500 square foot stormwater trigger.
- Building & Zoning department page for checklists and forms.
- Stormwater ordinance and 2026 fee schedule for thresholds and current permit costs.
Sources
- Requirements for Shed Permit or Private Garage Less than 1000 Square Feet — Buckingham Township
- Open Deck, Patio, or Sidewalk Requirements — Buckingham Township
- Building & Zoning — Buckingham Township
- Buckingham Township Stormwater Ordinance
- 2026 Fee Schedule — Buckingham Township
FAQ
How Do I Check Setback Requirements for My Property?
Start by calling the Buckingham Building Inspector to confirm the setback that applies to your zoning district and lot size. Cross-check the answer against the Township’s official zoning ordinance and shed requirements PDF, which lists the specific distances by structure size.
What Township Is Buckingham, PA In?
Buckingham is a township in its own right within Bucks County, Pennsylvania, governed by its own Board of Supervisors and zoning ordinance rather than sitting inside another municipality. Permit and setback questions go through the Buckingham Township Building & Zoning department, not a county office.
How Big of a Structure Can You Build Without a Permit?
Permit thresholds vary by municipality across Pennsylvania, and Buckingham’s own rules require a permit for accessory buildings and structural additions regardless of size in most cases, so there’s no blanket size exemption to rely on. Always confirm directly with the Building & Zoning department before assuming a small shed or deck is exempt.
What Is the Median Household Income in Buckingham, Pennsylvania?
Specific current income figures for Buckingham Township aren’t listed in the Township’s own published materials, so the most reliable source is the U.S. Census Bureau’s American Community Survey data for the township. Check the Census Bureau’s data directly for the most current figure rather than relying on secondhand estimates.
Do I Need a Variance If My Deck Doesn’t Meet the Setback?
Yes, if your proposed deck can’t meet the required setback for your zoning district, you’ll need to apply to the Zoning Hearing Board for relief. The application process requires a site plan, neighbor notification, and the fee listed in the Township’s current fee schedule.