

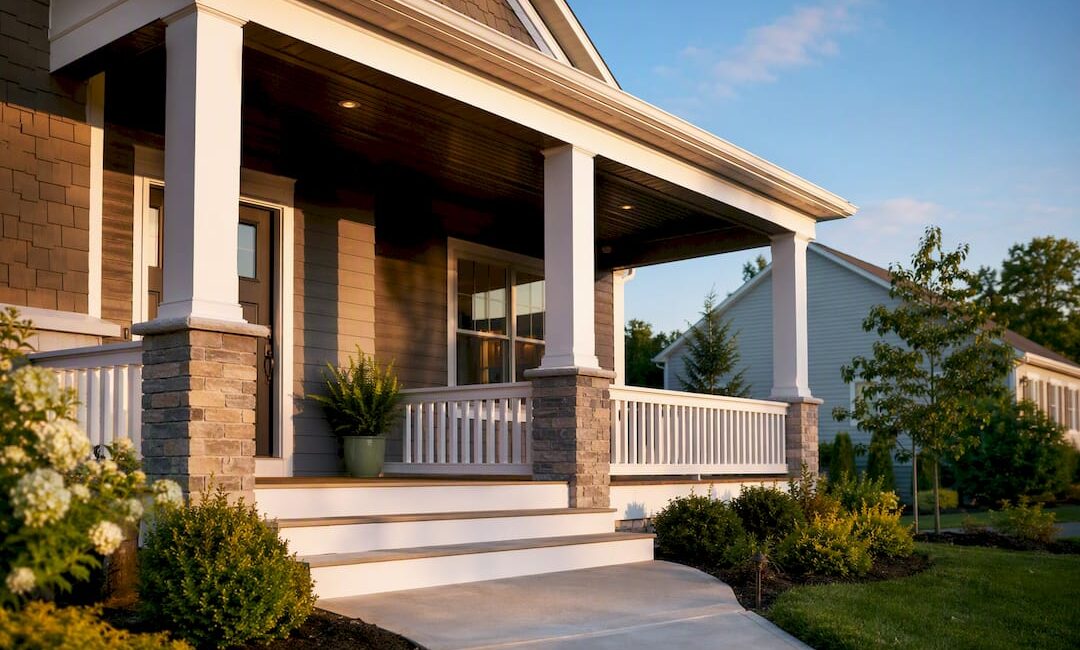
A front porch addition boosts curb appeal and gives you usable outdoor living space, and most homeowners find it worth the investment. The tradeoffs are real: permitting, foundation work, and roofline tie-ins drive both cost and timeline, and the payoff varies by market rather than following a fixed formula. Once you settle on a style, the smartest next step is requesting contractor bids that spell out permits, materials, and a realistic schedule.
TL;DR:
- The cost of a porch addition varies widely based on size, foundation work, and finish materials, so obtaining multiple detailed bids is essential.
- A porch should have at least 36 to 42 inches of clear walking space and around 8 feet of depth for comfortable seating and usability.
- Materials like composite decking and fiber cement trim offer lower maintenance but come at higher initial costs than traditional options.
- Permits are usually required for porch additions due to structural and foundation work, with approval times depending heavily on local regulations.
- Choosing a well-proportioned design that matches the house can prevent costly redesigns and improve long-term value.
Table of Contents
- Design Ideas and Style Choices for Your Porch Addition
- What a Porch Adds: Curb Appeal and Market Signals
- Sizing and Layout Rules That Make a Porch Usable
- Materials and Finishes That Balance Durability and Curb Appeal
- Cost Ranges and How to Budget a Front Porch Addition
- Permits, Inspections, and a Realistic Timeline
- How to Vet and Hire a Contractor for the Job
- A Remodeler’s Take on Porch Priorities
- How JAG Home Enhancements Can Help With Your Porch Project
- Sources
- FAQ
Design Ideas and Style Choices for Your Porch Addition
The right porch style depends on your lot, your architecture, and how you actually plan to use the space. A full covered porch works well on homes with the roofline and setback to support it, while a portico, a smaller roofed structure over the entry, suits narrower lots or homes where a full porch would crowd the front yard.
Wraparound and screened porches make sense on larger properties, especially where bugs make evening sitting uncomfortable without a screen. If your budget is tighter, a stoop expansion or a simple entry upgrade, new railings, updated lighting, a paver walkway can transform how a home reads from the street without a full build.
Practical style options include:
- A full covered porch with columns for classic curb appeal on homes with a compatible roofline.
- A portico or small entry roof for narrow lots or budget-conscious projects.
- A wraparound porch for larger lots where outdoor living is a priority.
- A screened porch in areas where insects limit outdoor time.
- A stoop or walkway refresh when a full addition isn’t in the plan yet.
Better Homes & Gardens rounds up covered porch examples that pair swings, lighting, and stone finishes for a lived-in, welcoming look. This is a good starting point before you talk numbers with a contractor.
What a Porch Adds: Curb Appeal and Market Signals
Curb appeal and extra living space are the two benefits homeowners mention most, and both are easy to see the first time you pull into the driveway. A porch also softens the transition between outside and inside, giving guests a place to pause and giving you a staged, welcoming entry.
Exterior features that improve curb appeal and add functional living space are among the factors buyers weigh most heavily, according to NAHB’s research on home value, though the exact value a porch adds depends on your local market. That distinction matters: this is a study of buyer perception, not a guaranteed return on your construction invoice. Beyond resale, a covered porch gives you shelter from rain while you find your keys and a shaded spot to sit out a hot afternoon, benefits that show up in daily life whether or not you ever sell.
Sizing and Layout Rules That Make a Porch Usable
A porch that looks good in a photo but feels cramped in person misses the point. Two numbers matter most: keep a clear path of 36 to 42 inches to your front door so foot traffic never squeezes past furniture, and aim for at least 8 feet of usable depth if you want room for seating without blocking that path.
Column placement affects how much of that depth you actually get to use, since columns need to sit outside your walking lane, not in the middle of it. Step configuration and railing height also eat into floor area, so account for them before you finalize furniture plans.
- Keep a 36 to 42 inch clear path from the steps to the front door.
- Plan for roughly 8 feet of depth to fit seating comfortably.
- Position columns and railings outside the main walking lane.
- Match porch floor height to your interior floor level where possible to avoid an awkward step at the threshold.
Pro Tip: Walk the footprint with stakes and string before construction starts, standing furniture in place mentally helps you catch a too-narrow layout before it’s built.
Materials and Finishes That Balance Durability and Curb Appeal
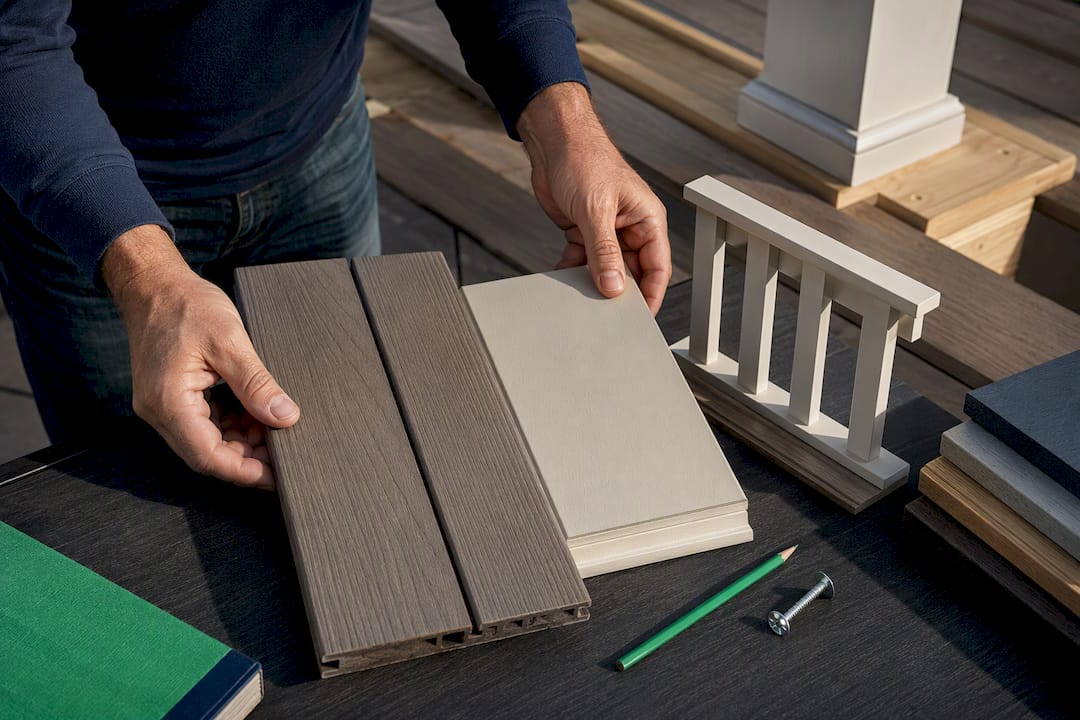
Flooring is where most porch budgets get decided. Pressure-treated wood costs less up front but needs regular staining and resists rot only if maintained. Composite decking costs more initially but shrugs off moisture and skips the yearly refinishing. Stone or paver flooring adds a higher-end look and holds up well but is pricier to install and harder to modify later.
Columns and trim follow a similar tradeoff. Painted wood is the traditional choice and blends easily with existing details, but it demands upkeep. Cellular PVC trim and fiber cement columns cost more than wood but resist rot and hold paint longer, which matters if low maintenance is a priority.
- Composite decking resists moisture and skips annual refinishing, at a higher upfront cost than pressure-treated wood.
- Cellular PVC trim and fiber cement columns hold paint longer than wood with less upkeep.
- Weather-rated lighting, an outdoor ceiling fan, and UV-resistant fabrics extend how much you use the space.
Fine Homebuilding’s porch case study makes the case for matching trim scale to your home’s existing proportions, a porch that looks like it was always part of the house often costs less than a mismatched one that needs fixing later.
Cost Ranges and How to Budget a Front Porch Addition
Foundation and footing work, roof tie-in, framing, and finish choices are the biggest cost drivers on a porch addition, with site access, how easily equipment and materials reach your front yard, as a frequent wildcard. A small portico with minimal roofwork costs far less than a full covered porch with columns, custom railings, and matched roofline.
Because these ranges swing widely with local labor rates, lot conditions, and material choices, treat any number you see online as a starting point for conversation rather than a quote. The most useful step you can take is collecting multiple bids that break out labor, materials, and permit fees separately.
- Get at least three contractor bids so you can compare scope, not just the bottom line.
- Define your finish level, standard versus premium materials, before requesting quotes.
- Build in a contingency, typically 10% to 20% of the project cost, for surprises like rot discovered during demolition.
A well-matched porch that reads as original to the house often avoids costly redesigns later, according to Fine Homebuilding’s design guidance, which is one reason getting the proportions right at the design stage pays off during construction.
Permits, Inspections, and a Realistic Timeline
Most porch additions trigger a building permit because they involve a new foundation, structural framing, and often a roof connection to the existing house. Requirements vary by township, so check with your local building department before finalizing plans.
- Design and quotes: settling on a footprint, style, and contractor typically takes a few weeks.
- Permit review: this step varies most by location and is often the biggest source of schedule delay.
- Construction: foundation, framing, roofing, and finishes generally proceed over several weeks once permits clear.
- Inspections: expect at least one inspection tied to foundation work and another at final completion.
Bring in a structural engineer when the roof connection is complex, the span is unusually long, or soil conditions on your lot are questionable. For homeowners in Bucks County, our local permit checklist walks through the township-specific steps, and the state permit trigger guide covers when a structure crosses the threshold that requires a permit.
How to Vet and Hire a Contractor for the Job
A trustworthy contractor should hand you a written estimate without being asked twice. Request a portfolio of completed porch or addition projects, ask for references you can actually call, and confirm proof of insurance and the licensing your state requires.
Your contract should spell out the scope of work, a payment schedule tied to milestones rather than a large upfront deposit, a change-order policy, a warranty, and a cleanup commitment. Watch for red flags: no written estimate, vague or evasive answers about permits, a bid that’s unusually low compared with others, or a contractor who can’t produce references.
- Ask for a portfolio, references, and proof of insurance before signing anything.
- Confirm the contract includes scope, milestone payments, warranty terms, and cleanup.
- Treat an unusually low bid or vague permit answer as a reason to keep looking.
Pro Tip: Call at least one reference and ask specifically whether the final cost matched the original estimate.
A Remodeler’s Take on Porch Priorities
The porches that age well share three things: proportions that match the house, drainage that actually moves water away from the foundation, and a budget set before demolition starts, not during it. Bringing your contractor in early, while you’re still sketching ideas, avoids the surprises that turn a simple addition into a stressful one.
— Jeff
How JAG Home Enhancements Can Help With Your Porch Project
If you’re ready to move from planning to building, a reliable remodeling contractor can manage the full process: design, permitting, construction, and site cleanup, so you’re not coordinating separate trades yourself.

A free consultation is the easiest way to start. Bring a few photos of porches you like, a rough sense of your budget, and your main goal, whether that’s more curb appeal, a shaded sitting area, or better weather protection at the door. From there, our team can walk your property and talk through what’s realistic for your home. Visit our home additions page or explore our exterior renovations services to request a quote.
Sources
For market context, see NAHB’s research on home value drivers. For design inspiration and permit checklists, see Better Homes & Gardens and Action Fence and Deck’s permit guide.
- Top factor driving home values | NAHB
- 26 covered porch ideas to transform your outdoor space | Better Homes & Gardens
- Crafting the perfect porch | Fine Homebuilding
FAQ
How much does a front porch addition cost?
Costs depend heavily on size, foundation work, and finish choices, so ranges vary widely by project and location. The most reliable way to get an accurate figure is comparing multiple written bids that break out labor, materials, and permit fees separately.
How do I add onto an existing front porch?
Extending an existing porch usually means matching the current roofline, foundation type, and column style so the addition doesn’t look bolted on. A contractor will typically need to confirm your existing foundation can support the extension before framing begins, and a permit is often required for the added footprint.
Do I need a permit to add a front porch to my house?
Most porch additions require a permit because they involve new foundation work, structural framing, or a roof tie-in to the existing house. Requirements vary by township, so check with your local building department or see our local permit checklist before finalizing plans.
Does adding a front porch add value?
Exterior features that boost curb appeal and add usable living space are factors buyers weigh heavily, according to NAHB, though the exact value a porch adds depends on your local market. For a closer look at which exterior projects tend to add the most value locally, see our exterior upgrades guide.