

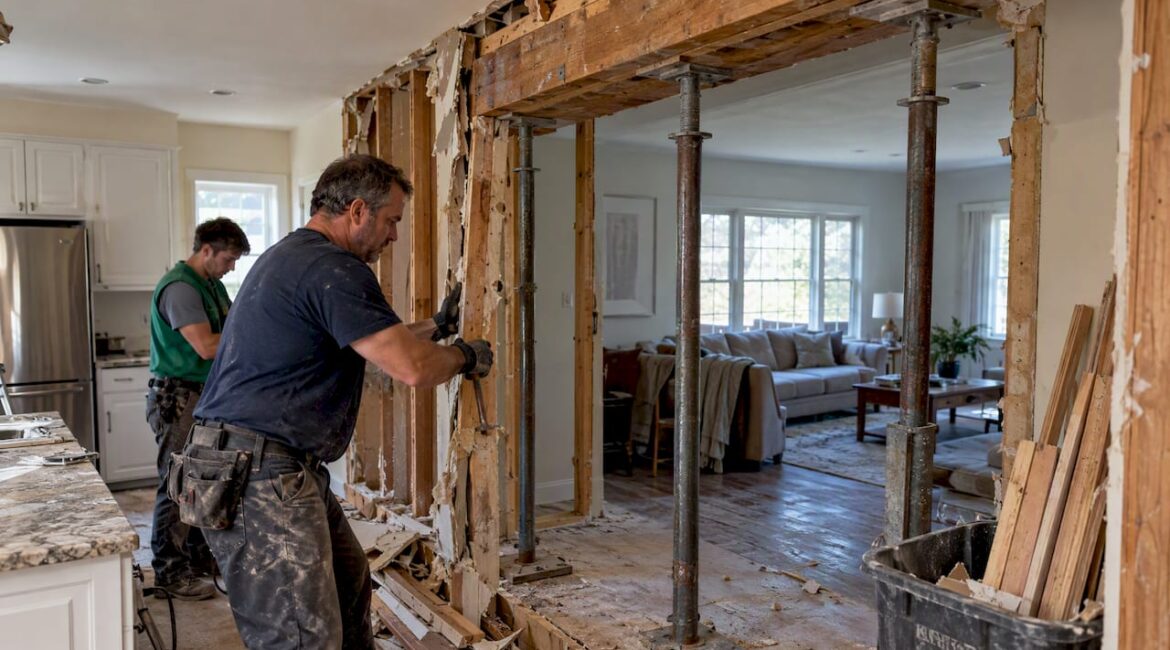
Yes, a load bearing wall can almost always be removed, but only with an engineered beam to replace its support, temporary shoring during the work, and stamped plans filed with your local building department. A structural engineer or a qualified contractor needs to manage the process from start to finish. Homeowners typically budget $1,400 to $10,000 depending on the wall’s size, with steel beams and multi-story work pushing costs higher.
TL;DR:
- Most load-bearing walls can be removed with proper engineered beams, temporary shoring, and stamped plans, with costs ranging from $1,400 to $10,000 depending on scope.
- Visual checks for load-bearing status include perpendicular joists or exterior walls, but only a structural engineer’s assessment guarantees safety.
- The removal process involves installing temporary supports, rerouting utilities, then installing a suitable beam before finishing the space, not brute force.
- Steel, LVL, and built-up lumber beams vary in cost and span capacity, with steel handling the longest spans but at a higher price.
- Permitting and engineering usually take several weeks, and DIY removal of load-bearing walls is strongly discouraged due to safety and planning complexities.
Table of Contents
- How to tell whether a wall is load-bearing
- What removing a load-bearing wall involves, step by step
- Beam options: LVL, built-up lumber, and steel
- Permits, inspections, and hiring the right professionals
- Cost breakdown and timeline: what actually drives the price
- DIY versus hiring pros: when to stop and call someone
- How we approach load-bearing wall remodels
- What homeowners usually get wrong about this project
- How we handle structural removals from start to finish
- FAQ
- Sources
How to tell whether a wall is load-bearing
Before you call anyone, you can do some detective work yourself. Head to the basement or attic and look at which direction the floor joists run. A wall is a strong candidate for load-bearing status when it runs perpendicular to those joists, sits above a main support beam, or stacks directly over a wall on the floor below.
A few other patterns show up often in older and newer homes alike:
- Exterior walls almost always carry structural load, since they support the roof and upper floors.
- Thick masonry or brick walls, common in homes built before the 1950s, frequently bear weight even when they look purely decorative.
- Interior walls running perpendicular to ceiling joists tend to be load-bearing, while parallel walls more often are not.
Here’s where it gets tricky: these visual checks can mislead you. Structural engineers point out that joist-direction tricks alone are not enough, because a wall that looks like it isn’t carrying anything may still be part of the load path, especially in homes with unusual framing or additions built over time. If you have any doubt, that’s your cue to stop guessing and call a structural engineer for a formal evaluation rather than relying on a tape measure and a flashlight.
What removing a load-bearing wall involves, step by step
Once you know a wall is load-bearing, the removal itself follows a sequence that exists for a reason: skip a step, and you risk sagging floors, cracked drywall, or worse.
- Install temporary shoring. Crews build temporary support walls on both sides of the wall you’re removing, transferring the load away from the section that’s about to come out.
- Disconnect or reroute utilities. Electrical wiring, plumbing lines, and HVAC ducts running through the wall need to be identified and relocated before any demolition starts.
- Remove the wall and old framing. With the load safely held by temporary shoring, the wall comes out down to the studs.
- Install the engineered beam. Depending on your ceiling height and joist layout, This Old House notes that crews use either an above-ceiling or below-ceiling technique to set the new beam, with posts added wherever the span requires extra bearing points.
- Remove shoring, patch, and finish. Once the beam is carrying the load, temporary supports come down, and the space gets patched, painted, and prepped for inspection.
Pro Tip: Ask your contractor to walk you through where the new posts will land before demo day. A post in the wrong spot can turn your open floor plan into an awkward obstacle course.
This sequence matters because removing a load-bearing wall is mostly about planning and coordination, not brute force. The actual demolition is often the fastest part of the project.
Beam options: LVL, built-up lumber, and steel
Your engineer will specify a beam type based on span length, load, and your ceiling height goals, but it helps to understand what you’re paying for; see this Kitchen Remodel at SFR example to learn how beam and span solutions enable open-plan kitchens.
- LVL (laminated veneer lumber) offers a slimmer profile than traditional lumber while carrying heavy loads, which is why engineers often recommend it over built-up framing for its predictable, engineered strength.
- Built-up lumber (several 2x members fastened together) costs less and is easy to find, but it can’t span as far as LVL or steel without sagging over time.
- Steel beams handle the longest spans and heaviest loads, making them the choice for wide openings or multi-story houses, though they come with a higher price tag and need a crane or careful maneuvering to install.
- Intermediate posts can shrink the required beam size and simplify the engineering, but each post interrupts your open floor plan, so there’s a real trade-off between structural simplicity and the airy look many homeowners want. If that open-concept look is your goal, it’s worth reading up on the pros and cons of open concept kitchens before locking in your beam plan.
Permits, inspections, and hiring the right professionals
Most municipalities require a building permit for structural changes, and many ask for stamped engineering drawings before they’ll approve the work. Skipping this step doesn’t just risk a fine. It can come back to haunt you when you sell the house and a buyer’s inspector asks for proof the work was permitted.
Your structural engineer should deliver load calculations, the exact beam size and span, and details for how the beam connects at bearing points and posts. Your contractor turns those drawings into a finished space. Before you sign anything, ask:
- How many load-bearing wall removals have you completed, and can you share examples?
- Are you licensed and insured for structural work in my area?
- Will you handle submitting the permit application and scheduling inspections?
- What’s your plan for temporary shoring and utility rerouting during the project?
A contractor who hesitates on any of these questions is worth a second look. For a fuller rundown of what to ask before signing a contract, our guide to choosing a remodeling contractor covers the vetting process in more depth. Homes with additions or unusual framing histories, common in many older properties, often turn up surprises mid-project, so our notes on remodeling older homes are worth a read if your house predates modern framing standards.
Cost breakdown and timeline: what actually drives the price
Budgeting for a load-bearing wall removal means understanding what you’re really paying for, and it isn’t just the beam.
Average removal costs commonly fall between $1,400 and $10,000, with the high-end covering a short interior wall on a single story and the high end reflecting multi-story work, steel beams, or extensive utility rerouting.
Several factors move the number up or down:
- Beam material: steel costs more than LVL, which costs more than built-up lumber.
- Span length: a longer opening needs a bigger, pricier beam and possibly a crane.
- Utility rerouting: moving electrical, plumbing, or HVAC lines out of the wall adds labor hours.
- Permit fees and engineering: stamped drawings and permit applications are a fixed cost regardless of wall size.
- Finish work: patching floors, walls, and ceilings after the structural work wraps up.
Timeline-wise, expect the engineering and permit phase to take the longest, often several weeks depending on your local building department’s backlog. The physical work, from shoring to finished walls, frequently moves faster once permits are in hand.
DIY versus hiring pros: when to stop and call someone
Small, non-structural openings, like widening a doorway in a wall that isn’t carrying any load, might be reasonable for a confident DIYer. True load-bearing wall removal is not in that category. The stakes are too high, and the consequences of a mistake show up as sagging ceilings, cracked drywall, or a failed inspection that stalls your resale.
Watch for these red flags that mean it’s time to bring in a professional:
- You don’t have original building plans, or the plans don’t match what you see in the house.
- The wall stacks with bearing walls on floors above or below it.
- The attic shows heavy roof framing or trusses bearing down on the wall.
- The wall is brick, block, or another masonry material.
- There’s no clear way to get temporary shoring in place before cutting into the wall.
Pro Tip: If you’re not sure whether a red flag applies to your house, treat it as if it does. A short consultation with an engineer costs far less than fixing a structural mistake.
How we approach load-bearing wall remodels
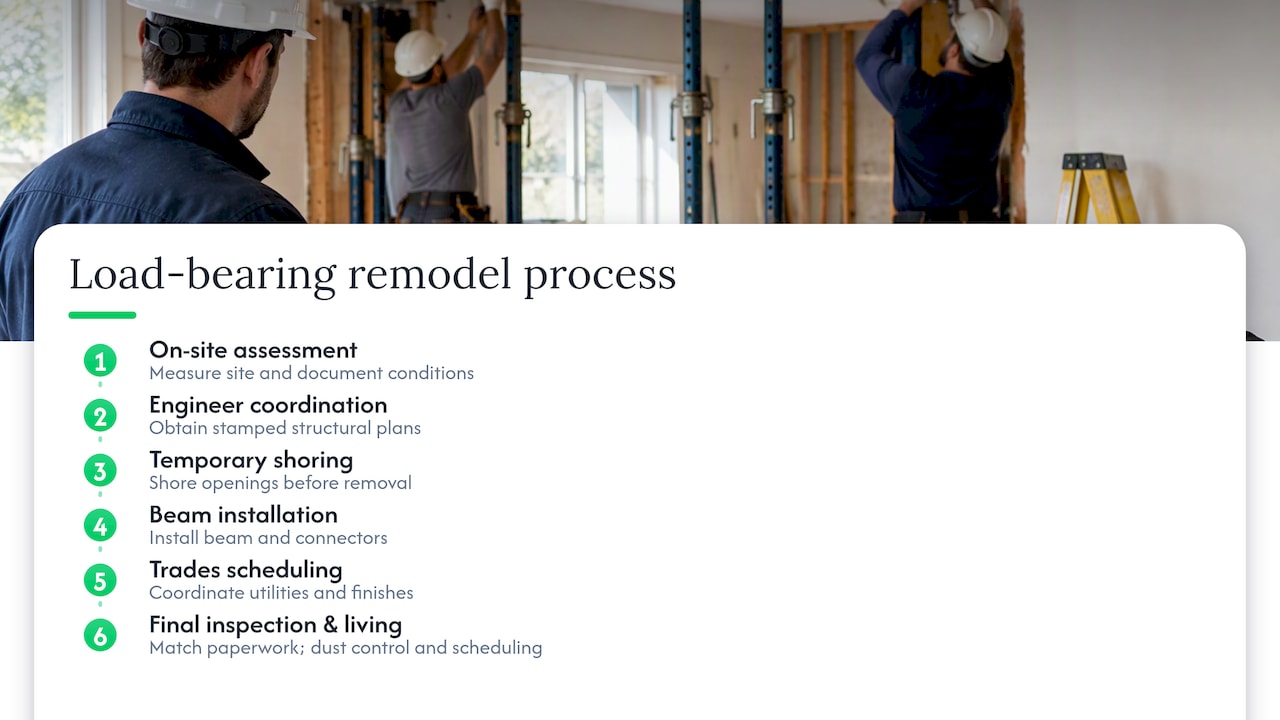
Our process starts with an on-site assessment, then moves into engineer coordination for stamped plans, temporary shoring, and beam installation, with trades scheduled to keep utility work and finishes moving together. We coordinate the final inspection so the paperwork matches the work in the field. For homeowners staying in the house during construction, our notes on living through a remodel cover dust control and scheduling around inspections.
What homeowners usually get wrong about this project
The conventional advice tends to treat load-bearing wall removal as a demolition problem: knock down the wall, slide in a beam, done. In practice, the demolition is the easy part. The real work is in the planning that happens before anyone picks up a sledgehammer: the engineer’s calculations, the permit timeline, and figuring out where every wire and pipe in that wall actually goes.

Homeowners also underestimate how much the beam choice shapes their finished room. Chasing the cheapest beam often means accepting a visible post in the middle of your new open space, which defeats the purpose of the renovation in the first place. If an open sightline matters to you, that’s worth discussing with your engineer before the quote, not after the wall is already open.
Prioritize the engineer conversation first, the contractor conversation second, and the finish materials last. Get the structural plan right, and everything downstream gets easier.
— Jeff
How we handle structural removals from start to finish
We manage load-bearing wall removals end to end: coordinating with a structural engineer for stamped plans, handling the permit application, installing the engineered beam, and finishing the space so it looks like the wall was never there. That means one point of contact instead of juggling an engineer, a contractor, and a permit office on your own, plus a job site kept clean throughout.

If you’re planning an open-concept kitchen or a larger renovation that involves structural changes, our kitchen and bathroom remodeling services page is a good place to start the conversation.
FAQ
How much of a load-bearing wall can I remove?
It depends on the span your engineer calculates for the replacement beam, but most residential openings can be widened significantly, often the full width of a room, as long as the beam and any required posts are sized correctly. Your structural engineer determines the exact limit based on the loads above the wall.
Can you remove a load-bearing wall yourself?
Removing a true load-bearing wall yourself is not recommended, since it requires temporary shoring, engineered beam calculations, and stamped drawings that most homeowners aren’t equipped to handle safely. Small, clearly non-structural openings may be reasonable for an experienced DIYer, but anything bearing weight needs a professional.
What is the average cost to remove a load-bearing wall?
Most load-bearing wall removals fall between $1,400 and $10,000, with the final number depending on wall length, beam material, and whether utilities need to be rerouted. Multi-story homes and steel beam installations tend to land toward the higher end.
Can you still remove a load-bearing wall?
Yes, load-bearing walls can still be removed in nearly all cases, provided the replacement beam is properly engineered and the work is permitted and inspected. The wall itself isn’t the obstacle. The missing support it provides is what has to be addressed with a beam, posts, and a plan a building department will approve.
Sources
- How to safely remove a load-bearing wall and create open spaces in your home | RSH Engineering
- How to identify a load-bearing wall | Eastern Engineering Group
- Removing a load-bearing wall | The Spruce
- How To Identify and Remove a Load-Bearing Wall – This Old House