

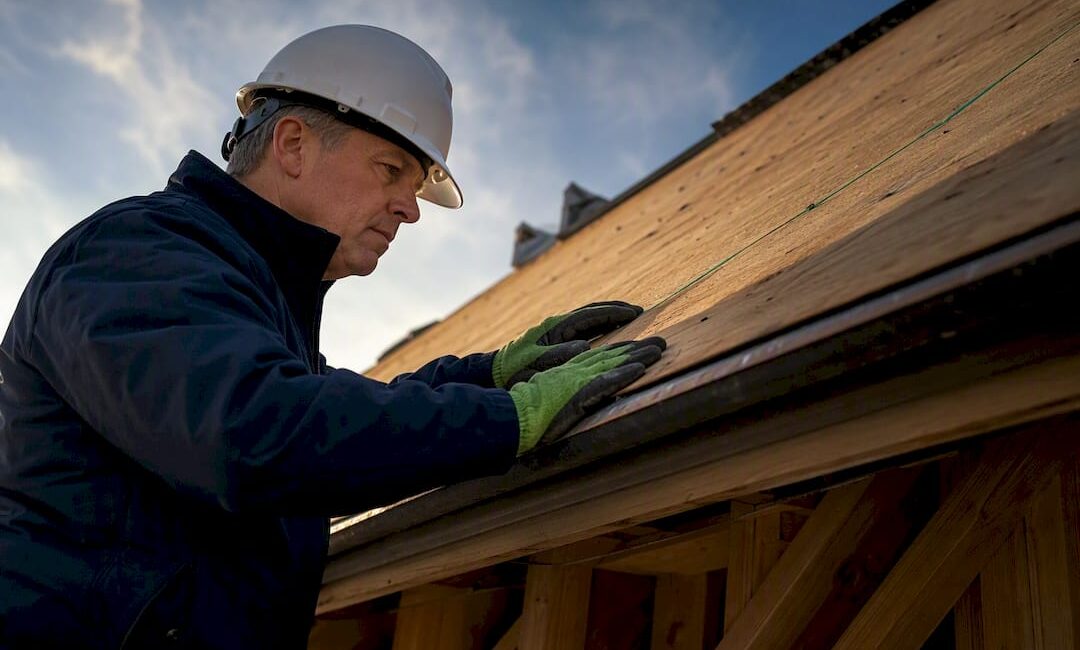
Roofing in Pennsylvania is governed by the state’s Uniform Construction Code (UCC), which adopts the International Residential Code and International Building Code as the statewide minimum standard. Most full roof replacements need a municipal permit, and the exact rules can shift from one township to the next. Before any shingle comes off, call your local building office and confirm which code edition it enforces, then gather your material and manufacturer specs.
TL;DR:
- Most full roof replacements in Pennsylvania require a permit, and local amendments can add specific requirements beyond the state minimum codes.
- The rules for reroofing differ based on whether installing overlays or tear-offs, with exceptions like ice barriers applying even on overlays in ice dam regions.
- Inspections are required at multiple stages, including deck, underlayment, and final, with timing and requirements varying by municipality.
- Contractors must follow manufacturer installation instructions and meet technical standards for materials, fastenings, ventilation, and drainage, which vary based on roof slope and exposure.
- Confirm the enforced code edition and permit requirements with your local building office before starting, keep thorough documentation, and avoid shortcuts that can lead to inspection failures.
Table of Contents
- Pennsylvania’s Legal Framework: Act 45, the UCC, and Adopted Model Codes
- What Chapter 9 and R908 Require for Roof Materials and Scope
- When Does Pennsylvania Require a Roofing Permit?
- The Technical Standards Every Roof Must Meet
- What Happens at Each Roofing Inspection Stage?
- How to Verify the Code Edition Enforced on Your Property
- Compliance Mistakes That Trigger Failed Inspections
- How Often Does Pennsylvania Update Its Roofing Code?
- A Pre-Job Compliance Checklist for Pennsylvania Roofing Projects
- Why Code Compliance Protects More Than Just the Roof Itself
- Sources
Pennsylvania’s Legal Framework: Act 45, the UCC, and Adopted Model Codes
Pennsylvania didn’t always have one rulebook for construction. Before 1999, building requirements varied wildly by municipality, and a homeowner in one township could face completely different roofing standards than a neighbor five miles away. The Pennsylvania Construction Code Act, known as Act 45 of 1999, changed that by creating the Uniform Construction Code and putting the Department of Labor & Industry in charge of administering it. The UCC itself is codified at 34 Pa. Code, Chapters 401 through 405, giving the state a single legal reference point for what “code compliant” actually means.
The mechanism that makes this work is adoption by reference. Rather than writing its own building rules from scratch, Pennsylvania folds in the model codes published by the International Code Council. 34 Pa. Code § 403.21 is the specific regulation that adopts these model codes as the Uniform Construction Code. For roofing purposes, that means:
- One and two-family homes fall under the International Residential Code (IRC).
- Commercial buildings, multifamily structures, and larger projects fall under the International Building Code (IBC).
- Both codes set the statewide floor. No municipality can enforce something weaker.
Here’s the part contractors sometimes miss: the state floor is not necessarily the ceiling. Municipalities retain authority to adopt local amendments that go beyond the UCC minimum, provided those amendments don’t contradict the state code’s intent. A borough with a historic district, for instance, might layer on additional requirements for roof coverings visible from a public street. That’s why the same reroof project in Doylestown and a project twenty minutes away in Warwick Township can involve slightly different paperwork.
This is also why “the code says” is an incomplete sentence in Pennsylvania. The IRC or IBC tells you the baseline. Your municipal building department tells you whether anything’s been added on top. Skipping that second call is one of the more common ways contractors get blind sided mid-project, and it’s a step a responsible contractor should always confirm before drawing up a scope of work.
What Chapter 9 and R908 Require for Roof Materials and Scope
Chapter 9 of the IRC, titled Roof Assemblies, is the section that actually dictates how a roof gets built and re-built. It covers the deck, the underlayment, the flashing, the finished covering, and the wind resistance rating the whole system has to meet. If you strip away the legal framework and ask, “What does the inspector actually check?”, the answer lives almost entirely in Chapter 9.
Within that chapter, R908 is the section specific to re-roofing, and it’s the one every Pennsylvania homeowner replacing shingles should understand. R908 draws a hard line between two kinds of jobs:
- Roof recovering (overlay). Installing a new layer of roofing material over an existing one, without removing the old covering first.
- Roof replacement (tear-off). Removing the existing roof covering down to the deck before installing new materials.
R908 restricts when an overlay is even allowed. Most jurisdictions permit only one layer of overlay before a tear-off becomes mandatory, and certain conditions push a project into tear-off territory regardless of how many layers already exist. Wet or deteriorated sheathing is the most common one. So is the presence of slate, clay tile, or other materials the code doesn’t allow to be covered over.
R908 also carries built-in exceptions that trip people up. Ice barrier requirements, for example, generally still apply on an overlay in areas prone to ice damming, even though the rest of the assembly is staying in place. Roof drainage rules work the same way: if the existing system isn’t managing water correctly, an inspector can require correction even on a project that otherwise qualifies as a simple recover.
Materials themselves don’t get a free pass just because they’re new. Chapter 9 leans heavily on outside standards, particularly ASTM International test methods and UL fire and wind ratings, to define what counts as an acceptable roof covering. Asphalt shingles, for instance, need to carry a recognized wind resistance classification tested under an ASTM standard, and that classification has to match the wind exposure the local jurisdiction requires.
Manufacturer installation instructions carry real legal weight here too. The code doesn’t just say “install shingles correctly.” It says install them according to the manufacturer’s published instructions, and building officials are entitled to reject a job that deviates from those instructions even if the materials themselves are code-approved. That single detail explains a lot of failed final inspections: the shingles were the right product, but the nailing pattern or exposure didn’t match what the manufacturer’s instructions actually called for.
A few things Chapter 9 and R908 govern that homeowners rarely anticipate:
- Slope minimums for specific roof covering types (low-slope applications need different materials than steep-slope).
- Flashing requirements at every roof-to-wall and roof-to-penetration transition.
- Underlayment type and coverage based on roof slope and covering material.
- Fire classification ratings tied to the roof covering itself, not just the structure below it.
When Does Pennsylvania Require a Roofing Permit?
The state baseline is straightforward: the UCC requires a permit for most structural work and for roof replacement, and a municipality cannot waive that requirement outright. What varies is how the local building department implements it, and that variation is exactly where homeowners get tripped up.
Small repairs, like patching a section of damaged shingles after a storm, often fall below the permit threshold in many municipalities. Full replacements almost never do. The gray area in between is where the so-called 25% replacement rule comes in. Many jurisdictions treat a project as a full reroof requiring complete assembly compliance once more than a quarter of the total roof area gets replaced within a rolling period, even if the work happened in stages rather than all at once. The intent is to stop contractors from doing four separate 20% “repairs” to dodge the permit and inspection process that a single full reroof would trigger.
That threshold matters because it changes what the inspector checks. A minor patch job might only need a visual check of the repaired section. Cross the replacement threshold, and you’re generally looking at full compliance with current underlayment, ventilation, and fastening requirements for the entire roof, not just the new section.
Here’s what a typical Pennsylvania permit application involves, based on standard municipal workflow:
- Pre-application check. Confirm with your building department whether your specific project needs a permit, and which code edition is currently enforced.
- Submit the application with material specs. Most departments want the shingle or covering manufacturer, product name, and its ASTM/UL rating documented up front.
- Provide a scope description. Tear-off versus overlay, square footage, and whether structural sheathing repair is anticipated.
- Pay the permit fee and wait for issuance before starting demolition or installation.
- Schedule inspections at the stages your municipality requires, typically deck, underlayment, and final.
Pro Tip: Ask your building department, in writing, whether your project crosses the replacement threshold before you sign a contract. A quick email confirming the answer is worth far more than a verbal assurance if a dispute comes up later during final inspection.
Municipal FAQ pages are genuinely useful here. Newtown Borough’s guidance on roof replacement permits is a good example of how a local government spells out its specific trigger points in plain language, and most townships in Bucks County and Montgomery County publish something similar. Reading it before you call saves you a round of phone tag.
The Technical Standards Every Roof Must Meet
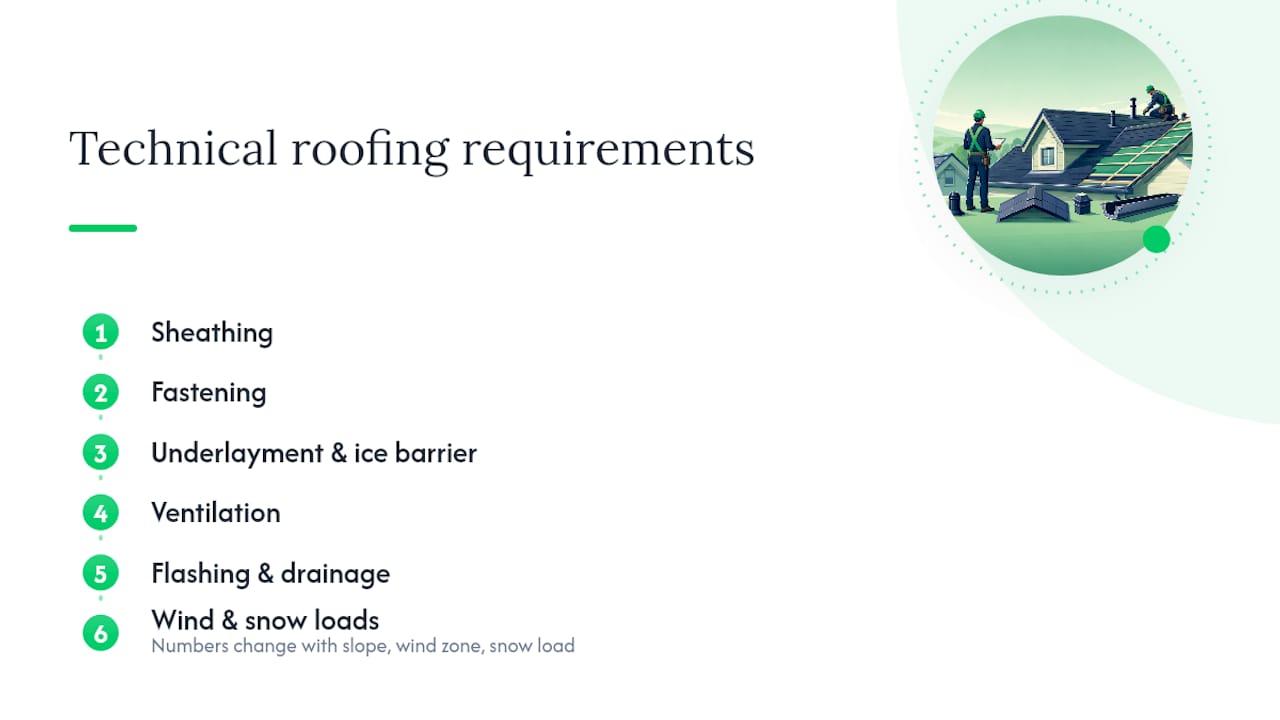
This is where Pennsylvania roofing code gets granular, and it’s also where most inspection failures actually happen. Contractors who assume “code compliant” means the same thing project to project miss the fact that the numbers change with roof slope, local wind zone, and snow load, not just the material chosen.
Sheathing and structural deck requirements
The deck underneath your roof covering has to support both dead loads (the weight of the roofing materials themselves) and live loads (snow accumulation, foot traffic during maintenance, wind uplift). Sheathing that’s delaminated, soft, or shows signs of moisture damage typically fails inspection outright and requires replacement before underlayment goes down. This is one of the most common reasons a reroof budget grows mid-project. Local guidance from municipalities like Montgomery Township reflects how closely inspectors check deck condition against the load requirements set in the adopted IRC and IBC chapters.
Fastening schedules
Nail type, length, and spacing aren’t left to a contractor’s judgment. The IRC and IBC set fastening tables based on the roof covering type and the wind exposure category of the building’s location, and manufacturer instructions layer additional specificity on top of that. Ring-shank nails driven at the wrong spacing, or staples used where the code and the manufacturer both call for nails, are a frequent source of failed inspections and premature blow-offs.
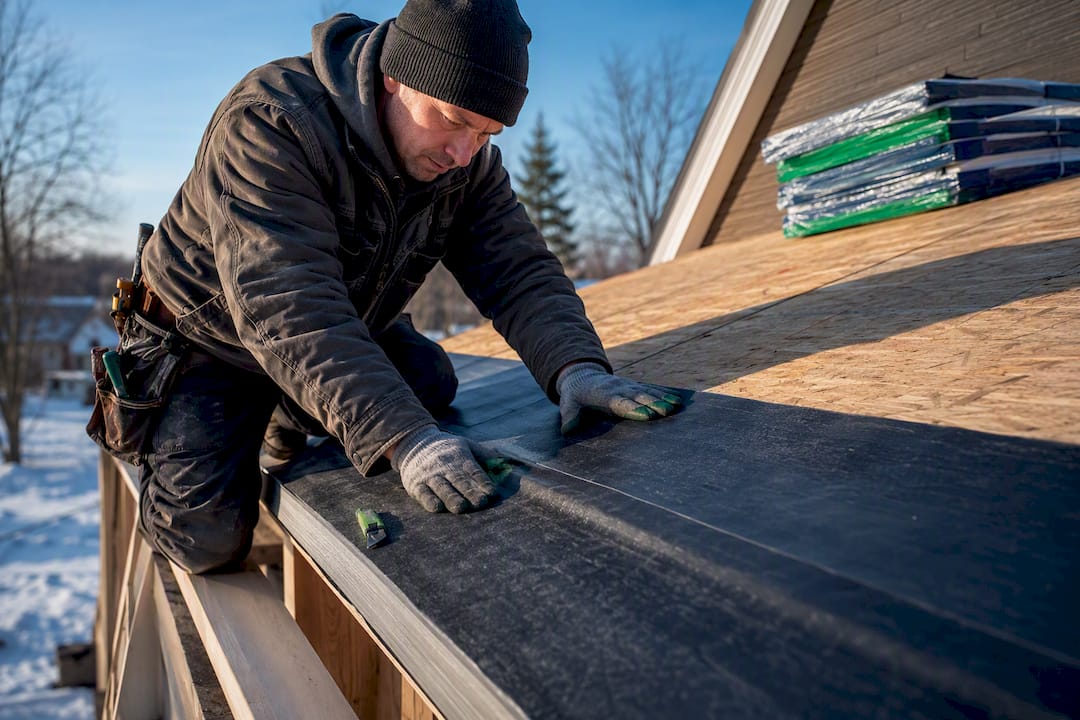
Underlayment and ice barrier coverage
Standard synthetic or felt underlayment has minimum coverage and lap requirements tied to roof slope. On top of that baseline, Pennsylvania’s winter climate makes ice barrier protection a near-universal requirement in areas prone to ice damming. The barrier typically has to extend from the eave edge inward far enough to cover the point where the roof surface meets the exterior wall line, which protects against the classic scenario of melting snow refreezing at the eave and forcing water back up under the shingles.
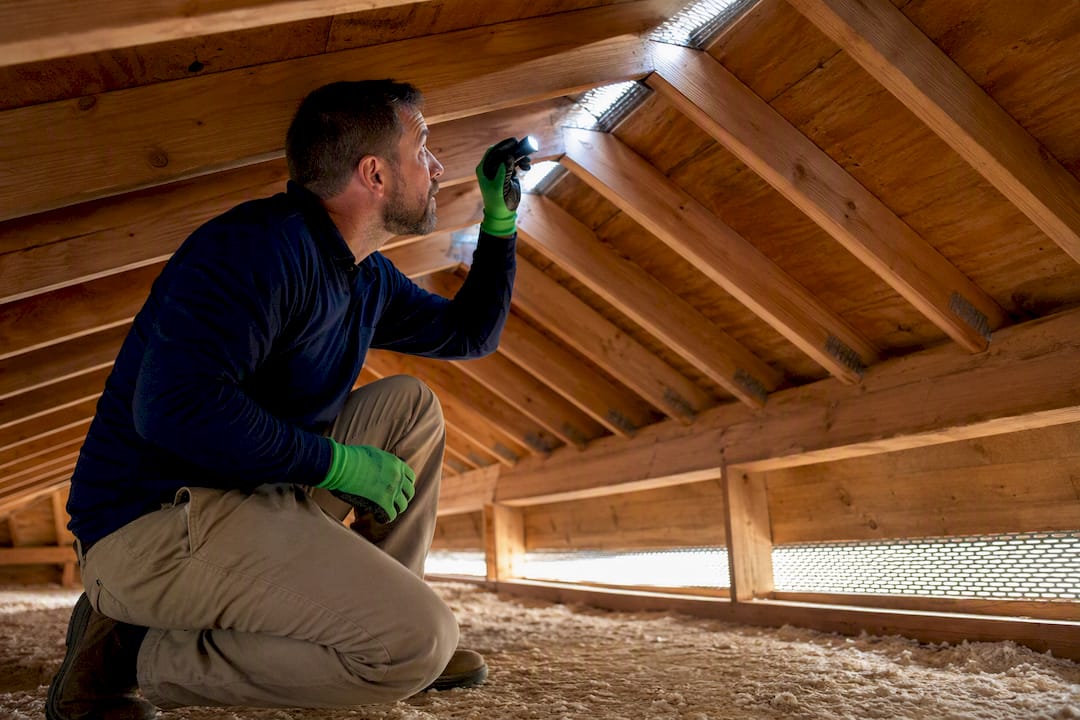
Ventilation
R806 sets minimum attic ventilation ratios, and this section gets ignored more often than almost any other part of the roofing code, mostly because it’s invisible once the job is done. Under-ventilated attics trap heat and moisture, which shortens shingle life and can void manufacturer warranties outright. Guides to roofing ventilation in Bucks County and Montgomery County cover how local humidity and seasonal temperature swings make this requirement more than a paperwork formality.
Flashing and drainage
Every transition point on a roof, chimneys, skylights, sidewalls, valleys, needs flashing sized and installed to shed water rather than trap it. Code also requires that roof drainage systems actually manage the volume of water the roof design produces, which becomes a real inspection issue on additions or dormers that change how water flows off the structure.
Wind and snow load
Pennsylvania spans several wind exposure zones, and higher-elevation or more exposed properties carry stricter uplift resistance requirements for both the covering material and its fastening pattern. Snow load calculations affect structural sheathing and framing decisions, particularly on lower-slope roofs where accumulation lingers longer.
A quick data point worth keeping in mind: the UCC’s adoption of ICC model codes means every one of these technical thresholds, fastening tables, ventilation ratios, wind ratings, traces back to a specific IRC or IBC section rather than a local building official’s personal preference. That’s useful leverage if you ever need to challenge an inspection call you think is being applied incorrectly.
What Happens at Each Roofing Inspection Stage?
Pennsylvania roofing permits typically require inspection at several defined points, and missing the sequencing is one of the fastest ways to cause expensive rework. The standard workflow, drawn from how most Pennsylvania municipalities structure their process, runs in three stages.
- Deck inspection. This happens after tear-off but before any underlayment goes down. Inspectors check sheathing condition, fastener spacing, and whether any structural repair is needed. This is the stage most likely to reveal hidden rot or water damage that wasn’t visible from the old roof surface.
- Underlayment inspection. Conducted after underlayment and ice barrier are installed but before the finished covering goes on. Inspectors verify lap direction, ice barrier extent at the eaves, and proper fastening of the underlayment itself.
- Final inspection. This happens once the roof covering, flashing, and all penetration details are complete. Inspectors confirm flashing at chimneys and sidewalls, sealed penetrations for vents and pipes, and that drainage is functioning as designed.
Wait times between scheduling and the inspector’s arrival vary by municipality and by season, and roofing season backlogs (typically spring through fall) can stretch response times noticeably. A contractor who’s worked with your specific building department knows roughly how much lead time to build into the schedule, which is one of the quieter advantages of hiring locally rather than bringing in an out-of-area crew unfamiliar with the township’s pace.
How to Verify the Code Edition Enforced on Your Property
Confirming the actual enforced code edition sounds like a formality until you realize how much it can affect ventilation ratios, insulation requirements, and fastening tables. Two municipalities twenty minutes apart can be enforcing different code editions at the same time, because adoption at the local level doesn’t always happen the moment the state updates its reference.
Three sources give you a reliable answer:
- The Pennsylvania Department of Labor & Industry’s UCC page, which explains the statewide adoption process and effective dates.
- The Pennsylvania Code and Bulletin, which publishes the actual regulatory text, including § 403.21.
- Your municipal building department’s own website or office, which is the only source that can confirm local amendments layered on top of the state code.
When you call the building office, ask these questions directly:
- Which edition of the IRC or IBC is currently enforced here?
- Are there any local amendments specific to roofing materials, ventilation, or historic district rules?
- What’s the current permit process and typical turnaround time?
- Are there special requirements for my property (flood zone, historic overlay, homeowners association restrictions layered on top of code)?
Pro Tip: Ask for the answers in writing, even if it’s just a confirmation email. Verbal guidance from a building department has a way of becoming disputed later if a different inspector shows up for final approval and interprets something differently.
Compliance Mistakes That Trigger Failed Inspections
Most code violations encountered on Pennsylvania reroofs aren’t the result of ignorance about the code itself. They’re the result of shortcuts that seemed reasonable in the moment.
- Piecemeal repairs that dodge the replacement threshold. Doing several smaller repair jobs over a year or two to avoid triggering full reroof compliance often backfires when a building official later determines the cumulative work crossed the line anyway, sometimes forcing retroactive correction.
- Skipping manufacturer installation instructions. Code compliance isn’t just about using an approved material. It’s about installing that material exactly as its manufacturer specifies, and inspectors are entitled to fail a job where the product is right but the technique isn’t.
- Assuming last year’s permit rules still apply. Municipal amendments and enforced code editions change, and a homeowner relying on what a neighbor did two years ago can end up with outdated assumptions.
- Not documenting anything. Verbal confirmations from a code official, undocumented material specs, and missing inspection records all become liabilities the moment a dispute or an insurance claim requires proof of what was actually done.
- Ignoring ventilation because it’s invisible. A roof that looks perfect from the street can still fail to meet R806 minimums, and that failure shows up years later as premature shingle aging rather than an immediate inspection flag.
Keeping a simple project file, permit copies, material spec sheets, inspection sign-offs, photos at each stage, solves most of these problems before they start.
How Often Does Pennsylvania Update Its Roofing Code?
Model codes from the International Code Council update on a triennial cycle, but Pennsylvania’s formal adoption doesn’t happen automatically the moment a new edition is published. There’s typically a lag between an ICC release and the state’s official adoption, which means the code edition enforced in your municipality today might be one cycle behind the newest national release.
That gap has real consequences for contractors bidding work:
- Contracts signed before an updated edition takes effect are typically grandfathered under the code that was active at signing, but the cutoff date matters and should be confirmed rather than assumed.
- Insulation requirements, ventilation ratios, and accessibility provisions can all shift between editions, sometimes significantly.
- A contractor who bids a job under an outdated understanding of the enforced code can end up underestimating the scope, particularly on ventilation upgrades or ice barrier extent.
Municipalities also retain the ability to add their own amendments on top of whatever ICC edition the state has adopted, which CKCOG’s explainer on Act 45 covers well. That layered structure, state floor plus optional local ceiling, is precisely why confirming the enforced edition before signing a contract isn’t bureaucratic caution. It’s the difference between a bid that holds up and one that needs a change order three weeks into the job.
A Pre-Job Compliance Checklist for Pennsylvania Roofing Projects
Before a roof replacement starts in Bucks County or Montgomery County, a short set of confirmations happens first, and it’s worth homeowners knowing what that process should look like regardless of which contractor they hire.
- Confirm the enforced code edition and any municipal amendments with the local building office.
- Pull the permit before any tear-off begins, not after.
- Document material specs, including ASTM wind ratings and UL fire classification, in the permit submission.
- Schedule deck, underlayment, and final inspections in advance rather than reactively.
- Keep written records of every inspection sign-off, material invoice, and manufacturer instruction sheet used on the job.
A contractor worth hiring should handle the permit paperwork directly rather than leaving it to the homeowner, keep the job site reasonably clean throughout demolition and installation, coordinate inspection scheduling around the municipality’s actual response times, and stand behind the finished work with a written warranty. Those aren’t extras. They’re what separates a straightforward reroof from one that drags into a dispute six months later.
Pro Tip: If a contractor can’t tell you, without hesitation, which code edition your township enforces, that’s a sign they haven’t done the homework your project needs. Ask before you sign anything.
If you’re weighing whether your current roof needs a full replacement or just a repair, Jaghomesnow’s breakdown of roof repair versus replacement walks through the decision points that also affect which permit path you’ll be on.
Why Code Compliance Protects More Than Just the Roof Itself
Following Pennsylvania’s roofing code isn’t about satisfying an inspector and moving on. It’s about what happens years after the job is finished, when you’re filing an insurance claim after a storm or listing your house for sale.
Insurance companies scrutinize roof claims closely, and an uninspected or unpermitted reroof can complicate or delay a payout if an adjuster discovers the work was never properly documented. A buyer’s home inspector will also flag missing permits during a sale, which can stall closing or force a price renegotiation at the worst possible moment. Code compliance, in other words, is cheaper up front than it ever is in hindsight.
My honest read on this: too many homeowners treat the permit process as a bureaucratic tax rather than a form of insurance for their own investment. It’s the opposite. A permitted, inspected roof gives you a paper trail that protects you in exactly the situations where you’d otherwise have no leverage, a denied claim, a stalled sale, a dispute with a contractor who cut corners.
If there’s one habit worth adopting from this whole framework, it’s simple: confirm the enforced code edition before you sign anything, and keep every inspection record in one folder. That single habit resolves most of the disputes homeowners run into later.
— Jeff
Sources
- Uniform Construction Code | Department of Labor and Industry | Commonwealth of Pennsylvania
- 34 Pa. Code § 403.21. Uniform Construction Code.
- Chapter 9 Roof Assemblies: Pennsylvania Residential Code 2018 | UpCodes