

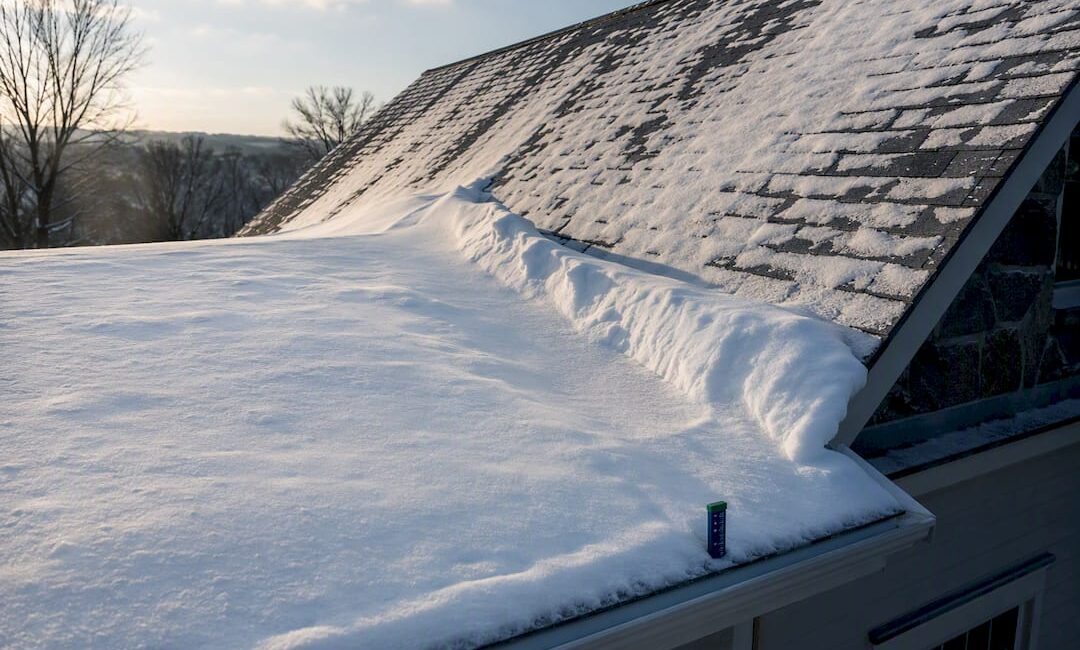
In Pennsylvania, roof snow-load design starts with the ASCE 7 mapped ground snow load, called Pg. The state requires designers to pull that value from ASCE/IBC maps or, in counties flagged “Case Study,” commission a site-specific statistical study. Once you have Pg, apply the ASCE 7 adjustment factors to get your roof’s actual design load, or hire a licensed structural engineer to do it for you.
TL;DR:
- Pennsylvania’s ground snow load varies from about 25 psf in the southeast to over 40 psf near Lake Erie, requiring site-specific lookup for accurate design.
- If your project falls in a Case Study county, a site-specific statistical analysis based on the 2 percent annual exceedance probability is required rather than using regional maps.
- All snow load calculations must include multiple adjustment factors—exposure, thermal, slope, and importance—applied to the ground snow load, with drift conditions often being the controlling load.
- Permit submissions must document the ground snow load, adjustment factors, and derivations explicitly, and projects involving low-slope roofs or adjacent taller structures should include drift load considerations.
- Using outdated maps, ignoring local microclimates, or assuming manufacturer ratings without site verification are common mistakes that could cause permit delays or structural issues.
Table of Contents
- What Governs Pennsylvania Snow Load Requirements?
- Where to Find Your Ground Snow Load: County, ZIP, and Case Study Areas
- How ASCE 7 Converts Ground Snow Load Into Your Roof’s Design Load
- Risk Categories and the Importance Factor: Why Building Use Changes the Math
- Snow Drift, Sliding, and Roof-Specific Design Risks
- Getting a Permit-Ready Snow Load Determination
- What Building Officials Expect on Permit Drawings
- Climate Trends and Why You Should Recheck the Maps
- Adjusting for Altitude and Microclimates Within Pennsylvania
- Local Municipality Rules and State Code Overlays
- Inspecting Your Roof After Heavy Snowfall
- Common Pennsylvania Snow Load Mistakes to Avoid
- Where to Get Official Snow Load Interpretations in Pennsylvania
- A Contractor’s View From Bucks County
- Get a Professional Roof Inspection Before Winter Damage Gets Worse
- Key Resources for Checking Pennsylvania Snow Load Data
- Sources
- FAQ
What Governs Pennsylvania Snow Load Requirements?
Pennsylvania doesn’t write its own snow-load formulas from scratch. The state enforces the Uniform Construction Code, which adopts the International Building Code, and the IBC in turn points to ASCE 7 as the technical standard for calculating snow loads on every project from a garage addition to a hospital wing.
That layered structure matters more than most homeowners realize. The UCC is the legal mechanism, the IBC is the code book, and ASCE 7 is the engineering standard that actually contains the maps, formulas, and factors you need. Chapter 16 of the IBC (Structural Design) is where snow load provisions live, and Section 1603.1.3 spells out exactly what has to appear on your construction documents before a permit office will even look at your plans.
Confirm which edition applies before you calculate anything. Pennsylvania’s building code updates periodically, and the specific edition your local authority having jurisdiction (AHJ) has adopted, whether that’s the 2018 IBC, 2021 IBC, or a newer cycle, determines which version of Figure 1608.2 and which ASCE 7 snow maps apply to your project. The maps and factor tables have shifted between editions, so a calculation based on an outdated code cycle can produce a load that’s technically wrong even if the math is correct.
Section 1603.1.3 requires roof snow load data to appear directly on construction documents whenever the ground snow load exceeds 10 psf, which covers nearly all of Pennsylvania. That documentation isn’t optional paperwork. It’s how a plan reviewer confirms your project accounts for the snow load data IBC Chapter 16 requires before issuing a permit.
Here’s what typically needs to show up on your plans under that section:
- The ground snow load (Pg) used for the site
- The flat-roof snow load (Pf) and, where applicable, the snow exposure factor (Ce)
- The thermal factor (Ct) and slope factor (Cs)
- The building’s Risk Category and importance factor (Is)
- Drift surcharge loads (pd) where drift conditions apply
Skipping any of these is one of the fastest ways to get plans kicked back for correction, and it happens more often on smaller residential additions than on commercial jobs, where engineers tend to build the checklist into their standard drawing template automatically.
Where to Find Your Ground Snow Load: County, ZIP, and Case Study Areas
Pennsylvania’s ground snow load isn’t a single statewide number. It swings from roughly 25 psf in parts of southeastern Pennsylvania to 40 psf or higher across the northwest, where lake-effect snow off Lake Erie piles up faster than almost anywhere else in the state.
That range is wide enough to change your framing decisions. A deck or addition designed for a flat 25 psf assumption in Bucks County would be dangerously undersized if you tried to reuse those same numbers for a project near Erie. This is exactly why Pennsylvania’s building code doesn’t give you one number to memorize. It requires you to look up the value that applies to your specific site.
Ground snow load reality check: County-level Pg values across Pennsylvania run from around 25 psf in the southeast to 40 to 60-plus psf near lake-effect zones in the northwest, and many counties in between carry a “Case Study” designation instead of a fixed number at all.
How to check the mapped ground snow load for your site
Start with these steps before you or your engineer runs any calculations:
- Identify your county and confirm the adopted code edition with your local building department, since the applicable ASCE 7 version depends on it.
- Pull the mapped Pg value using the ASCE 7 hazard maps referenced in IBC Figure 1608.2, or use a county/ZIP-based lookup tool as a starting point.
- Check whether your county is designated “Case Study” rather than assigned a flat number.
- Cross-reference against a second source since ZIP and county lookup tools work well as a quick check, but they shouldn’t be treated as the final authority on a stamped calculation.
- Document the source and edition used for your permit submission.
Case Study designation is where a lot of Pennsylvania homeowners and even some builders get surprised. It doesn’t mean “unknown” or “figure it out yourself” in a loose sense. It means the standard mapped values in ASCE 7 aren’t considered reliable enough for that location, usually because of elevation, microclimate variability, or terrain effects, so the code requires a site-specific extreme-value statistical analysis instead.
That analysis has a defined technical basis: a 2 percent annual probability of the load being exceeded, which corresponds to a 50-year mean recurrence interval. It’s the same statistical foundation used for the mapped values everywhere else in the state, just calculated directly for your site rather than read off a regional map. Pennsylvania’s Department of Labor and Industry has been explicit that it will not develop or publish these ground snow loads itself. The DLI advisory places that responsibility squarely on design professionals, and it goes a step further by noting that the U.S. Army Cold Regions Research and Engineering Laboratory, historically a resource for this kind of analysis, isn’t currently available to fill that gap either.
Practically, that means if your project sits in a Case Study county, budget time and money for an engineer to run that statistical analysis rather than assuming a nearby town’s number will transfer over.
How ASCE 7 Converts Ground Snow Load Into Your Roof’s Design Load
Pg is just the starting point. Your actual roof design load, called the flat-roof snow load or Pf, comes from applying a set of ASCE 7 factors that account for wind exposure, roof heat loss, roof slope, and the building’s importance to public safety.
Each factor answers a different question about your specific building:
- Exposure factor (Ce) accounts for how wind exposure at your site affects snow accumulation. A roof in a wide-open field sheds and redistributes snow differently than one tucked between taller buildings, and Ce values typically range from around 0.7 to 1.2 depending on terrain category and exposure of roof.
- Thermal factor (Ct) adjusts for how much heat escapes through your roof. A heated, well-insulated households a value at or near 1.0, while an unheated structure like a detached garage or a cold storage building can actually reduce the design load slightly, since heat loss melts snow faster and keeps accumulation lower.
- Slope factor (Cs) reduces the load on steeper roofs, since snow slides off a steep pitch far more readily than it sits on a near-flat one. This is where roof pitch and Pennsylvania’s snow patterns interact directly. A steep colonial roofline in Bucks County carries a meaningfully lower design load than a low-slope commercial roof carrying the same Pg.
- Importance factor (Is) scales the load up for buildings where failure carries higher consequences, tied to the structure’s assigned Risk Category.
Multiply Pg by these factors in the ASCE 7 formula and you get Pf, the flat-roof snow load your framing actually needs to resist. On most conventional residential roofs with typical pitch, Pf ends up lower than Pg. On low-slope or flat commercial roofs, Pf can end up close to the ground value, which is one reason low-slope roofs so often carry heavier structural framing than a steep residential roof in the same zip code.
Drift surcharge, denoted pd, is the factor that catches builders off guard most often. Snow doesn’t distribute evenly across a roof. Wind pushes it into drifts against parapets, adjacent taller roof sections, and rooftop equipment, and those drifts can pile load onto a localized area far beyond what the uniform Pf calculation predicts. Engineering guidance on Pennsylvania projects consistently flags drift as the load case that often ends up controlling the design, especially anywhere a roof steps down next to a taller adjacent structure.
Pro Tip: If your project involves a roof addition next to an existing taller section, ask your contractor or engineer about drift loading specifically. That’s the calculation most likely to get skipped on a quick estimate, and it’s often the one that determines whether your framing actually holds.
Load combinations round out the picture. IBC and ASCE 7 guidance notes that flat-roof snow loads of 30 psf or less generally don’t need to be combined with seismic loads, but once Pf exceeds that 30 psf threshold, 20 percent of the snow load gets combined with seismic effects under allowable stress design provisions. Pennsylvania’s seismic activity is modest compared to the West Coast, but this combination still shows up in structural calculations for taller or heavier buildings.
Risk Categories and the Importance Factor: Why Building Use Changes the Math
Not every building carries the same consequence if its roof fails under snow load, and ASCE 7 builds that reality directly into the numbers through Risk Categories. A single-family home and a hospital sitting on the exact same lot, with the exact same Pg, will not carry the same design snow load.
ASCE 7 sorts buildings into four Risk Categories:
- Risk Category I covers buildings with low hazard to human life if they fail, such as agricultural or minor storage structures.
- Risk Category II is the default for most buildings, including single-family homes, typical additions, decks, and standard commercial buildings. This carries an importance factor of 1.0.
- Risk Category III applies to buildings where failure poses a substantial risk to the public, including buildings that hold large assembly crowds or house vulnerable populations.
- Risk Category IV covers essential facilities that need to remain functional after a severe event, like hospitals, fire stations, and emergency operations centers.
The importance factor Is scales up as Risk Category rises, which means the same mapped Pg produces a higher required design load on a hospital than on a house next door. For most homeowners in Bucks County working on additions, decks, or garage projects, Risk Category II applies by default, and there’s rarely a reason to argue for anything else. Where it matters more is on mixed-use buildings, assembly spaces, or any structure attached to a use that shifts its classification upward.
For permit review, document your Risk Category selection explicitly on your structural drawings rather than leaving it implied. A plan reviewer shouldn’t have to guess which category you assumed, and if your project sits anywhere near a boundary case (a large accessory building that could plausibly host gatherings, for instance) stating your reasoning up front avoids a round-trip correction letter.
Snow Drift, Sliding, and Roof-Specific Design Risks
Uniform snow load rarely tells the whole story on a real roof. Drift, sliding, and roof geometry create load concentrations that a basic Pf calculation misses entirely, and these are the conditions that most often turn a “code-compliant on paper” roof into a real-world problem.
Drift forms wherever wind has somewhere to deposit snow it’s already picked up: against parapet walls, at the base of a taller adjacent roof section, around rooftop mechanical units with known wind constraints, and near solar arrays. The surcharge load pd in these zones can run well above the uniform Pf value across the rest of the roof, and it’s concentrated in a relatively narrow strip rather than spread out. That’s part of why drift calculations require care rather than a rough estimate.
- Low-slope and flat roofs face their own separate set of concerns beyond drift. Ponding from melting snow that can’t drain properly adds weight exactly where the roof is already most heavily loaded, and unbalanced loading (heavier accumulation on one side than another) is a standard ASCE 7 check on these roof types.
- Metal buildings often ship with a “standard” manufacturer design load that assumes a generic snow condition. That default rating frequently doesn’t match your actual site’s mapped Pg, particularly in higher-load counties, so verify the manufacturer’s assumed snow load against your actual site value before assuming the building is adequate as delivered.
- Rooftop solar arrays change how snow accumulates around and behind panels, creating drift patterns that didn’t exist on the original roof design and that a solar installer’s structural review doesn’t always fully account for.
- Parapets and rooftop equipment act the same way architecturally: any vertical obstruction on a roof is a potential drift trigger, and more obstructions generally mean more localized load checks.
Pro Tip: If you’re adding rooftop equipment, a solar array, or a parapet wall to an existing structure, treat it as a structural question, not just an installation question. The new obstruction can create a drift load on the existing roof framing that was never part of the original design.
When any of these conditions apply to your project, that’s the point to bring in a structural engineer rather than relying on general code tables. Drift and sliding checks are exactly where generic assumptions fail.
Getting a Permit-Ready Snow Load Determination
Getting from “I need to know my snow load” to “I have permit-ready calculations” follows a fairly consistent sequence, whether you’re a homeowner adding a sunroom or a builder framing a new structure.
- Confirm your AHJ’s adopted code edition with the local building department before pulling any values, since maps and factors can shift between IBC cycles.
- Look up your mapped Pg using ASCE 7 hazard maps, and check whether your county carries a Case Study designation instead of a fixed value.
- Determine your Risk Category based on the building’s use and occupancy.
- Apply the ASCE 7 factors (Ce, Ct, Cs, Is) to convert Pg into Pf, and check drift and sliding conditions separately wherever geometry warrants it.
- Hire a licensed structural engineer for anything beyond a straightforward residential addition on a standard roof, and always for Case Study sites requiring a site-specific statistical analysis.
- Assemble stamped documentation that shows your work clearly enough for a plan reviewer to verify it without guessing.
A qualified engineer’s deliverable should include more than a final number. Ask for documentation that shows their work, not just their conclusion:
- The Pg value used and its source (mapped or site-specific study)
- Each adjustment factor applied, with values (Ce, Ct, Cs, Is)
- The resulting Pf and any governing drift surcharge (pd) calculations
- Load combination checks where applicable
- Stamped, signed calculations referencing the specific ASCE 7 and IBC editions used
If you’re weighing whether a project needs an engineer’s calculations at all versus a contractor’s standard framing approach, a good rule of thumb is this: standard residential additions on typical pitched roofs in non-Case-Study counties are often straightforward, but anything involving a flat or low-slope roof, an adjacent taller structure, unusual geometry, or a Case Study location warrants a licensed engineer every time.
What Building Officials Expect on Permit Drawings
Plan reviewers in Pennsylvania are looking for a specific, checkable set of numbers on your structural documents, and missing any one of them is one of the most common reasons plans bounce back with a correction letter.
At minimum, expect your permit submission to show:
- Ground snow load (Pg) and its source, whether that’s the ASCE 7 map or a site-specific study
- Flat-roof snow load (Pf) as the derived design value
- All adjustment factors used: Ce, Ct, Cs, and Is
- Drift surcharge documentation (pd) wherever drift conditions apply to the roof geometry
- Load combination checks, particularly where Pf exceeds 30 psf and seismic combination applies
- Code references, meaning the specific ASCE 7 and IBC editions used for the calculation
Stamped engineer calculations carry real weight in this process. A licensed engineer’s seal tells the reviewer that a qualified professional stands behind the numbers, which tends to speed up review on standard projects. In Case Study areas or on unusual sites, though, don’t be surprised if the AHJ requests additional justification beyond the standard stamped package, particularly documentation showing how the site-specific statistical analysis was performed.
The most common submittal pitfalls are avoidable ones: leaving Pg unstated, using a factor table from the wrong code edition, skipping drift documentation on a roof with an obvious parapet or adjacent taller section, or submitting a metal building’s generic manufacturer load rating without checking it against the actual site value. Catching these before submission saves weeks of back and forth with the review office.
Climate Trends and Why You Should Recheck the Maps
ASCE 7 and IBC snow maps don’t stay fixed forever. They get updated between code cycles as more weather data accumulates, and the mapped Pg value your neighbor’s contractor used five years ago isn’t guaranteed to match the current edition your AHJ has adopted today.
Why this matters for renovations: if you’re relying on structural plans from an older project, confirm the code edition and mapped values again before assuming those numbers still apply, since both the map data and the factor tables can shift between IBC cycles.
Pennsylvania’s lake-effect regions in the northwest are a good example of why this matters practically. Snowfall patterns near Lake Erie can vary meaningfully from season to season and from one mapping update to the next, and a county that sat closer to the boundary between classifications in one code cycle can shift in the next revision.
The practical takeaway is simple: never assume an old plan set, a neighbor’s number, or a memory of “what it used to be” is still accurate. If you’re renovating, changing roof geometry, adding a dormer, or converting an unheated space to heated (which changes your thermal factor), that’s the moment to recheck the current mapped Pg and confirm which code edition governs your permit. This is a five-minute lookup that can prevent a much more expensive structural correction later.
Adjusting for Altitude and Microclimates Within Pennsylvania
Pennsylvania’s terrain isn’t flat, and elevation changes within relatively short distances can shift snow accumulation more than people expect. The Laurel Highlands and Allegheny Plateau regions in the western and north-central parts of the state sit noticeably higher than the Piedmont lowlands in the southeast, and higher elevation generally means more snow retention and colder average temperatures that slow melt.
This is part of why ASCE 7 leans on mapped contour data rather than a single number per county. Two sites in the same county can carry different Pg values if one sits in a valley and another sits on a ridge, particularly in mountainous or hilly terrain. It’s also part of why certain higher-elevation and terrain-variable counties end up with Case Study designations instead of a flat mapped number. The variability within the county is too high for a single average value to be reliable.
Lake-effect zones near Erie represent the other major microclimate factor, where proximity to open water dramatically increases snowfall totals compared to areas just a short drive inland.
If your property sits at a notably higher elevation than the surrounding area, in a valley known for snow accumulation, or within a few miles of Lake Erie’s shoreline, don’t assume a county-average number automatically applies to your exact site. Ask whichever engineer or lookup tool you’re using whether the value reflects your specific elevation and terrain, not just a county-wide approximation.
Local Municipality Rules and State Code Overlays
Pennsylvania’s Uniform Construction Code exists partly to create statewide consistency, but it doesn’t eliminate local variation entirely. Municipalities retain some ability to layer additional requirements on top of the state-adopted code, and Bucks County homeowners in particular should understand how that interacts with snow load provisions specifically.
The UCC generally sets a floor, not a ceiling. A township or borough typically can’t adopt a snow load requirement weaker than what the state-adopted IBC and ASCE 7 require, but it can impose additional local requirements in certain circumstances, particularly around zoning-adjacent issues like structural review triggers for accessory structures, deck permitting thresholds, or historic district overlays that add design review steps.
What this means practically: the technical snow load number itself (Pg, and the resulting Pf) comes from the state-adopted code edition and ASCE 7, and that doesn’t vary township to township within the same climate zone. What can vary is the administrative process around it, including which projects require a permit at all, what documentation the local building department wants to see, and how strictly they enforce documentation requirements like Section 1603.1.3.
Before assuming your project follows a standard statewide process, check with your local building department directly. Warwick Township, Doylestown Borough, and Buckingham Township each administer permitting through their own offices, even though they’re all enforcing the same underlying UCC and IBC framework. A five-minute call before you finalize plans is cheaper than a redesign after a rejected submission.
Inspecting Your Roof After Heavy Snowfall

Snow load calculations protect a building against a design event, but real winters don’t always respect the math cleanly, especially with repeated storms that pile snow faster than it melts between events. A post-snowfall visual check is worth doing after any significant accumulation, particularly on flat or low-slope sections.
Look for these warning signs from inside and outside the structure:
- New cracks or expanding cracks in drywall, particularly near ceiling-to-wall joints or above door and window headers
- Doors or windows that suddenly stick or no longer close properly, which can indicate frame movement under load
- Visible roof sagging, especially between rafters or trusses, viewed from the attic or from a distance outside
- Sagging or bowing on flat or low-slope sections, where ponding water combined with snow weight puts extra strain on the membrane and framing
- Unusual creaking or popping sounds during or after heavy accumulation, which can signal structural members under active stress
If you spot any of these signs after a heavy storm, don’t wait for the next one to see if it gets worse. A prompt inspection catches problems while repair options are still straightforward, and checking your home’s exterior for winter weather damage after major storms is a habit worth building into your seasonal routine, right alongside gutter checks and ice dam prevention. Clearing accessible snow load safely, without climbing on a roof yourself, is also worth doing after unusually heavy accumulation, particularly on flat or low-slope roof sections.
Common Pennsylvania Snow Load Mistakes to Avoid
Certain mistakes show up again and again on Pennsylvania projects, and most of them are entirely avoidable with a bit of upfront diligence.
Using a neighboring county’s number instead of checking the actual site. Ground snow load varies enough across Pennsylvania that borrowing a figure from a similar-looking project a few towns over can leave you meaningfully undersized, especially near county boundaries or in variable-terrain regions.
Treating a manufacturer’s “standard” metal building rating as automatically sufficient. Prefabricated metal building packages often ship with a generic design load that doesn’t reflect your actual mapped Pg, and this gets missed most often on pole barns, garages, and agricultural buildings where the buyer assumes the manufacturer already handled it.
Skipping drift calculations on roofs with parapets or adjacent taller sections. This is consistently one of the governing load cases on Pennsylvania projects, yet it’s frequently left out of quick estimates because it requires a separate calculation beyond the uniform Pf value.
Assuming a Case Study county designation means “pick a reasonable number.” It means a site-specific statistical analysis is required, based on the 2 percent annual probability standard, not an engineer’s best guess.
Reusing old plans without rechecking the current code edition. Maps and factor tables shift between IBC cycles, and an outdated Pf calculation on a renovation project can pass a quick glance while being technically wrong.
Avoiding these five mistakes resolves the large majority of permit corrections and structural oversights we see tied to snow load on Pennsylvania projects.
Where to Get Official Snow Load Interpretations in Pennsylvania
When a project doesn’t fit cleanly into a standard mapped value, or when a permit reviewer questions a submitted calculation, you have a few legitimate paths to an authoritative answer rather than guessing.
Your local building department is the first stop for any code interpretation question specific to your jurisdiction, since they administer the UCC locally and can clarify which code edition and any local administrative requirements apply to your project. For statewide UCC policy questions, including the scope of the state’s advisory on ground snow loads, Pennsylvania’s Department of Labor and Industry publishes official advisories through its Bureau of Occupational and Industrial Safety.
For the technical calculation itself, particularly in Case Study areas requiring a site-specific statistical analysis, a licensed Pennsylvania structural engineer is the appropriate resource, not a general contractor or an online calculator. Engineers can also request formal variances or alternative-method approvals through the local AHJ when a project’s unique conditions warrant deviation from standard prescriptive approaches.
Keep a paper trail. Save the code edition, the source of your Pg value, and any correspondence with your building department or engineer. That documentation is exactly what you’d want on hand if a future buyer, insurer, or reviewer ever asks how your project’s structural numbers were determined.
A Contractor’s View From Bucks County
Most of the roof problems we see in Bucks County after a heavy winter don’t trace back to bad code compliance. They trace back to older homes with roof geometry nobody accounted for when snow load standards tightened up over the decades: additions tacked onto original farmhouses, low-slope porch roofs butted against a two-story section, or a garage roof that catches drift off a taller adjacent gable.
If you notice new drywall cracks near ceiling joints, doors that suddenly stick after a big storm, or visible sag in a porch or garage roofline, that’s worth a same-week look, not a “wait and see” approach. Most of the time it’s manageable. Occasionally it’s the first sign of a framing issue that’s been building for years and finally got pushed past its limit by an unusually heavy season.
Here’s how we think about it: if the concern is structural capacity itself, meaning whether the framing can actually carry the load, that calls for a licensed engineer’s stamped analysis before anyone touches tools. If the concern is roof condition, like aging shingles, a failing low-slope membrane, or flashing that’s let water in around a drift zone, that’s squarely in our lane as a contractor. Temporary shoring or snow removal buys time in either case, but it’s never the fix. It’s just the pause button while you get the right professional looking at the actual cause.
— Jeff
Get a Professional Roof Inspection Before Winter Damage Gets Worse
Snow load calculations only matter if your roof is actually in the condition those calculations assume. There are services that provide Bucks County homeowners a direct path from “I’m worried about my roof after this winter” to a documented answer, without needing to first figure out which engineer to call or what a permit office wants to see.

Our inspection process starts with a hands-on look at your roof and structure, followed by written findings you can actually act on. If what we find points to a structural question beyond standard repair, we coordinate directly with a licensed engineer to get stamped calculations in hand before any permit-related work moves forward. If it’s a condition issue, aging shingles, damaged flashing, or a low-slope section that’s taken on water, we handle the exterior renovation and roof repair work ourselves, permit support included. Not sure which category your situation falls into? Start with an inspection, and reach out to plan your next step with a contractor who can tell you plainly what you’re dealing with and what it takes to fix it right.
Key Resources for Checking Pennsylvania Snow Load Data
Bookmark these before you need them for a permit deadline or a structural question:
- The Pennsylvania DLI advisory explains the state’s official position on ground snow load responsibility and Case Study areas.
- UpCodes’ Pennsylvania Chapter 16 viewer lets you read the actual IBC structural design provisions your project falls under, including documentation requirements.
- A county-level snow load reference gives a quick starting-point check on your area’s classification before you verify with an engineer.
- An engineering firm’s plain-language breakdown of the ASCE 7 methodology helps translate the formulas into practical design decisions.
Save the specific edition and source you used for each project. It’s the detail permit reviewers ask about most.
Sources
- Advisories | Department of Labor and Industry | Commonwealth of Pennsylvania
- Chapter 16 Structural Design: Pennsylvania Building Code 2021 | UpCodes
- Snowloadbyzip
- Snow Load Requirements in Pennsylvania: Engineering Design Standards Explained
FAQ
What does a 30-pound snow load mean?
A 30 psf (pounds per square foot) snow load means the roof structure is designed to safely carry 30 pounds of snow weight on every square foot of roof area. It typically refers to the flat-roof snow load (Pf) after ASCE 7 adjustment factors, not the raw ground snow load (Pg).
Can a roof hold 20 inches of snow?
It depends entirely on the snow’s density and your roof’s design load, since 20 inches of light, fresh powder weighs far less than 20 inches of wet, compacted snow. A roof designed to its proper ASCE 7 flat-roof snow load (Pf) for your specific Pennsylvania location should safely carry the snowfall typical for that site, which is exactly why using the correct mapped or site-specific Pg matters.
How do you calculate snow load under building codes?
ASCE 7, referenced by the IBC and enforced in Pennsylvania through the UCC, calculates the flat-roof snow load (Pf) by applying exposure (Ce), thermal (Ct), slope (Cs), and importance (Is) factors to the site’s mapped or site-specific ground snow load (Pg), then checking for drift and sliding conditions separately.
Is a 4:12 roof pitch good for snow load?
A relatively shallow roof slope sheds snow less readily than a steeper roof and typically receives a smaller reduction from the ASCE 7 slope factor (Cs) than a steeper pitch would. On projects with a shallow pitch, drift and unbalanced load checks deserve extra attention rather than relying on slope alone to manage accumulation.
Does Pennsylvania publish an official ground snow load map?
No. The PA Department of Labor and Industry has advised that it will not develop or publish its own statewide ground snow load map, placing responsibility on design professionals to use ASCE 7 mapped values or perform site-specific studies in Case Study areas.
Recommended
- Why Winter Is the Perfect Time to Plan Your Spring Exterior Renovations in Bucks County, PA
- Preparing Your Home’s Exterior for Spring After a Bucks County Winter
- Avoid Costly Rework: 5.7 sq ft Egress Rule for Bucks County Basements
- How Winter Weather Impacts Your Home’s Exterior — and What Bucks County Homeowners Can Do Now