
Roof flashing is thin, formed metal that sends water away from the places where a roof meets something else: a wall, a chimney, a pipe, a skylight, another roof plane or the roof edge. The main types are step flashing, counter flashing, base flashing, continuous (apron) flashing, valley flashing, drip edge, vent pipe flashing, skylight flashing and kick-out flashing. Each one is shaped for a single junction. Most roof leaks start at one of these junctions, not in the middle of the shingles. If you own a home in Bucks County or Montgomery County, our roofing team can look at all of them during one visit.
This guide explains each type in plain terms, how roof valleys differ, which metals are used, what the building code requires and which warning signs to watch for.
TL;DR
- Step flashing protects the line where a sloped shingle roof meets a vertical wall. Counter flashing is the cap that covers its top edge.
- Valleys come in three styles: woven, open and closed-cut. Only the open valley is lined with exposed metal.
- Flashing must be corrosion resistant and at least 0.019 inch thick under the 2024 International Residential Code (IRC).
- Wall and chimney leaks can hide behind siding for years, so check the junctions after every big storm.
- Flashing is a junction-by-junction job, and a roofer who looks at every junction can tell you whether a fix or a replacement makes sense.
Table of Contents
- What roof flashing does and why it fails
- The main roof flashing types
- Roof valley types: woven, open and closed-cut
- Flashing materials and what code says
- Warning signs your flashing needs attention
- How we approach flashing
- Our view on flashing
- FAQ
- Sources
What roof flashing does and why it fails
Shingles shed water because gravity pulls it down and over each overlapping layer. That only works on a flat, continuous surface. Wherever the surface stops or changes direction, water finds a seam. Flashing bridges that seam.
The 2024 IRC requires flashing at wall and roof intersections, at changes in roof slope or direction, and around roof openings. That list covers most of what you will read about below.
The stakes are real. The Building America Solution Center notes that a heavy rain can put thousands of gallons of water on a roof in one storm. It also warns that when sidewall flashing is missing or inadequate, water can get into the wall. Newer claddings such as fiber cement, vinyl siding and brick veneer can hide the damage for years.
That is why a small flashing problem is worth catching early. A stained ceiling is often the last sign, not the first.
The main roof flashing types
Step flashing
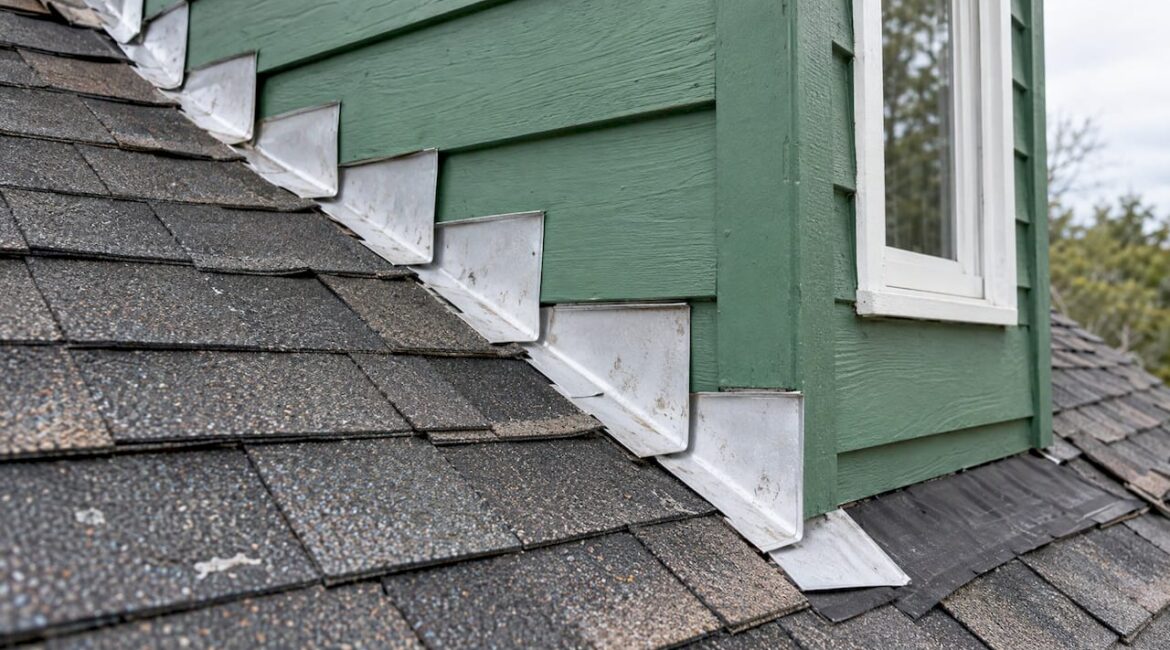
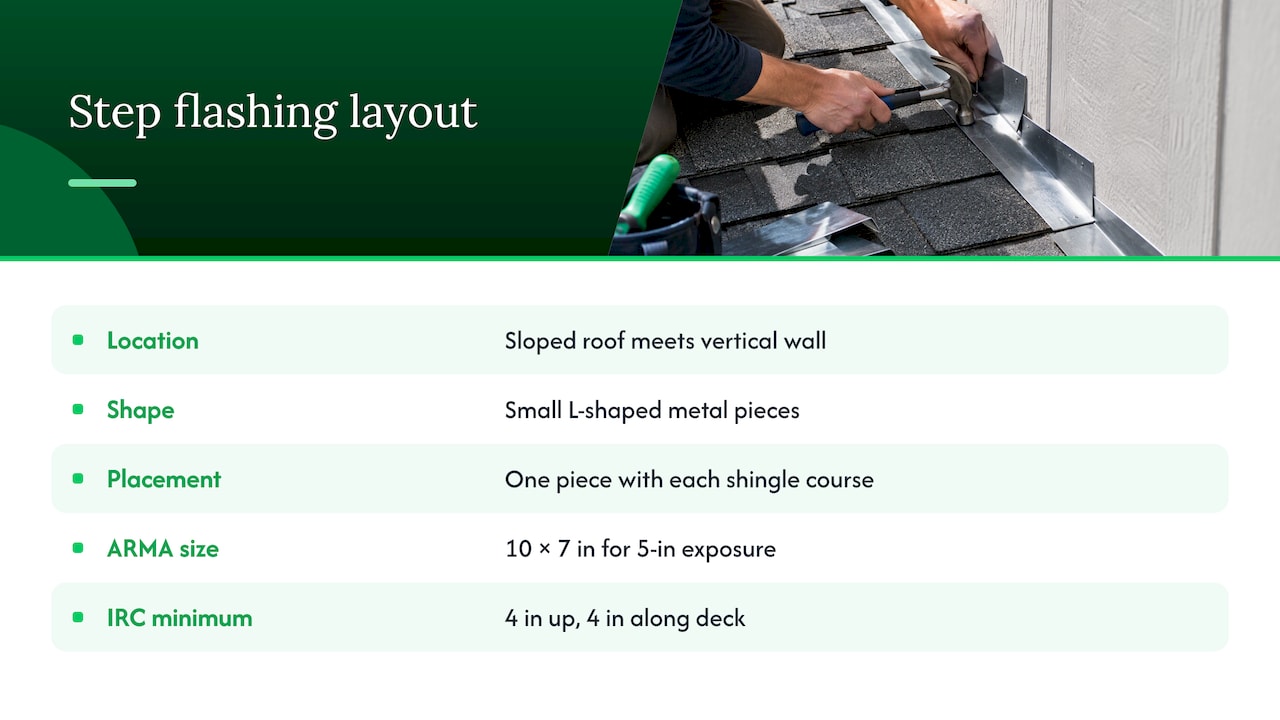
Step flashing goes where a sloped shingled roof meets a vertical wall, such as a dormer side or the wall of a second-story addition. It is a series of small L-shaped metal pieces. One piece is woven in with each course of shingles, so the pieces overlap like fish scales and each one sheds water onto the shingle below.
The Department of Energy’s Common Flashing Details sheet describes the layout. The upturned leg sits behind the wall’s drainage plane. The bottom leg lies over the roof’s drainage plane.
Size matters. The Asphalt Roofing Manufacturers Association’s residential manual says that for shingles with a 5-inch exposure, step flashing should be at least 10 inches by 7 inches. The 10-inch length is bent at 90 degrees so it reaches 5 inches over the deck and 5 inches up the wall.
The Building America Solution Center also cites the IRC minimum: at least 4 inches up the wall and 4 inches along the roof deck (2015 edition). Those are minimums. More coverage is a margin of safety.
Kick-out flashing
Kick-out (diverter) flashing is a small angled piece at the bottom end of a step flashing run, where the roof edge meets the wall above a gutter. It throws the water into the gutter instead of letting it run down behind the siding. The Department of Energy calls it a critical component at the end of the run.
It is also the piece most often left out. If your wall has a stain or rot under the lowest corner of a roof edge, look for a kick-out first. Our drip edge and gutter apron guide explains how the roof-edge metals work with the gutter.
Counter flashing
Counter flashing (also called cap flashing) is the second layer. It is fixed to the wall or chimney and hangs down over the top edge of the step or base flashing. This Old House describes it as commonly layered over step flashing at chimney seams, with chimney flashing typically made of base flashing plus counter flashing.
On brick, the counter flashing is usually let into a mortar joint. The American Society of Home Inspectors describes the same pairing on flat roofs: the base flashing runs up the wall roughly 8 to 14 inches, and the top is protected by counter flashing set into a reglet, a horizontal slot cut in the wall or mortar joint.
Step flashing vs. counter flashing
They do different jobs, and a good wall or chimney detail uses both.
| Step flashing | Counter flashing | |
|---|---|---|
| Where it sits | Under the shingles, against the wall | Over the top of the step flashing, fixed into the wall or masonry |
| Shape | Many small L-shaped pieces | Long strip or custom pieces |
| Main job | Sheds water down each shingle course | Covers the top edge so water cannot get behind |
| Installed with | Each shingle course | The wall, brick or siding work |
| Typical places | Dormers, sidewalls, additions | Chimneys, brick walls, stucco, flat roof walls |
The two are separate on purpose. A roof and a wall move at different rates and in different directions as seasons change, so a single rigid piece joining them would eventually loosen fasteners or crack sealant. Two overlapping layers can slide against each other and still shed water.
If you see chimney trouble, our chimney flashing repair guide walks through six failure modes that decide whether to reseal or reflash.
Base flashing and continuous flashing
Base flashing is the lower layer. It turns up a wall from the roof surface and is the layer that gets covered by the counter flashing. On low-slope and flat roofs it is usually the main waterproofing detail at a parapet or wall.
Continuous flashing is a single long piece of metal, sometimes called apron flashing. It is used along a wall where the roof meets it at a slope. Fine Homebuilding notes that continuous sidewall flashing is an alternative to step flashing, is permitted by code and is common in some parts of North America. For a shingle roof, we like step flashing on sidewalls because it handles every course individually.
Drip edge
Drip edge is the metal strip along the eaves and rakes. It directs water off the roof edge and into the gutter instead of letting it curl back under the shingles onto the fascia and deck. The IRC lists drip edge as its own subsection, R905.2.8.5, and our drip edge vs. gutter apron guide shows when each is the right piece.
Vent pipe, skylight and chimney flashing
- Vent pipe flashing: a base with a collar or boot that fits around a plumbing or exhaust pipe. The rubber or neoprene collar often cracks before the metal does, so the boot is the common leak point.
- Skylight flashing: a kit or custom set of pieces that frame all four sides. The sill piece sheds water onto the shingles below, and the head and sides step or overlap.
- Chimney flashing: base flashing at the front and back, step flashing on the sides and counter flashing over all of it. A chimney that is wider than about two feet often gets a small peaked piece uphill, called a saddle or cricket, to split the water.
Chimneys are the junction most likely to combine several flashing types in one spot, which is why they deserve a careful look at every roof inspection.
Roof valley types: woven, open and closed-cut
A valley is where two roof planes slope toward each other. All the water from both planes collects there, so it takes more flow than any other part of the roof. The National Roofing Contractors Association names three basic valley types for asphalt shingle roofs: woven, open and closed-cut.
Open valley
An open valley has a strip of corrosion-resistant metal laid over the underlayment. Shingles from both sides are held back from the centerline, which leaves a clear channel for runoff. NRCA recommends valley metal with a centerline rib at least 1 inch high, 24 inches wide, in lengths no longer than 10 feet to allow for thermal movement.
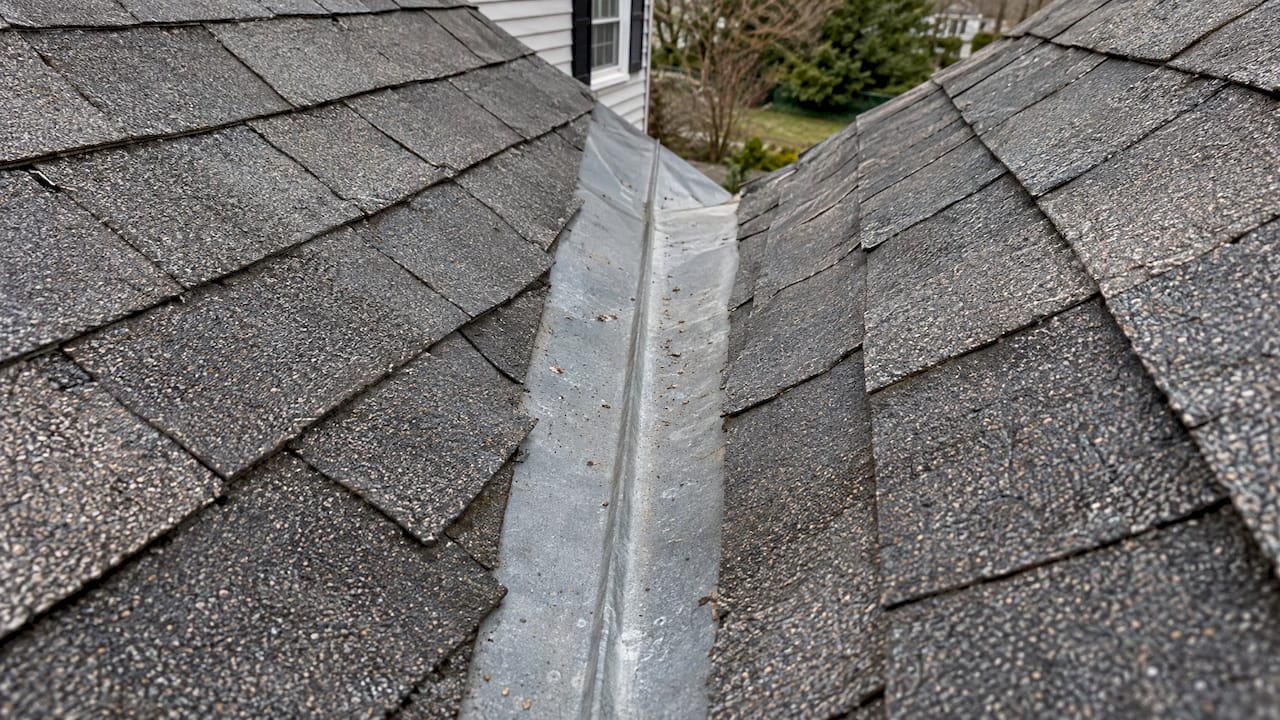
The IRC agrees on width: an open valley lining must be at least 24 inches wide and made of one of the corrosion-resistant metals in its table. Open valleys give the water a smooth, direct path, which helps where water volume is high or leaves and snow slide down the roof.
Closed-cut valley
In a closed-cut valley the shingles cover the valley. Shingles on one plane run through the valley and extend at least 12 inches onto the other plane. Shingles from the other side run to the centerline and are cut along a line 2 inches from it. NRCA recommends starting on the side with the lowest slope or shortest run to the ridge.
The IRC allows a closed valley lined with smooth roll roofing or self-adhering polymer-modified bitumen underlayment, at least 36 inches wide. You get a clean look from the ground, with no metal showing.
Woven valley
A woven valley interlaces shingle courses from both planes across the valley. NRCA says it is acceptable with three-tab and low-profile architectural shingles on valley slopes greater than 4:12. It is seldom used with thicker shingles because the layers get bulky.
Open vs. closed valley: how to choose
| Open valley | Closed-cut valley | |
|---|---|---|
| What you see | A metal channel | Shingles only |
| Water path | Clear, unobstructed channel | Over the shingle surface and underlayment |
| Lining | Metal, 24 inches wide minimum | Roll roofing or self-adhering underlayment, 36 inches wide minimum |
| Good fit | High-flow valleys, heavy rain or snow, debris | Clean appearance, standard residential slopes |
The shingle manufacturer’s instructions can also decide the question, since the IRC requires flashing to follow them. In a low-slope valley in a freeze-thaw region, NRCA says fasteners may need to be held back more than 8 inches or nail heads covered with roof cement or self-adhering patches. Southeastern Pennsylvania has real freeze-thaw cycles, so those details are worth specifying before the job starts.
Flashing materials and what code says
Most homes use aluminum or galvanized steel. Copper and stainless steel are used on higher-end or coastal homes, and lead is traditional on older masonry chimneys. Your choice depends on the roof covering, the climate and how close you are to salt air, which matters for homes at the Jersey Shore.
The code sets the floor. The 2024 IRC requires metal flashing to be corrosion resistant, at least 0.019 inch (0.5 mm) thick, equivalent to No. 26 galvanized sheet.
Two practical rules from the field:
- Match the fasteners to the flashing. Dissimilar metals touching in the presence of water corrode each other. A steel nail in copper flashing is a classic mistake.
- Use the manufacturer’s instructions as well as the code. The IRC requires both, and the shingle maker’s instructions can ask for more than the code minimum.
If you want the Pennsylvania side of things, our PA roofing code guide covers what inspectors look for and how to avoid a failed inspection.
Warning signs your flashing needs attention
You do not need to climb a ladder. Look from the ground, from the attic and at the walls.
- Brown stains on a ceiling or wall near a chimney, dormer, skylight or the corner of two roof planes.
- Daylight or damp insulation in the attic at those same spots.
- Rusted, lifted or bent metal, or sealant that has cracked or pulled away.
- Siding stains, peeling paint or soft trim below a roof-to-wall junction.
- Granules and debris piled in a valley, or water that overflows the valley during heavy rain.
- A missing kick-out where a roof edge ends at a wall.
A leak can travel along a rafter and show up far from its source. After a heavy storm, our 48-hour roof leak guide lists what to do first. When the roof itself is near the end of its life, repair versus replacement is the next question to settle.
If you find active water coming in, call a roofer promptly. Do not walk on a wet or steep roof. Flashing work is done at height, and a fall is a worse outcome than any leak.
How we approach flashing
Flashing is a detail that gets decided in a few inches of metal, and it is invisible once the job is finished. We offer roofing services, roof repair and storm damage services, siding installation and replacement windows across Bucks County and Montgomery County. Those trades meet at exactly the junctions described above, so we plan them together and manage the project from consultation through completion.
If you are replacing a roof, siding or windows, the walls, trim and roof edges are all open at once. That is the natural moment to look at every flashing detail. You can see our work and reach us at JAG Home Enhancements.

We also keep a clean job site and stay available to you through the project, and we make honest recommendations about what needs repair and what does not.
Our view on flashing
Most leaks we are called about are not a failure of the shingles. They are a failure at a junction: a wall, a chimney, a valley or a roof edge. The shingles get the attention, but the flashing does the work.
Our advice is to treat flashing as part of the whole project, not an add-on. When we replace a roof or siding, we plan how each junction will shed water before the work starts, because that is cheaper and more durable than chasing a leak later.
We also believe in honest recommendations. If your flashing can be repaired, we will say so. If it is failing across the roof, we will explain why and show you what a full job involves. Our goal is a result that lasts and protects the value of your home.
Jeff
FAQ
What is the most common type of roof flashing?
Step flashing is among the most common, because it is used wherever a shingle roof meets a wall. Drip edge, vent pipe flashing and valley flashing are also on almost every roof. Which ones your home has depends on its layout, such as dormers, chimneys and additions.
Is counter flashing the same as step flashing?
No. Step flashing is woven into the shingle courses and sheds water down the roof. Counter flashing is the cap fixed to the wall or masonry that covers the top of the step flashing. On a chimney or brick wall, a proper detail has both.
Is an open valley better than a closed valley?
Neither is right for every roof. An open valley gives water a clear metal channel, which suits high-flow valleys, while a closed-cut valley gives a cleaner look with shingles covering the lining. The shingle maker’s instructions and your roof’s slope help decide, and we can advise on your roof.
How thick does roof flashing have to be?
The 2024 IRC requires corrosion-resistant metal flashing at least 0.019 inch thick, equivalent to No. 26 galvanized sheet. Open valley lining must be at least 24 inches wide. Local codes and shingle manufacturers can add requirements.
Can flashing be repaired without replacing the roof?
Often, yes, when the failure is limited to one junction such as a chimney, a vent boot or a missing kick-out. If the roof is old and the flashing is failing in many places, replacing the roof and flashing together may make more sense. A roof inspection settles it.
Sources
- Chapter 9 Roof Assemblies, 2024 International Residential Code
- In the Valley, National Roofing Contractors Association
- Step and Kick-Out Flashing at Roof-Wall Intersections, Building America Solution Center
- BSC Information Sheet 303, Common Flashing Details, U.S. Department of Energy
- Residential Manual Chapter 10, Asphalt Roofing Manufacturers Association
- Flat Roof-to-Wall Flashings, American Society of Home Inspectors
- What Is Roof Flashing?, This Old House
- Critical Roof Flashings Keep Water Out, Fine Homebuilding