

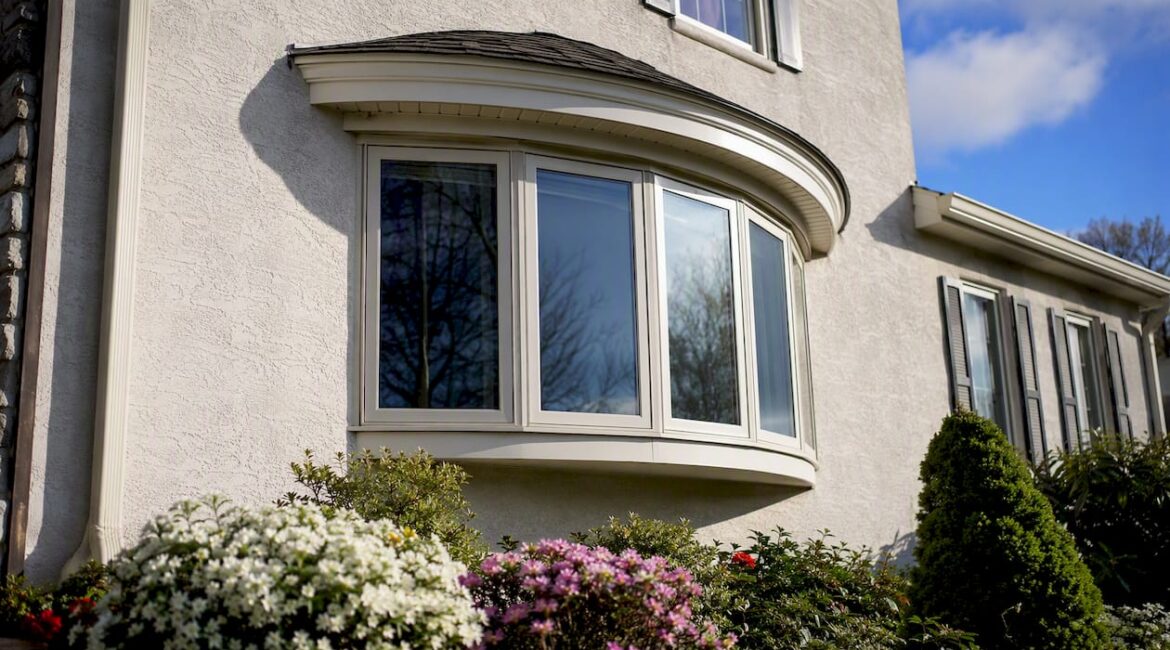
A bay window is a three-panel, angular projection best suited when you want a defined interior nook and reliable ventilation. A bow window uses four or more panels set on a gentle arc, making it the better choice when panoramic views and maximum natural light are the priority. The core tradeoff: bays give you more usable floor space and easier airflow; bows give you a softer exterior curve and a wider, more dramatic view.
- Panel count and shape: bays use three panels at distinct angles (typically 25°, 35°, or 45°); bows use four to six panels at small, equal angles to form a continuous arc.
- Light and views: bow windows capture a wider field of view; bay windows deliver more defined, directional light into a specific interior space.
- Ventilation: bay windows almost always include operable side panes; bow units are often fixed or have fewer operable panels.
- Cost and complexity: bay installations typically run $2,000–$4,000; bow windows commonly cost significantly more than comparable bay window installations.
Your next step is to measure your rough opening, photograph your exterior, and call a contractor for an on-site assessment before committing to either style.
Table of Contents
- What is a bay window, and how does it work?
- What does a bow window look like, and where does it fit best?
- Bay window vs bow window: key differences at a glance
- Bay and bow windows: honest pros and cons for homeowners
- How much do these windows cost, and what drives the price?
- What does installation actually involve for projecting windows?
- What materials and customization options should you consider?
- How do these windows perform for airflow, energy, and upkeep?
- Can you replace a bay window with a bow, or vice versa?
- How to choose between bay and bow windows: a practical checklist
- What a good local contractor should deliver for Bucks County homeowners
- Key Takeaways
- What homeowners usually miss about projecting windows
- Jaghomesnow can help you get this right from the start
- Useful sources
What is a bay window, and how does it work?
A bay window is a three-panel projection that extends beyond the exterior wall of your home, with a large center picture pane flanked by two angled side windows. According to Today’s Homeowner, those side panes are typically operable, meaning you can open them for cross-ventilation while the center pane stays fixed. Andersen Windows notes that standard bay angles run at 25°, 35°, or 45°, which determines how far the unit projects from the wall and how wide the interior nook becomes.
That projection is one of the bay window’s most practical features. Because it pushes outward at a sharper angle than a bow, it creates a clearly defined alcove inside your home. Homeowners use that space in several ways: a built-in window seat in a living room, a breakfast nook off a kitchen remodel, or a sink alcove that brings natural light into a work area. The footprint is compact enough to fit a standard wall opening, yet the nook it creates feels intentional and finished.
Visually, you can identify a bay window by its flat, angled sides and the slight “bump out” it creates on the exterior. The roofline over the projection is typically a small shed or hip roof, and the exterior often features a soffit underneath. If you see a window that juts out with clear corners and a flat center pane, that is a bay.
What does a bow window look like, and where does it fit best?
A bow window is built from four or more panels arranged on a gentle, continuous arc that creates a rounded projection from the exterior wall. Forbes Home describes bow windows as units designed to maximize light and views, though many configurations are sold as fixed picture-style panes that do not open. The curve is subtle rather than dramatic, giving the exterior a softer, more traditional appearance than the angular lines of a bay.
Here is what sets bow windows apart at a glance:
- Four to six panels (sometimes more) set at small, equal angles to form the arc.
- A wider total glass area than a comparable bay, which translates to more natural light across a broader interior wall.
- A shallower projection depth than most bay windows, so the interior nook is less defined but the exterior profile looks more refined.
- Common placement on larger facades: front parlors, formal living rooms, and expansive dining areas where the curved profile reads as an architectural feature.
- Operability varies: some bow units include casement panes at the ends, but many are fully fixed, which limits ventilation.
If your priority is a panoramic view of a garden or a streetscape, and you have the wall width to support four or more panels, a bow window delivers that better than a bay. If you are working with a narrower opening or need airflow, the bay is the more practical fit.
Bay window vs bow window: key differences at a glance
The table below covers the dimensions that actually change your decision. Read the notes beneath it for the single most important tradeoff in each category.
| Dimension | Bay Window | Bow Window |
|---|---|---|
| Panel count / geometry | 3 panels, distinct angles (25°–45°) | 4–6+ panels, small equal angles forming an arc |
| Appearance / architectural fit | Angular, defined bump-out; suits Colonial, Craftsman, traditional | Soft curve; suits Victorian, Tudor, larger traditional facades |
| Projection depth | Deeper projection; more defined interior nook | Shallower arc; subtler exterior profile |
| Natural light and view width | Good directional light; narrower view angle | Wider panoramic view; more total glass area |
| Ventilation / operability | Side panes typically operable (casement or double-hung) | Often fixed or limited operable panes |
| Installation complexity | Moderate; standard header and roof tie-in | Higher; more panels, more joints, custom framing common |
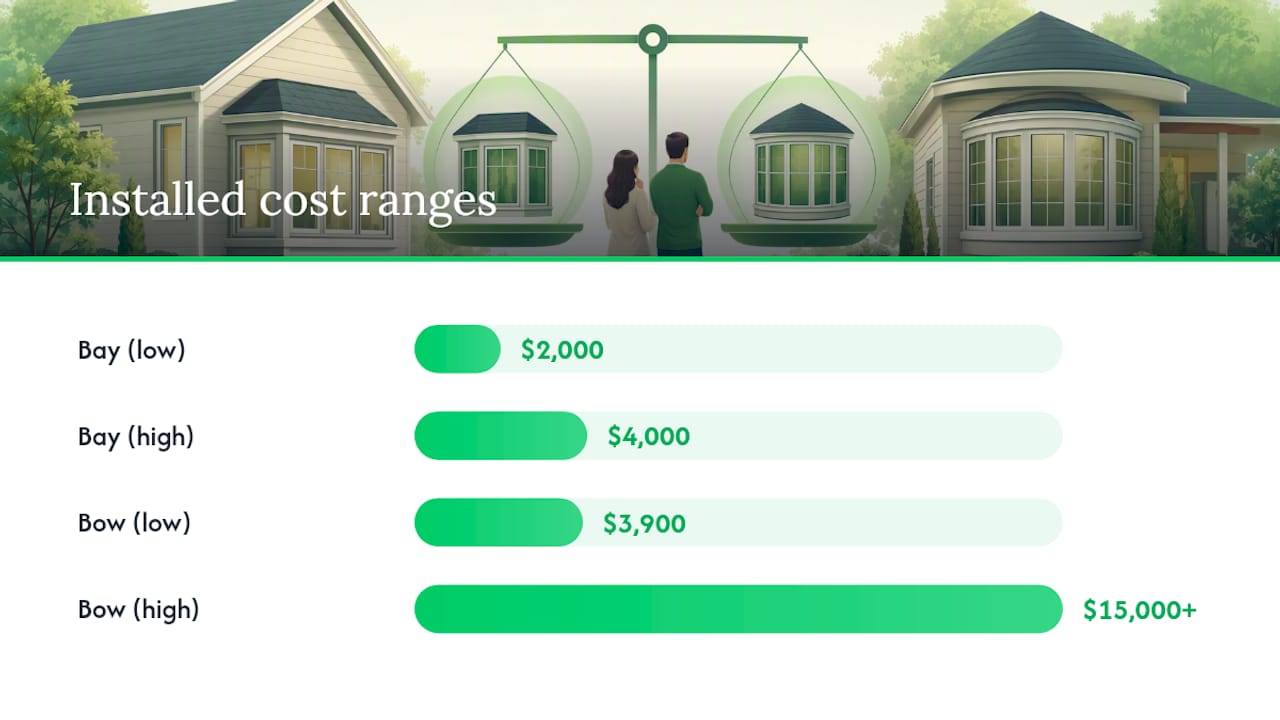
| Typical installed cost (U.S.) | $2,000–$4,000 | Commonly $3,900–$15,000+ depending on size |
| Maintenance complexity | Fewer joints and seals to monitor | More seal joints; more glass to clean |
The single biggest tradeoff: if ventilation matters to you, bays win almost every time because the operable side panes are standard. If panoramic views are the goal and you can budget for a more complex install, bows deliver a wider, softer visual field that bays simply cannot match.
Bay and bow windows: honest pros and cons for homeowners
Understanding the real-world tradeoffs helps you avoid regret after installation.
Bay window advantages:
- The defined alcove creates genuinely usable interior space, whether that becomes a window seat, a reading nook, or extra counter depth in a kitchen.
- Operable side panes make cross-ventilation straightforward, which matters in rooms where you want fresh air without a ceiling fan.
- Bay windows project farther from the wall and often create more usable interior floor space compared with shallower bow projections.
- Generally lower material and labor costs make bays accessible for a wider range of budgets.
Bay window drawbacks:
- The angular geometry limits the total panoramic view compared with a bow’s wider arc.
- The deeper projection means a larger exterior footprint, which can look heavy on a smaller facade.
- The sharp corners require careful flashing and roofing detail to prevent water intrusion over time.
Bow window advantages:
- More total glass area means more natural light across a broader wall, which can make a room feel noticeably larger and brighter.
- The soft curve reads as an architectural feature on traditional and Victorian-style homes, adding curb appeal that a bay’s angular profile cannot replicate.
- Both styles can increase perceived square footage and resale appeal when installed with quality materials and proper detailing.
Bow window drawbacks:
- Higher cost is the most consistent complaint: bow units commonly run a significantly higher price than comparable bay window installations.
- Fewer operable panes mean limited ventilation, which is a real daily inconvenience in warm-weather months.
- More panels mean more joints to seal and more glass to clean, adding to long-term maintenance demands.
How much do these windows cost, and what drives the price?
Bay windows typically run $2,000–$4,000 installed for a standard residential opening, while bow windows commonly reach $3,900 on the low end and can climb to $15,000 or more for larger or custom units. Those ranges reflect total installed cost, not just the window unit itself.
Several factors push the final number up or down:
- Number of glass panels: each additional pane adds material and labor cost.
- Custom curved framing: bow windows often require site-built or factory-curved framing that standard lumber cannot replicate.
- Structural work: both styles need a properly sized header above the opening; if the existing framing is undersized or damaged, that adds cost before the window goes in.
- Roof and soffit tie-in: the small roof over the projection requires flashing, roofing material, and soffit work that is separate from the window unit price.
- Glass upgrades: double-pane is standard; triple-pane, low-E coatings, and gas fills add cost but improve long-term energy performance.
- Interior finish: a built-in seat, custom trim, or painted interior casing adds labor that is easy to underestimate.
When you request estimates, ask contractors to separate unit cost from total installed cost. A low unit price can mask expensive structural or roofing work that shows up as a change order later.
Pro Tip: Choosing a standard-size bay unit in a common angle (45° side panels) rather than a custom-sized or custom-angled configuration can reduce both material lead time and labor cost without sacrificing performance. Ask your contractor what sizes are stocked locally before ordering custom.
You may also want to review energy-efficient window tax credit eligibility before finalizing your glass package, since qualifying upgrades can offset part of the cost.
What does installation actually involve for projecting windows?
Neither a bay nor a bow window is a simple swap-out. Both require structural work that goes beyond removing the old unit and sliding in the new one.
Structural requirements to plan for:
- A properly sized header above the rough opening to carry the load the window cannot support.
- A ledger board, knee wall, or cantilevered framing beneath the projection to support its weight from below.
- A small roof structure over the projection, tied into the main roof with proper flashing to prevent leaks.
- Interior framing adjustments if the rough opening needs to be widened or the sill height changed.
Improper roof tie-ins and insufficient structural support are among the most common causes of leaks and failures with projecting windows, so this is not an area to cut corners on. Permits are typically required when the rough opening is being modified or when structural framing is involved; a straight replacement of an existing projecting window in the same opening may qualify as a simpler permit in some municipalities, but you should confirm with your local building department.
Timeline-wise, a bay replacement in an existing opening usually takes one to three days for an experienced crew. A bow installation with new framing, roofing, and interior finish can run three to five days or longer depending on site conditions.
Red flags that should prompt you to ask for an engineer or a second opinion:
- Visible rot in the existing sill, header, or surrounding framing.
- Poor or missing flashing on the existing projection.
- A sagging or compromised header above the current opening.
- Any sign of water staining on the interior wall below the window.
Pro Tip: Before the crew arrives, confirm in writing that the contractor will protect your interior floors and furnishings during demo and that daily cleanup is part of the scope. Projecting window installs generate debris from both inside and outside; a clean job site is a sign of a professional crew.
For homeowners in Richboro, Newtown, and surrounding areas, our window replacement tips guide covers what to prepare before a contractor arrives.
What materials and customization options should you consider?
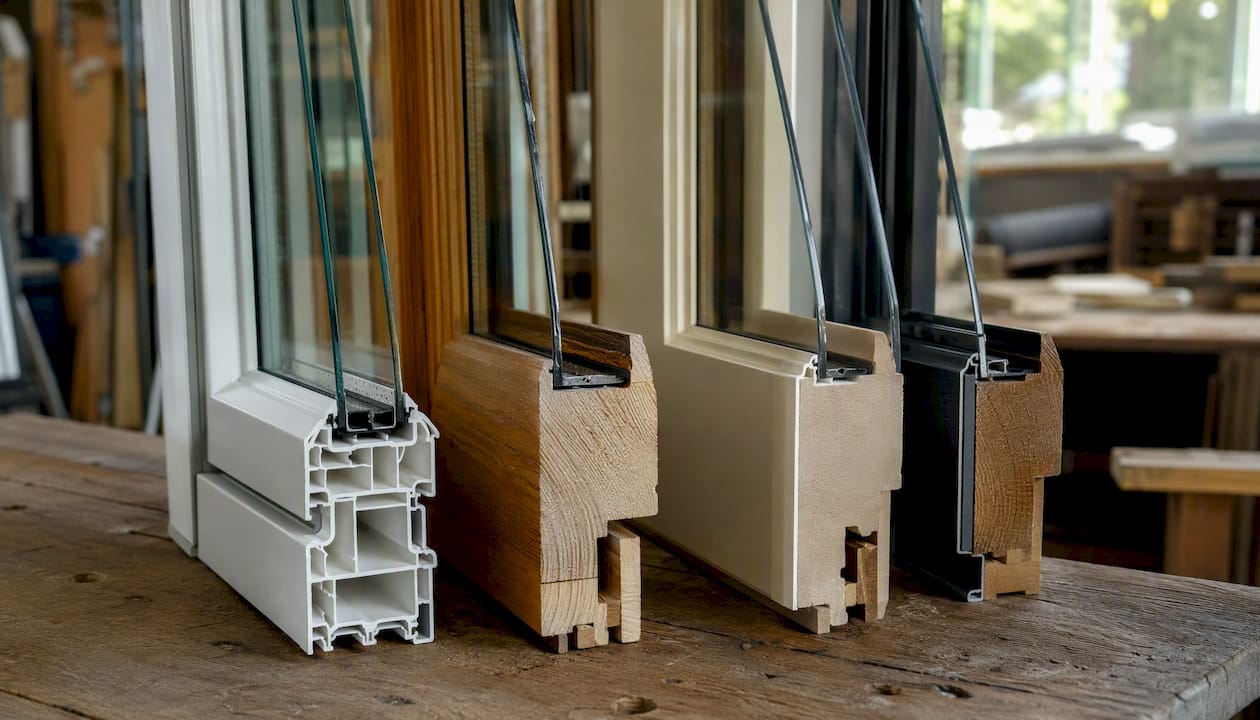
Frame material is one of the most consequential decisions you will make, because it affects durability, maintenance, cost, and how well the window holds up through Pennsylvania’s freeze-thaw cycles.
| Frame Material | Durability | Price Tendency | Best Use Case |
|---|---|---|---|
| Vinyl | Good; resists moisture and rot | Lower cost | Budget-conscious projects; low-maintenance priority |
| Wood | Excellent if maintained; can rot if neglected | Higher cost | Historic homes; interior aesthetic priority |
| Fiberglass | Excellent; stable in temperature extremes | Mid-to-high cost | High-performance installs; long-term value focus |
| Clad wood | Very good; wood interior, aluminum or vinyl exterior | Mid-to-high cost | Best of both: interior warmth, exterior durability |
For glass, double-pane with a low-E coating is the practical baseline for most U.S. climates. Triple-pane adds thermal performance but increases weight, which matters for the structural support under a bow projection. Gas fills (argon or krypton) improve insulation without adding visible bulk. Energy performance depends more on glass quality, frame type, and installation quality than on whether you chose a bay or bow design, so prioritize those specs over the style choice when budgeting for glass.
Customization options worth discussing with your contractor include a built-in bench seat with storage below the bay nook, exterior roof style (shed vs. hip vs. copper-clad), painted or stained interior casing to match existing trim, and privacy or solar-control window film for large bow units facing south or west. For large south- or west-facing bow windows, window film can reduce solar heat gain without replacing the glass.
Explore energy-efficient replacement windows in Bucks County to see the frame and glass combinations we work with most often.
How do these windows perform for airflow, energy, and upkeep?
Ventilation is where bay windows have a clear practical edge. Because the side panes are typically casement or double-hung units that open, you can create cross-ventilation in a room without relying on a ceiling fan or HVAC. Bow windows, by contrast, are frequently sold in fixed configurations or with only the end panes operable, which limits airflow considerably. If you are installing in a bedroom, a kitchen, or any room where fresh air matters daily, that difference is worth weighing carefully.
For energy performance, the style of the projection matters less than you might expect:
- Double-pane low-E glass with a quality frame and a properly sealed installation will perform well in either a bay or a bow.
- ENERGY STAR-certified units are available in both styles; look for the label and confirm the U-factor and solar heat gain coefficient (SHGC) for your climate zone.
- The additional joints in a bow window do create more potential points of air infiltration over time, so the quality of the installation seal matters more for bows than for bays.
Maintenance is straightforward for both styles but slightly more demanding for bows. More glass panels mean more surface area to clean, and more seal joints to inspect each year. For a bay, the main maintenance tasks are checking the flashing at the roof tie-in, inspecting the caulk at the exterior corners, and lubricating the hardware on operable side panes annually.
Pro Tip: Set a calendar reminder each fall to inspect the flashing and exterior caulk on your projecting window before winter. Catching a small gap early costs almost nothing to fix; catching it after a wet winter can mean replacing interior framing.
Can you replace a bay window with a bow, or vice versa?
Swapping one style for the other is possible, but the complexity depends heavily on what is already in the wall.
A straightforward replacement happens when the new unit fits the existing rough opening with minimal resizing, the existing header is properly sized for the new load, and the roof structure over the projection can accommodate the new unit’s depth and width. In that scenario, the swap is closer to a standard replacement project.
A structural renovation is required when the new unit is wider or deeper than the existing opening, when the existing header is undersized for the new span, when the projection depth changes enough to require new foundation or cantilever support, or when the exterior roofline over the projection needs to be rebuilt. Converting from a three-panel bay to a five-panel bow, for example, almost always requires widening the rough opening, rebuilding the header, and reworking the exterior roof and soffit. That scope can push the total cost well above what you would have paid to install the desired style from the start.
Before scheduling a consultation, gather these items:
- Interior measurements of the existing rough opening (width and height).
- Photos of the exterior showing the full projection, roofline, and surrounding siding.
- Photos of the interior showing the current trim, sill depth, and any built-in features.
- A note on whether the existing unit has a permit on file with your municipality.
For homeowners weighing a larger scope, our home additions page covers when a full addition makes more sense than a window upgrade.
How to choose between bay and bow windows: a practical checklist
Work through these steps in order before you finalize anything with a contractor.
- Measure your available wall space. Bay windows work in narrower openings (as little as 3–4 feet wide); bow windows typically need 6 feet or more to look proportional.
- Decide your view priority. If you want a wide panoramic view, bow wins. If you want a defined nook with directional light, bay wins.
- Assess your ventilation needs. Rooms where you rely on natural airflow should get a bay with operable side panes.
- Set a realistic budget. Include unit cost, structural work, roofing, interior finish, and a 10–15% contingency for site surprises.
- Check architectural fit. Bay windows suit Colonial, Craftsman, and traditional ranch styles. Bow windows read best on Victorian, Tudor, and larger traditional facades.
- Confirm permit requirements with your local building department before signing a contract.
- Ask every contractor for an itemized bid that separates the window unit cost from structural work, roofing, and interior finish.
- Watch for red flags in proposals: missing flashing detail, no mention of structural assessment, vague warranty language, or a single lump-sum price with no line items.
- Ask specifically: “What structural work is included, and what would trigger a change order?”
- Request references for at least one comparable projecting window installation the contractor has completed locally.
What a good local contractor should deliver for Bucks County homeowners
Hiring the right contractor matters as much as choosing the right window. Here is what a thorough, professional bid and installation should include.
On-site, a responsible contractor should inspect the existing structural spans above and below the opening, examine the current flashing and roofing condition, assess the interior framing for rot or damage, and confirm that the existing header is adequate for the new unit’s load. Installation complexity for bow windows is higher because of more panels, more joints to seal, and the likelihood of additional roofing or flashing work, so that assessment is especially important for bow projects.
A thorough written bid should include:
- Itemized structural work (header sizing, support framing, ledger or cantilever details).
- Materials specification: frame material, glass package (U-factor, SHGC, low-E, gas fill), and hardware.
- Roofing and flashing scope for the projection roof.
- Interior finish scope (trim, casing, seat or sill detail).
- Timeline with milestones and a clear change-order process.
- Permit handling: who pulls the permit and who is responsible if inspections require corrections.
- Warranty terms for both labor and materials, stated in writing with specific durations.
On-site expectations during the project: daily cleanup of debris inside and outside, protection of floors and furnishings during demo, and a clear point of contact for questions. A contractor who is hard to reach during the project will be harder to reach if a warranty issue comes up later.
For guidance on vetting bids and comparing contractors in this area, our remodeling contractor guide for Bucks County walks through exactly what to look for.
Key Takeaways
Bay windows suit homeowners who want a defined interior nook, reliable ventilation, and a lower installed cost; bow windows are the better fit when panoramic views and curb appeal take priority and the budget supports a more complex install.
| Point | Details |
|---|---|
| Panel count drives everything | Bays use 3 panels at distinct angles; bows use 4–6+ on a gentle arc, which affects cost, light, and ventilation. |
| Ventilation favors bays | Bay side panes are typically operable; many bow configurations are fixed or have limited openings. |
| Cost gap is real | Bay installs typically run $2,000–$4,000; bow installs commonly cost $3,900–$15,000+ for comparable openings. |
| Structural work is non-negotiable | Both styles require a proper header, projection support, and flashed roof tie-in; skipping any of these leads to leaks. |
| Jaghomesnow handles the full scope | JAG Home Enhancements covers structural assessment, permit handling, installation, and interior finish for window replacements in Bucks County. |
What homeowners usually miss about projecting windows
Most homeowners focus on the window itself and underestimate the work surrounding it. The glass and frame are maybe half the project. The other half is the header above, the support below, the small roof over the projection, and the interior finish that makes the nook feel intentional rather than tacked on.
The other thing I see consistently: homeowners choose a bow window because they love the look in a showroom photo, then discover after installation that none of the panes open. Ventilation is one of those things you do not miss until a warm May evening when you want fresh air and the window will not budge. If airflow matters to you at all, confirm the operability configuration before you sign anything.
My honest recommendation: if you are on a moderate budget and want a window that works hard every day, start with a well-specified bay. If the panoramic view is genuinely your priority and you have the budget for a proper bow installation with quality glass, it is worth every dollar. The mistake is choosing a bow on a bay budget and ending up with a unit that was value-engineered in ways that show up five years later.
[Jeff’s qualifications and client case studies to be inserted here by JAG Home Enhancements.]
Jaghomesnow can help you get this right from the start
Window replacement projects in Bucks County move faster and stay on budget when the structural scope is clear before the first nail comes out. Jaghomesnow handles the full process: on-site structural assessment, permit coordination with local municipalities, custom unit sourcing, installation, roofing and flashing at the projection, and interior finish work. We work with both bay and bow configurations and have experience with the permitting requirements and climate conditions specific to Bucks County and Montgomery County.

What you get from a JAG consultation is a clear, itemized estimate that separates the window unit from the structural and finish work, so there are no surprises mid-project. We keep the job site clean, stay in communication throughout, and stand behind our work with written warranty terms. If you are ready to move from research to a real plan, reach out to schedule your on-site estimate and we will walk through your opening, your options, and your budget together.
Useful sources
- Bow vs. Bay Windows: Differences and Pros – Forbes Home
- Bay vs. Bow Windows: What’s the Difference? — Today’s Homeowner
- Bay Window vs Bow Window: Costs, Pros, and Best Design Choices — Angi
- Bay Window vs Bow Window: Costs, Style & Space — Window Depot Philadelphia
- Bay vs Bow Window: Pros, Cons, and Cost Breakdown – Statewide Energy Solutions
- What is a bay window? | Andersen Windows
- Bay vs Bow Windows: What’s the Difference? | KJM
- Bay Window vs Bow Window: Learn the Difference — Norman USA