

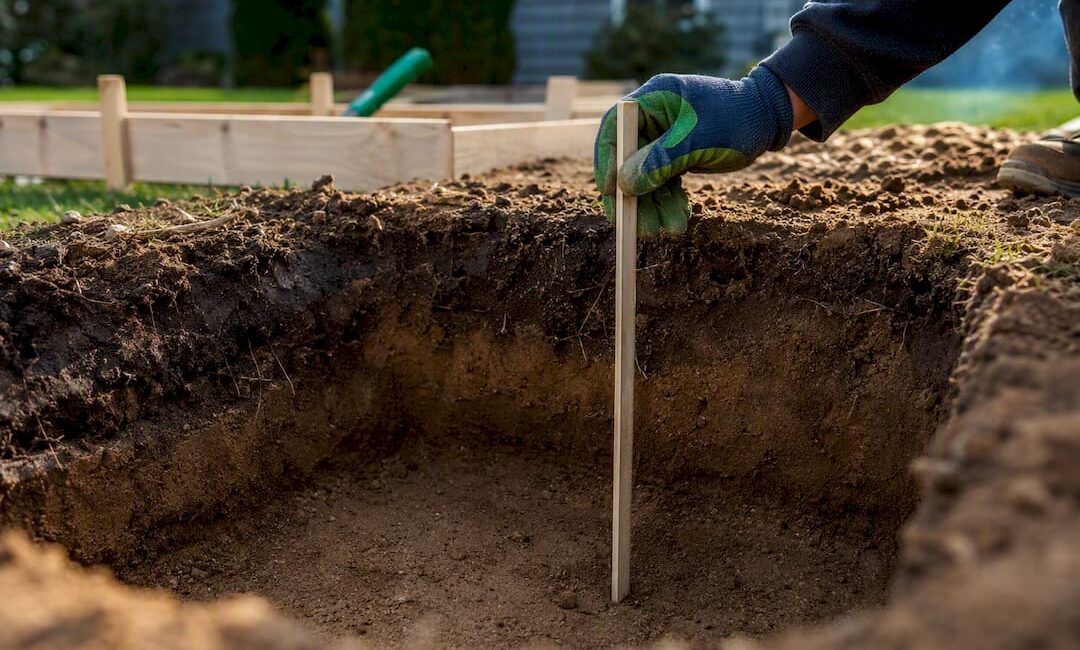
Pennsylvania municipalities commonly require deck footings to reach at least 36 inches below finished grade, deep enough to sit below the frost line and keep the ground from heaving your deck out of level. If your deck stands more than 30 inches above grade, you’ll almost certainly need a building permit before you dig. Call your local building code official and dial 811 before you break ground.
TL;DR:
- Most Pennsylvania municipalities require deck footings to be at least 36 inches deep to comply with frost line considerations, though shallower footings may be allowed for small, detached decks within certain limits.
- Permits are usually needed for decks over 30 inches above grade, especially if structurally attached to the house or supporting heavy loads like hot tubs, with specific site and framing plans required.
- Footing size depends on tributary load area and soil capacity, with standard minimum diameters of 12 to 14 inches at 3,000 psi concrete strength, but may need to be larger in soft or problematic soils.
- Proper drainage and soil condition assessment are critical, as poor water management and weak soils can cause frost heave and uneven settling even if footing depth standards are met.
- Engaging a professional for soil evaluation, engineered footing designs, and site-specific planning reduces risks of future issues and ensures compliance with local codes.
Table of Contents
- What Are Pennsylvania’s Minimum Footing Depth and Frost Protection Requirements?
- When Do You Need a Deck Permit in Pennsylvania?
- How Do You Calculate the Right Footing Size for Your Deck?
- Special Cases: House Proximity, Stairs, and Heavy Loads
- What Do Deck Footing Inspections Check For?
- On-the-Ground Guidance from JAG Home Enhancements
- How Do Local Soil Conditions Change Footing Requirements?
- What Rebar Standards Apply to Deck Footings?
- Why Does Drainage Around Footings Matter?
- How Do You Prevent Frost Heave Beyond Just Footing Depth?
- What About Footings in Flood-Prone or High Water Table Areas?
- A Practical Take on Deck Footings and When to Call a Professional
- Get Permit-Ready Deck Plans from JAG Home Enhancements
- Official Resources and Municipal Worksheets to Consult
- Sources
- FAQ
What Are Pennsylvania’s Minimum Footing Depth and Frost Protection Requirements?
Frost heave is the reason footing depth matters more than almost any other number on your deck plans. When water in the soil freezes, it expands and pushes upward. A footing that sits above the frost line is shoved right along with it, and once that happens, your posts tilt, your beams shift, and your railings start pulling away from the house. It’s slow, it’s uneven, and it’s expensive to fix after the fact.
Pennsylvania sits squarely in a deep-frost climate, which is why the Palmer Township deck details worksheet and similar municipal guides set 36 inches below finished grade as the baseline footing depth, requiring the footing to bear on undisturbed natural soil rather than fill dirt or backfill. That 36 inch figure isn’t arbitrary. It reflects frost depths recorded across most of the state, though your specific township may adjust it based on local climate data.
There are exceptions. Free-standing decks under certain size and height limits, think small platform decks not attached to the house, may qualify for shallower footings under IRC-based allowances, sometimes as little as 12 inches. But that exception has real limits attached to it:
- It typically applies only to detached decks, not ledger-attached structures.
- Height and square footage caps usually apply, and they vary by township.
- The footing still must bear on solid, undisturbed soil.
Because Pennsylvania’s Uniform Construction Code is adopted at the state level but enforced locally, your township can tighten or interpret these baselines differently. The PA Department of Labor and Industry’s UCC page confirms that municipalities carry real authority over how these provisions get applied. The only way to know your exact number is to call your local building department or pull their deck worksheet before you plan anything.
When Do You Need a Deck Permit in Pennsylvania?
Most Pennsylvania municipalities require a building permit once a deck rises above 30 inches from grade to the top of the decking surface. That threshold shows up again and again in township guides because it lines up with when a fall becomes genuinely dangerous, which is also why guardrails typically become mandatory at that same height.
Other common permit triggers include:
- Structural attachment to the house. Any deck ledger-bolted to your home’s rim joist usually needs a permit, regardless of height.
- Decks supporting a roof or pergola structure. Added dead load and wind uplift change the engineering, which almost always pulls in permit review.
- Decks built for hot tubs or other concentrated loads. These carry weight far beyond a standard residential deck.
- Larger square footage decks, even low ones, since some townships set size thresholds independent of height.
A typical submission package includes a plot plan showing the deck’s location on your lot, footing size and depth details, a framing plan, stair and guardrail specifications, and manufacturer installation instructions if you’re using composite decking or a nonstandard connector system. Because enforcement varies by municipality, calling your code office before you finalize your design saves you from redrawing plans after a rejected submission. A quick homeowner-facing rundown of this process is available from Action Fence and Deck if you want a second reference point.
How Do You Calculate the Right Footing Size for Your Deck?
Footing size isn’t guesswork, and it isn’t one-size-fits-all either. It’s calculated from tributary area, meaning the portion of the deck’s total load that funnels down through each individual post.
Municipal deck guides, including the Hanleco residential deck design guide, typically build their sizing tables around an assumed allowable soil bearing capacity of 1,500 pounds per square foot. That number represents a conservative, widely applicable soil strength for ordinary residential lots. Based on that assumption, most tables land on:
- A minimum round footing diameter of 12 to 14 inches for standard tributary loads.
- Larger diameters as tributary area increases (wider beam spans, more posts carrying more deck).
- Concrete specified at a minimum 3,000 psi compressive strength.
- Footing thickness conventions that scale with diameter, usually shown directly in the same worksheet table.
Pro Tip: Pull your township’s specific deck worksheet before you order concrete. Many, including Springettsbury’s, have fill-in fields for footing depth and diameter that double as your permit application, saving you a separate engineering calculation for a standard-size deck.
If your soil is unusually soft, sandy, or has a history of settling, or if you’re building near a slope, a geotechnical evaluation may be worth the cost. A soil report that shows bearing capacity below 1,500 psf will force larger footings than the standard tables allow, and skipping that step on questionable soil is how homeowners end up with a sinking corner two years later.
Special Cases: House Proximity, Stairs, and Heavy Loads
Footings within 5 feet of your house’s existing foundation wall aren’t sized like standalone footings. The Springettsbury Township residential deck worksheet requires these footings to bear at the same elevation as your house’s existing footer. Skip that step, and differential settlement, your deck moving independently from your house at different rates, can crack the ledger connection or tear the deck away from the siding entirely.
A few other situations that change the standard playbook:
- Stair footings typically need their own minimum footing size, separate from the deck’s main support posts, especially on longer stair runs.
- Hot tubs and roofed decks carry concentrated loads that exceed standard IRC tables, which is why special loads generally require plans sealed by a PA-registered design professional.
- Helical piers and alternative foundation systems are accepted in many townships, but they need an as-built installation report, often sealed by an engineer, before final approval.
If you’re planning a roof over your deck, the structural math and permitting both shift considerably. It’s worth reading through the added budgeting and engineering considerations for roofed decks before you commit to a footing plan.
What Do Deck Footing Inspections Check For?
Inspectors want to see your footing holes before any concrete goes in, not after. That single detail catches more homeowners off guard than any other step in the process, since it means you can’t pour on a Saturday and call the inspector Monday.
Here’s what typically gets checked, and how to walk in prepared:
- Hole depth and cleanliness. Loose dirt or debris at the bottom of the hole is one of the most common reasons inspectors reject a footing on the spot.
- Correct diameter and placement matching your approved plan. Freelancing a smaller footing than what’s on your permit is an automatic fail.
- Bearing on undisturbed soil, not fill or loose backfill from a previous excavation.
- No utility conflicts. Confirm with 811 before digging, since a footing placed over a gas or electric line creates problems well beyond a failed inspection.
- Rebar and post connector placement, when your plan calls for reinforcement or specific hardware.
A short pre-inspection walk-through with your contractor, checking each of these five items, resolves most failures before the inspector ever shows up.
On-the-Ground Guidance from JAG Home Enhancements
Every deck job begins with a call to the local code office and a basic site sketch, before a single hole gets dug. That call alone catches township-specific amendments that don’t show up in generic online guides. Crews also submit as-built documentation for any special foundation, whether that’s a helical pier system or a footing tied into an existing house footer, and 811 gets called on every project without exception.
Common jobsite errors on other contractors’ work include ledgers bolted without proper flashing, posts sitting off-center on their footings, and connectors rated for the wrong load class. For hot tubs, decks tied into unusual soils, or footings placed near an existing foundation, a PA-registered engineer is often brought in rather than guessing at the numbers.
How Do Local Soil Conditions Change Footing Requirements?
Pennsylvania’s soil isn’t uniform, and that matters more than most homeowners realize. Southeastern Pennsylvania, including Bucks County, tends toward clay-heavy soils that hold water and expand and contract with moisture swings. Clay soil with poor drainage can undermine even a footing dug to the correct depth if water pools around it and softens the bearing surface over time.
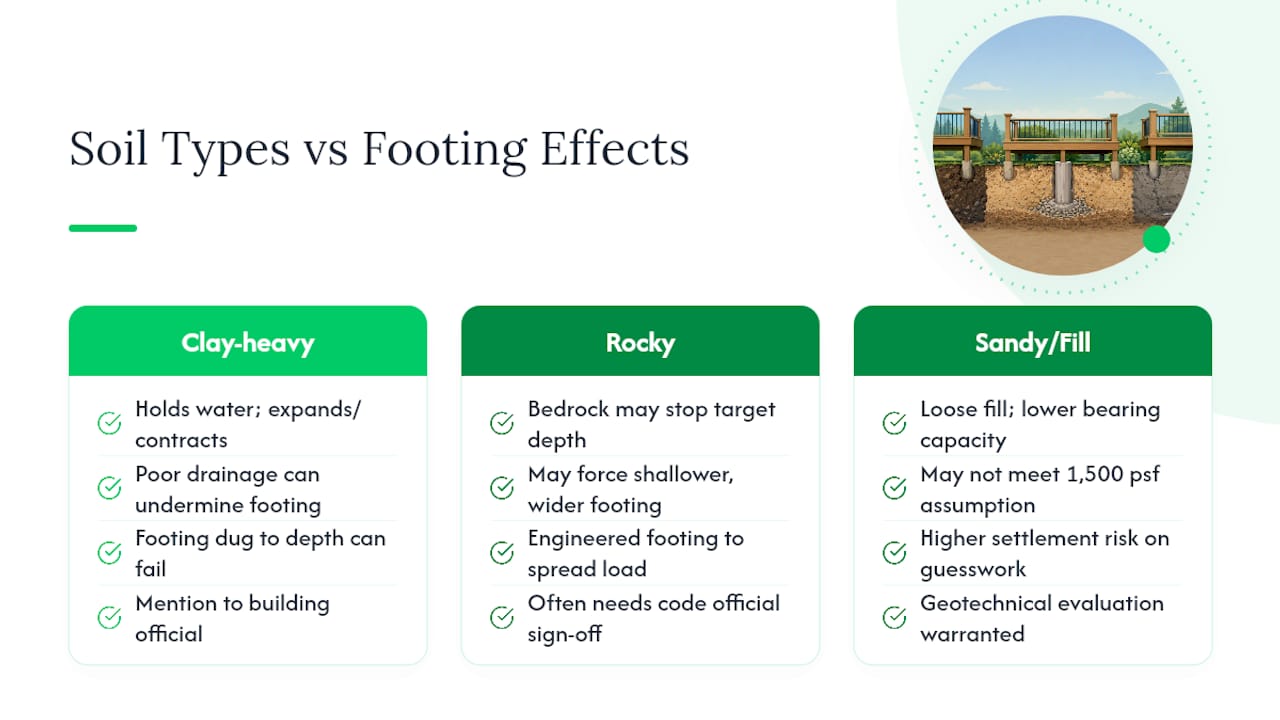
Rockier terrain, common in parts of the Piedmont and Appalachian regions, sometimes forces a footing design to stop short of the target depth because of bedrock. In that case, a wider, shallower footing engineered to spread the load may be the only compliant option, and that almost always requires sign-off from your local code official rather than a standard prescriptive table.
Sandy or loose fill soils, often found on newer developments where lots were graded and backfilled, may not meet the 1,500 psf bearing assumption most municipal tables use. That’s precisely the scenario where a geotechnical evaluation earns its cost. Guessing at bearing capacity on fill soil is one of the more common reasons a deck settles unevenly within its first few years.
None of this means you need to become a soil scientist before you build a deck. It means your town’s specific soil history, and your own lot’s grading history if it’s been filled or regraded, deserves a mention in that first call to your building official. They’ve usually seen the pattern before on your street.
What Rebar Standards Apply to Deck Footings?
Most standard residential deck footings in Pennsylvania don’t require reinforcement at all. A properly poured 12 to 14 inch diameter footing at 3,000 psi concrete strength, bearing on undisturbed soil, typically meets code without rebar for ordinary tributary loads.
Rebar becomes relevant once you move into larger footings, deeper piers, or footings carrying concentrated loads like hot tubs or roof structures. In those cases, municipal guides that reference American Wood Council connection standards often call for vertical rebar cages inside the footing to tie the concrete to an anchor bolt or bracket embedded at the top, giving the post-to-footing connection more resistance to uplift and lateral movement.
Where rebar is specified, placement matters as much as the material itself. Rebar needs to sit centered within the concrete pour, not touching the sides of the hole or the bottom, since exposed rebar corrodes and eventually cracks the footing from the inside out. A minimum of 3 inches of concrete cover on all sides is a common standard for footings in contact with soil.
If your deck design includes a roof, a second story, or any load beyond a standard single-level platform, ask your contractor directly whether the footing schedule calls for reinforcement. It’s a small material cost relative to the structural insurance it provides, and it’s exactly the kind of detail an inspector will flag if it’s missing from an engineered plan that specifies it.
Why Does Drainage Around Footings Matter?
Water sitting against a footing does two things over time, and neither is good. It softens the surrounding soil, reducing the bearing capacity the footing depends on, and in freeze-thaw cycles it accelerates frost heave right at the point where you least want movement.
Good footing drainage starts with the hole itself. A footing hole with steep, undisturbed sides and a base free of standing water when you pour gives the concrete a clean bearing surface. If your site has a naturally high water table or poor drainage, adding a gravel base beneath the footing helps water move away from the concrete rather than pooling underneath it.
Grading around the finished deck matters just as much as the hole preparation. The ground should slope gently away from the house and away from footing locations, not toward them. Downspouts, sump pump discharge lines, and irrigation heads all deserve a second look during deck planning, since a down spout dumping water directly next to a footing year after year will eventually undermine even a properly dug and poured foundation.
None of this typically shows up as a line item on a permit worksheet, but it shows up in how long your deck stays level. A footing that’s technically code compliant on day one can still shift within a few years if water management around it was an afterthought.
How Do You Prevent Frost Heave Beyond Just Footing Depth?
Depth is your primary defense against frost heave, but it isn’t the only one. Backfilling around a footing with soil that drains poorly, then letting that soil saturate before winter, creates exactly the conditions that cause heave even when the footing itself sits at the correct 36 inch depth.
A few practices reduce that risk further. Backfilling with well-draining material rather than the same clay-heavy soil that came out of the hole limits how much water sits against the concrete during freeze cycles. Keeping the top of the footing slightly crowned, rather than dished, prevents water from collecting directly on top of it and working its way down along the sides.
Insulating the soil around shallow foundations is a more advanced technique used in some cold-climate construction, though it’s less common on standard residential deck footings than on full foundations. For most Pennsylvania decks, hitting the correct depth for your specific township, using clean backfill, and managing surface drainage nearby covers the bulk of frost heave prevention without any specialized materials.
What About Footings in Flood-Prone or High Water Table Areas?
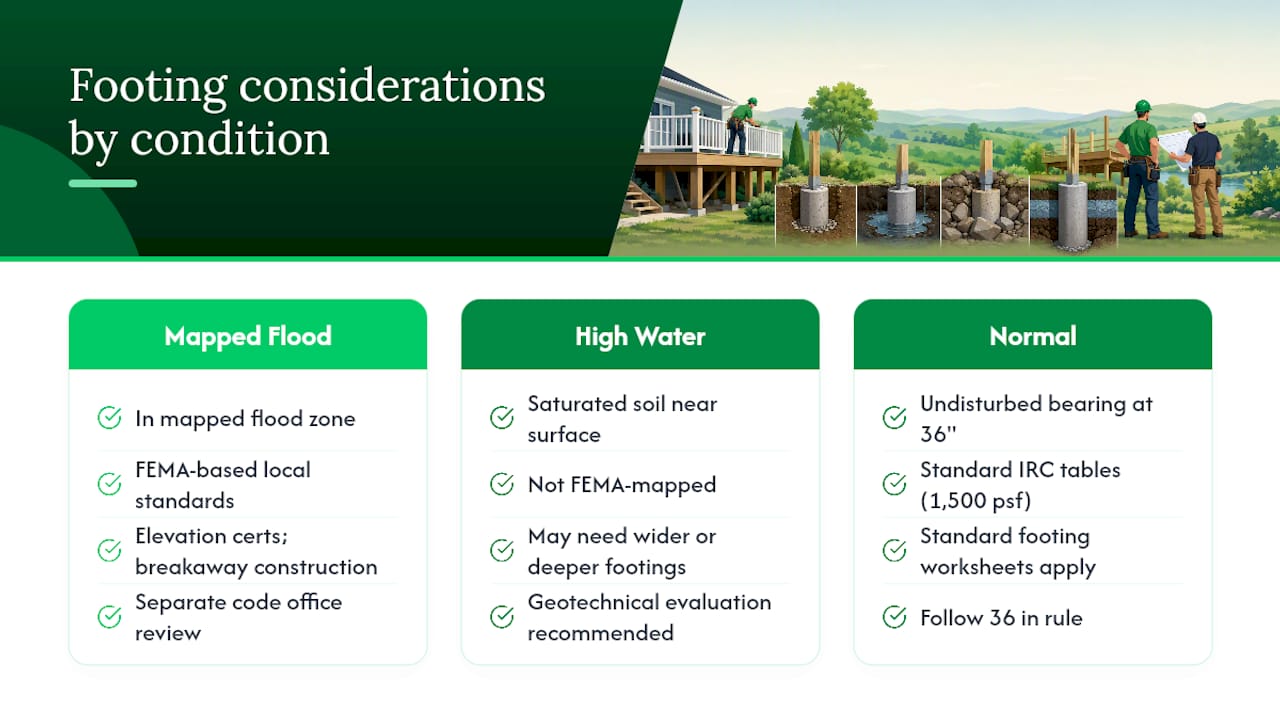
Pennsylvania has real variation here, from riverside communities along the Delaware and Schuylkill to shore-adjacent properties near North Wildwood and Avalon. High water table areas complicate standard footing assumptions in a specific way: if groundwater sits close to the surface for much of the year, a footing dug to 36 inches may hit saturated soil rather than the firm, undisturbed bearing surface the code assumes.
In flood-prone zones, municipalities sometimes layer additional requirements on top of standard footing rules, including elevation certificates, breakaway construction requirements for structures in designated flood zones, or restrictions on solid foundation walls that could obstruct floodwater flow. These requirements come from FEMA floodplain management standards adopted locally, not from the standard IRC deck tables, so a property in a mapped flood zone needs a separate conversation with your code office beyond the standard deck worksheet.
High water table conditions without a flood zone designation still matter for footing performance. Saturated soil has reduced bearing capacity compared to the 1,500 psf baseline most tables assume, which can mean wider footings, deeper footings to reach stable soil, or a geotechnical evaluation to confirm what the ground can actually support. If your property has standing water after heavy rain, or your neighbors have mentioned wet basements, treat that as a signal to ask about soil bearing before finalizing footing sizes rather than after.
A Practical Take on Deck Footings and When to Call a Professional
Skipping footing depth or soil verification to save a weekend almost always costs more in rework than it saved. Simple, low decks are reasonable DIY territory. Anything near a house foundation, on questionable soil, or carrying a hot tub or roof deserves a professional.
— Jeff
Get Permit-Ready Deck Plans from JAG Home Enhancements
Where a generic contractor might use a footing table without site verification, professional deck projects often start with a call to the township code office and a site visit to check specific soil and grading conditions before footing design. That local groundwork means fewer permit rejections and no surprise redesigns halfway through construction.

Experienced crews handle the full process: permit drawings sized to township worksheets, footing layouts matched to soil and load conditions, and coordination with local inspectors to keep footing checks and pours on schedule. When a job calls for a hot tub, a roofed structure, or footings near an existing foundation, a PA-registered engineer is typically brought in to seal the plans before submission. If you’re ready to see what a permit-ready deck design looks like for your property, visit our custom deck design and construction page and request a site visit to get your footing plan started.
Official Resources and Municipal Worksheets to Consult
Bring these to your permit office: the Pennsylvania UCC information page, the Palmer Township deck worksheet, the Springettsbury deck worksheet, and Pittsburgh’s deck permitting page.
Sources
- Palmer Township deck details 2026
- Pennsylvania UCC information — PA government
- Residential deck design guide (Hanleco)
- Springettsbury township residential deck worksheet
FAQ
What Is the Minimum Depth Required for Deck Footings in Pennsylvania?
Most Pennsylvania municipalities require deck footings to reach at least 36 inches below finished grade, deep enough to sit below the frost line and bear on undisturbed soil. Free-standing decks under certain size and height limits may qualify for shallower footings, sometimes as little as 12 inches, but your township confirms the exact rule for your project.
How Many Footings Do I Need for a 20×20 Deck?
The footing count depends on your beam spans, joist layout, and post spacing, all of which determine each footing’s tributary area rather than a fixed number tied to deck size. A 20 by 20 deck commonly uses somewhere between six and nine footings depending on the framing plan, and your municipal worksheet or a design professional can confirm the exact layout for your specific structure.
What Are the Code Requirements for Deck Footings?
Pennsylvania deck footings generally need to reach 36 inches below grade, bear on undisturbed soil, and use a diameter sized to the tributary load, commonly 12 to 14 inches at minimum with concrete rated at 3,000 psi. Footings within 5 feet of your house must match the existing house footer’s elevation, and special loads like hot tubs typically require an engineer’s sealed plan.
What Are the PA Code Requirements for Decks?
Pennsylvania enforces the Uniform Construction Code statewide, but individual townships handle permit review and can adopt local amendments, so requirements for footing depth, permit thresholds, and inspection timing vary by municipality. A deck over roughly 30 inches above grade typically needs a permit, and calling your local code official before construction is the most reliable way to confirm your exact requirements.
Can JAG Home Enhancements Handle My Deck Permit and Footing Design?
Yes. Jaghomesnow prepares permit-ready footing plans, coordinates directly with local inspectors, and brings in a PA-registered engineer when a project involves special loads or unusual soil conditions. Reach out through the custom deck services page to schedule a site visit and get your footing plan started.