

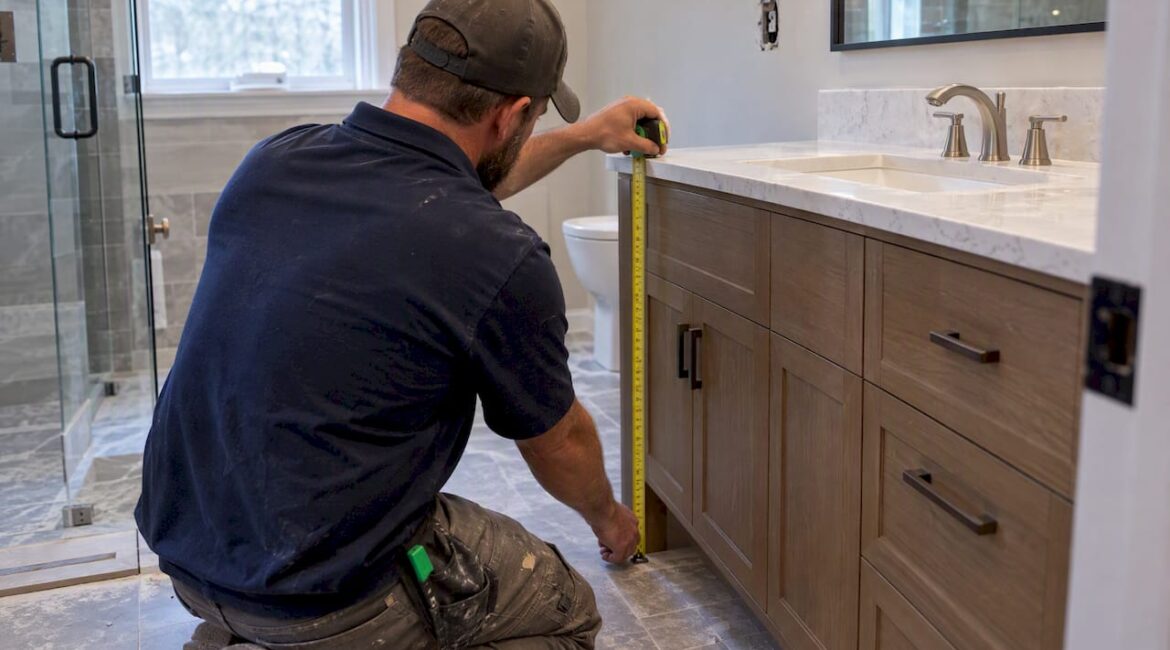
Most homeowners choose a vanity countertop between about 30 and 33 inches for a traditional look, or 34 to 36 inches for comfort height. Measure from the finished floor to the countertop surface, and if you’re using a vessel sink, subtract its height when sizing the cabinet. When accessibility matters, keep in mind the ADA maximum lavatory height of 34 inches.
TL;DR:
- Most households opt for vanity heights between 30 and 36 inches, with comfort height around 34 to 36 inches being increasingly popular and accessible.
- Using a mock-up test based on measurements of actual users helps prevent costly mistakes before ordering cabinets, especially considering countertop thickness and sink type.
- ADA guidelines specify a maximum counter height of 34 inches with at least 27 inches of knee clearance for wheelchair accessibility, influencing lower or dual-height designs.
- Wall-mounted vanities and adjustable heights offer flexibility for mixed-use households and improve space and accessibility, but plumbing and sink type can impose installation constraints.
- Accurate measurement and early coordination among trades prevent future adjustments, ensuring bathroom vanity height aligns with household needs and regulatory requirements.
Table of Contents
- 1. Standard vanity heights: what manufacturers and showrooms sell
- 2. Comfort-height vanities: who benefits and the trade-offs
- 3. How to measure vanity height correctly (step-by-step)
- 4. Accessibility and regulatory limits: ADA and NKBA guidance
- 5. How to choose the right height for your household (decision framework)
- 6. Mounting and sink-type implications for height, plumbing, and storage
- 7. Common mistakes and quick fixes
- 8. Differences in vanity height preferences by region or culture
- 9. Adjustable or custom vanity height solutions
- 10. Trends in bathroom vanity heights over time
- Author perspective from JAG Home Enhancements’ remodeling experience
- How JAG Home Enhancements can help with vanity-height decisions and installation
- FAQ
- Sources
1. Standard vanity heights: what manufacturers and showrooms sell
For decades, bathroom vanities followed the same height as kitchen cabinets: around 30 to 32 inches. That number wasn’t arbitrary. Early cabinetmakers built vanities to match base kitchen cabinetry because it simplified manufacturing, not because anyone measured how tall bathroom users actually were. The result was a vanity that felt a bit short for most adults, especially compared to a kitchen counter you stand at with your hands busy.
That’s changed. Walk through a showroom today or browse listings online and you’ll notice the numbers have crept upward. Many single-sink vanity models now list heights around 34.75 inches, which falls squarely in the comfort-height range rather than the old traditional standard. Retailers have responded to a market that wants vanities to feel more like a kitchen counter and less like a piece of furniture scaled for a child.
When you’re shopping, expect to see:
- Traditional cabinets still sold at 30 to 32 inches, often in older-style or furniture-look vanity lines.
- Comfort-height models commonly listed between 34 and 36 inches, now a mainstream option rather than a specialty upgrade.
- Combination lines that offer the same cabinet in both heights, letting you pick based on your household rather than the manufacturer’s default.
A practical reference on common vanity dimensions shows how widely these numbers vary by width and style, which matters once you start comparing countertop overhangs and cabinet depth alongside height.
There’s no building code that forces you into either range. Vanity height is primarily an ergonomic decision, which means the “standard” you choose should match the people using the bathroom, not just what’s stocked on the showroom floor.
2. Comfort-height vanities: who benefits and the trade-offs
Comfort height typically means a finished countertop between 34 and 36 inches, roughly matching the height of a standard kitchen counter. The logic is simple: most adults stand with less back and neck strain at that height than at the older 30 to 32 inch standard, since you don’t have to hunch over as far to wash your face or brush your teeth.
That benefit comes with trade-offs worth thinking through before you order cabinetry.
- Taller counters can make mirrors feel too low if the mirror height isn’t adjusted to match.
- Vessel sinks add several inches on top of the counter, so a comfort-height cabinet paired with a vessel sink can push the usable rim height uncomfortably high.
- Children and shorter adults may need a step stool at comfort height, which matters if the bathroom serves a mixed-age household.
- Seated users, including anyone using a wheelchair, generally need a lower counter with open knee space rather than a tall comfort-height cabinet.
Pro Tip: Before you commit to comfort height, have the tallest and shortest regular users of that bathroom stand at a mock counter and test the reach to the sink basin.
If your household skews toward taller adults and the bathroom isn’t shared with young kids, comfort height is worth the upgrade. If the bathroom serves multiple generations, you may want to split the difference or plan a lower section specifically for shorter users.
3. How to measure vanity height correctly (step-by-step)
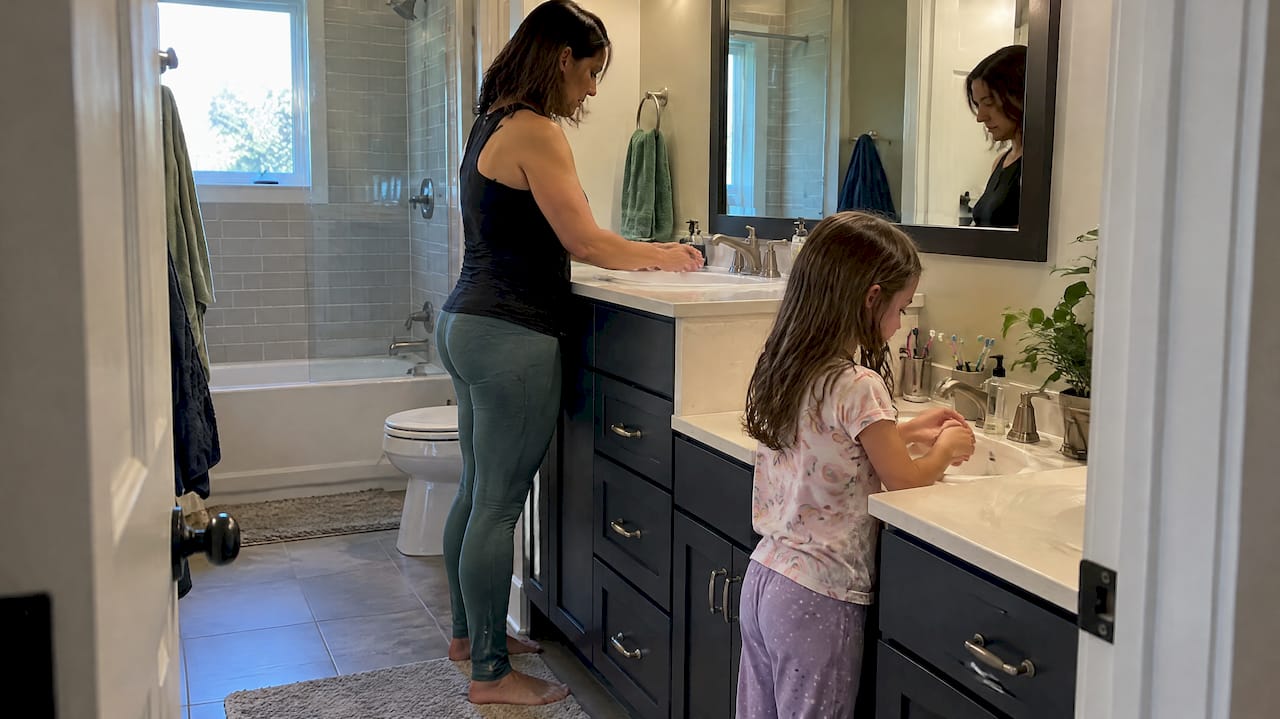
Getting an accurate number before you order cabinetry saves you from a vanity that looks right on paper but feels wrong every morning. Here’s the sequence we recommend walking through:
- Measure from the finished floor to the countertop surface at several points across the width of the vanity, since older subfloors aren’t always perfectly level.
- Add the countertop thickness and account for any finished floor buildup, such as new tile and underlayment, which can raise the final floor level by a quarter inch or more.
- For vessel sinks, subtract the vessel’s height from your target rim height to find the correct cabinet top height. For undermount sinks, measure from the counter rim down to the floor and judge comfort based on that rim, since the bowl sits below the surface.
- Mark your target height on a wall or temporary surface and have actual users test it standing in their normal posture, not on tiptoe.
- Confirm the number against any accessibility requirements if the bathroom needs to serve a wheelchair user now or in the future.
A short checklist you can bring to a showroom or hand to a contractor:
- Target countertop height in inches
- Sink type (undermount, drop-in, or vessel)
- Finished floor material and thickness
- Primary users’ heights
- Any accessibility requirement
This small amount of upfront measurement prevents a common and costly mistake: ordering a cabinet that’s correct by catalog standards but wrong for the people who’ll use it every day.
4. Accessibility and regulatory limits: ADA and NKBA guidance
When a bathroom needs to serve someone with limited mobility, the rules change from preference to requirement. ADA guidance on lavatory clearances sets a maximum counter height of 34 inches, with specific knee and toe clearance dimensions underneath.
A maximum lavatory height of 34 inches, with at least 27 inches of knee clearance, defines the baseline for ADA-compliant accessible counters. That clearance has to extend far enough under the counter for a wheelchair user to pull in close enough to use the sink comfortably.
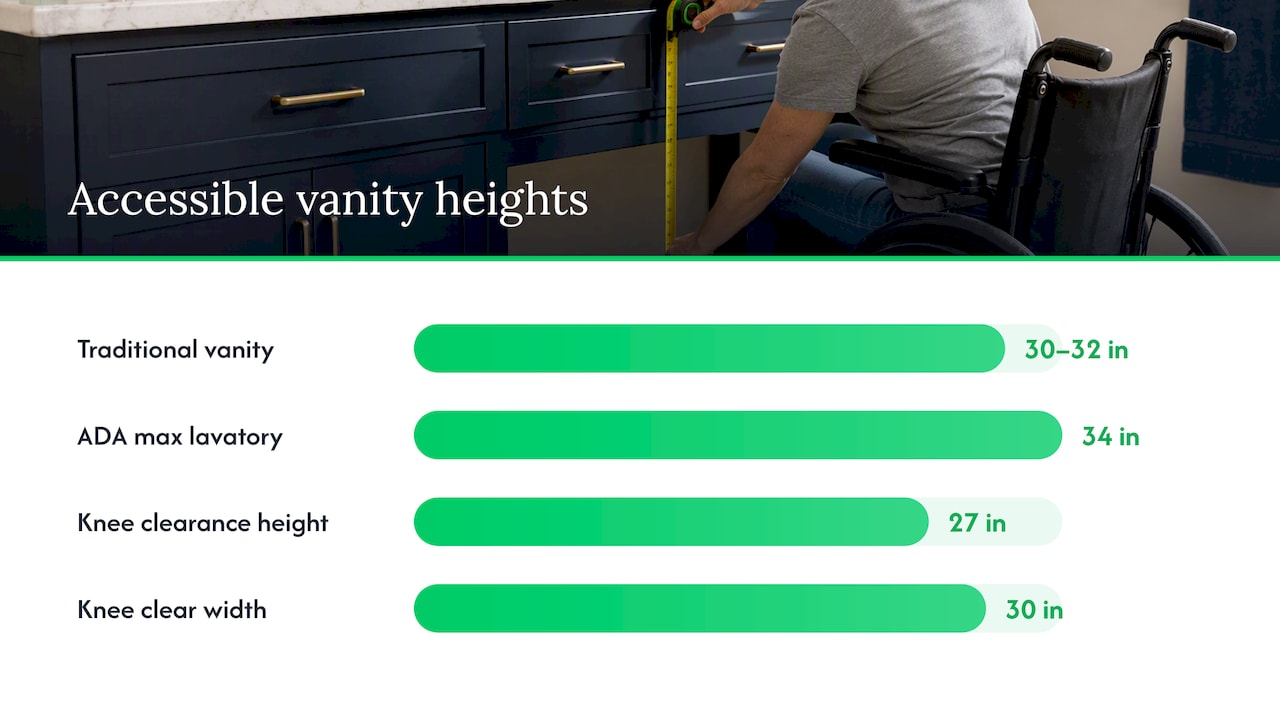
The NKBA’s accessibility guidance echoes and expands on this, recommending a sit-down counter height around 31 inches with at least 30 inches of clear knee space for seated users. That’s lower than even the traditional standard range, which makes sense: a seated user needs the counter low enough to reach comfortably without straining upward.
Key numbers to keep in mind when designing for accessibility:
- Maximum lavatory counter height: 34 inches
- Recommended seated-use counter height: around 31 inches
- Minimum clear knee space: 30 inches wide
- Minimum knee clearance height: 27 inches at certain points
Designing for both comfort and accessibility in the same space is possible, though it usually means compromise. A single vanity rarely serves a standing six-footer and a seated user equally well. Many households solve this with a dual-height vanity, a section cut lower with open knee space beside a standard cabinet run, or storage solutions like pull-down shelving that keep items within reach of 18 to 48 inches above the floor regardless of counter height. If you’re planning ahead for aging in place, our accessible remodeling approach often starts with exactly this kind of height planning.
5. How to choose the right height for your household (decision framework)
The right vanity height isn’t a universal number. It’s the number that fits the people who’ll use that specific bathroom, which means the decision starts with them, not with a catalog.
Factors worth weighing before you settle on a height:
- Primary user heights, especially if one adult is noticeably taller or shorter than average
- Sink type, since vessel sinks add height and undermount sinks don’t
- Bathroom function: a powder room sees quick visits, while a primary bathroom gets daily extended use
- Future needs, particularly if aging in place or multigenerational living is part of the plan
- Storage preference, since drawers and base cabinets need different internal clearances than open knee space
A simple three-step method works for most households:
- Measure elbow height for each primary user while standing naturally, which gives you a rough target for comfortable counter use.
- Mock up a counter at your candidate height using a temporary surface, like a board on sawhorses or stacked boxes, and have users go through their normal routine at it.
- Confirm the mock-up height works with your plumbing rough-in and any required clearances before finalizing the order.
Pro Tip: Tape a strip of cardboard at your target height on the wall where the mirror will sit, so you can judge both counter height and mirror placement at the same time.
Before cabinetry gets ordered, ask your contractor three questions:
- Where is the plumbing rough-in located, and does it limit how low or high the vanity can sit?
- How thick is the finished countertop, and has that been added to the cabinet height?
- Can the cabinet base be custom-adjusted, or are we locked into stock heights?
These questions matter because a vanity height decision made on paper can shift once real plumbing and tile thickness enter the picture. Confirming them early, ideally before tile work begins, avoids a costly rework. Our bathroom remodel timeline guide walks through exactly when in the process these decisions need to be locked in.
6. Mounting and sink-type implications for height, plumbing, and storage
The way a vanity is installed changes what height options are actually available to you, not just what looks good on paper.
- Wall-mounted, or floating, vanities let you set a precise rim height and open up knee clearance underneath, which is useful for both accessibility and a more spacious feel in a small bathroom.
- Vessel sinks sit on top of the counter rather than into it, adding several inches to the total usable height, so the cabinet underneath needs to be shorter than you’d choose for an undermount sink.
- Plumbing rough-in position and trap height limit how low a wall-hung vanity can actually be set, since the drain and supply lines need to clear the cabinet interior.
- Storage style is part of the height conversation too: drawers need enough internal depth to clear the plumbing, base cabinets with doors give more flexibility underneath, and open knee space sacrifices storage entirely in favor of access.
If you’re working with a small bathroom, these trade-offs get sharper. Our small bathroom layout guide covers how to balance storage against clearance when square footage is tight.
7. Common mistakes and quick fixes
The most frequent error we see is skipping the mock-up step and ordering straight from a catalog measurement. A height that looks reasonable on a spec sheet can feel wrong once it’s installed and in daily use.
Other common mistakes:
- Ignoring countertop thickness when calculating final height, which can throw off the number by an inch or more.
- Choosing a vessel sink without testing the combined height with the cabinet first.
- Forgetting to coordinate mirror and lighting placement with the new counter height.
Quick fixes that don’t require a full redesign:
- Adjust mirror height to match the new counter line rather than reusing the old mirror position.
- Use a custom countertop overhang to fine-tune usable height without changing the cabinet.
- Install pull-down shelving to keep storage accessible even if the counter ends up taller than planned.
Pro Tip: Walk through the finished space with a tape measure before final installation, checking counter height, mirror position, and faucet reach together rather than one at a time.
8. Differences in vanity height preferences by region or culture
Vanity height preferences aren’t universal, and some of that variation comes down to average household height and bathroom habits rather than strict regional rules. Households that favor taller comfort-height counters often do so because the primary users are taller than average, while households with younger children or multigenerational living arrangements tend to favor the lower traditional range or a mixed approach.
Design trends also move differently depending on where you shop. Some markets lean heavily into comfort-height cabinetry as the default, treating the old 30 to 32 inch standard as outdated. Others, particularly in renovations of older homes, stick closer to traditional heights to match existing tile lines, door trim, and window placement that were built around the original cabinet height.
There isn’t a governing code that dictates vanity height by region, so what you’ll notice is really a pattern of local building stock and consumer habit rather than a formal standard. If you’re renovating an older home, matching the existing bathroom’s proportions sometimes matters more than chasing the newest comfort-height trend, especially if tile and trim were installed around the original counter line.
9. Adjustable or custom vanity height solutions
Stock cabinetry comes in fixed heights, but that doesn’t mean you’re locked into one number for the life of the bathroom. Custom cabinet makers can build a vanity to any height you specify, which matters most when your household includes users with very different needs.
A few practical approaches:
- Custom-built base cabinets set to a specific height rather than a standard 32 or 34 inch increment.
- Dual-height vanities with two separate counter sections, useful when one user needs a lower, seated-accessible counter and another prefers comfort height.
- Adjustable-leg vanity bases, less common in bathrooms than in some commercial settings, but available for homeowners planning ahead for changing mobility needs.
- Wall-mounted vanities installed at a custom rim height, since there’s no base cabinet height to constrain the installation beyond the plumbing rough-in.
Custom height costs more than a stock cabinet, but it solves the problem permanently rather than forcing a household to compromise on a one-size-fits-most number. If accessibility is part of the plan, a custom height built around actual clearance requirements from the start tends to work out better than retrofitting a stock cabinet later.
10. Trends in bathroom vanity heights over time
The shift toward taller vanities has been steady rather than sudden. Decades ago, vanities matched kitchen base cabinets at 30 to 32 inches almost universally, simply because that’s what cabinet factories already produced at scale. There was little thought given to whether that height actually suited how people use a bathroom sink.
As kitchen counters crept upward over time and bathroom design started getting treated as its own category rather than a smaller version of the kitchen, manufacturers responded with taller options. Today, many showroom and online listings default to comfort height, with models commonly landing around 34.75 inches rather than the older 30 to 32 inch range.
The next shift seems to be toward flexibility rather than a single new standard: more dual-height designs, more wall-mounted vanities that let homeowners set a precise custom rim height, and more attention to accessibility built in from the design stage rather than added later. Instead of one height winning out, the trend is toward matching the vanity to the specific household using it.
Author perspective from JAG Home Enhancements’ remodeling experience
On most bathroom remodels, the vanity height conversation comes up later than it should, usually once tile is already going in. That’s a problem because finished floor buildup changes the real number by more than homeowners expect: a quarter inch of new tile and mortar bed can shift a carefully chosen counter height just enough to feel off.
We’ve found that clients who mock up their counter height before ordering cabinetry are far less likely to request changes mid-project. The trade-off we see most often is between a taller comfort-height counter and a household member who’s shorter than average, usually solved with a step stool rather than a redesign. When plumbing needs to move to accommodate a wall-mounted vanity or a lower accessible counter, that decision needs to happen before rough-in inspection, not after.
— Jeff
How JAG Home Enhancements can help with vanity-height decisions and installation
We handle the measurement, mock-up, and trade coordination so you’re not guessing at a height that only looks right on a spec sheet. Getting vanity height right means coordinating cabinetry, plumbing rough-in, and tile work at the same time, which is easier with one team managing all three.

When you work with us on a complete bathroom remodel, you get:
- Precise on-site measurement, accounting for finished floor buildup and sink type
- A physical mock-up so you can test the height before cabinetry is ordered
- Coordinated plumbing and cabinetry trades, so rough-in matches your final height
- A clean, organized job site throughout installation
If you’re planning a bathroom remodel and want the vanity height handled correctly from the first measurement to the final install, reach out through our bathroom remodeling page to start the conversation.
FAQ
Is 36 inches too high for a bathroom vanity?
For most adults, 36 inches is within the comfort-height range and works well, especially for taller households. It can feel too high for children or shorter adults, so test it with the actual users before ordering cabinetry.
What are common mistakes with vanity height?
The most frequent mistake is skipping a physical mock-up and ordering from a catalog measurement alone. Other common errors include ignoring countertop thickness in the final calculation and choosing a vessel sink without checking the combined height.
Why are bathroom vanities so tall now?
Vanity height has crept upward as manufacturers moved away from matching old kitchen base cabinet heights toward a comfort-height standard. Many current single-sink models list heights around 34.75 inches, reflecting that shift toward taller, kitchen-counter-like proportions.
What is the best height for a bathroom vanity?
There’s no single best height since it depends on who uses the bathroom and whether accessibility is required. Traditional cabinets run about 30 to 33 inches, comfort height runs 34 to 36 inches, and accessible counters must stay at or below the ADA maximum of 34 inches.
Sources
- Fig. 31 Lavatory Clearances (ADA archived guidance)
- Safe Bathrooms for the Disabled – NKBA
- Manhattan Comfort single-sink bathroom vanities (retailer listing)