

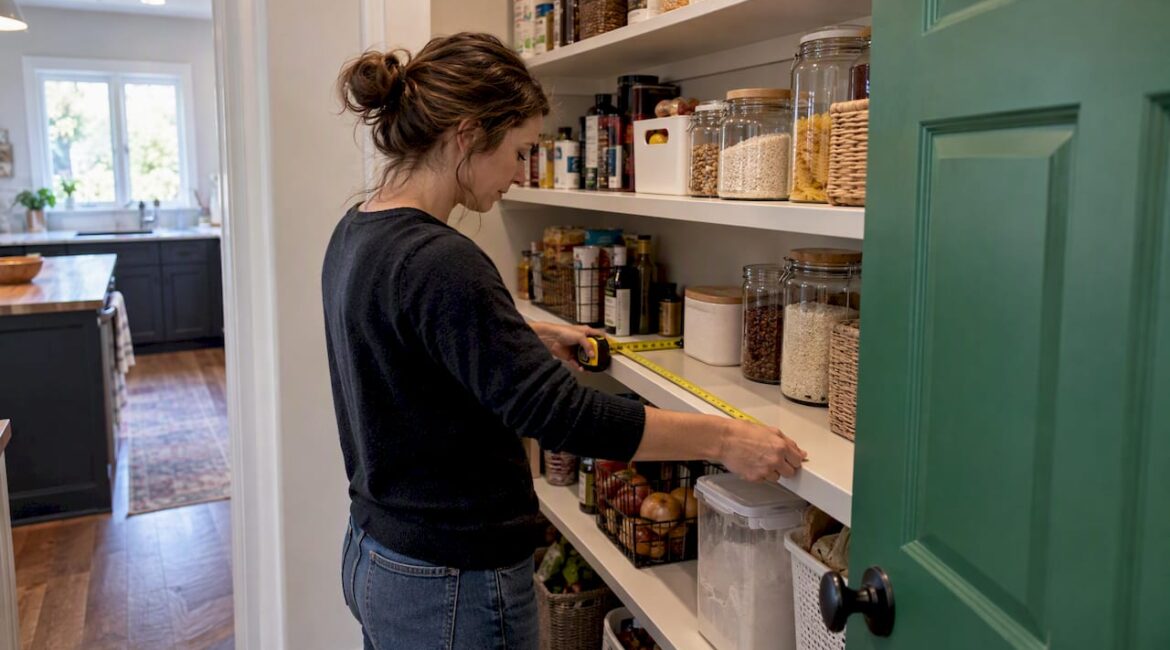
If you have the floor space, build a walk-in pantry. If you don’t, choose a floor-to-ceiling reach-in cabinet with rollouts. Plan shelves 14–16 inches deep and aisles at least 36 inches wide. 87% of professionals say clients want pantry storage concealed behind doors.
TL;DR:
- When a pantry room cannot provide 36 inches of aisle clearance, a shallow pantry closet measuring 18 to 24 inches deep often works better.
- Choose rollout drawers with strong slides for appliances and canned goods, then use narrow vertical organizers for oils, vinegars, and seasonings.
- Pantry lighting needs planning too: LED strips help in spaces without natural light, and motion sensors keep your hands free while carrying groceries.
- Plywood shelves with finished edges resist sagging better than thin particleboard, and flooring that is easy to clean stands up to spills.
- Hire a contractor for structural changes, integrated cabinetry, or added electrical circuits; basic shelving upgrades remain suitable for do it yourself work.
Table of Contents
- Which pantry type fits your home and style?
- What dimensions and clearances should you plan for?
- Which hardware makes a pantry easier to use?
- How do you add a pantry when space is tight?
- Which materials and finishes hold up best?
- What should you check before you start a pantry remodel?
- Why do we recommend a contractor-guided pantry remodel?
- Ready to build the pantry you’ve planned?
- FAQ
- Sources
Which pantry type fits your home and style?
Each format solves a different problem, so start with how your household cooks and shops.
- Walk-in pantry: a small room with floor-to-ceiling shelving, best for bulk buying and when the floor plan leaves room to walk in.
- Reach-in pantry: a closet-style space you reach into from the doorway, ideal when circulation is tight.
- Cabinet pantry: a tall built-in cabinet, often with pull-out shelves, that disappears into your kitchen run.
- Butler’s pantry or “bantry”: a work zone for entertaining, with a coffee station, small appliances and extra counter space.
Style matters as much as format. Panel-ready fronts hide everything. Fluted or reeded glass softens what’s inside into texture. Open shelving with labeled jars works well when you like to see your staples. The Spruce also points to tile, bold paint and good lighting as ways to give a pantry personality.
What dimensions and clearances should you plan for?
Good pantries come from numbers, not guesswork. Use these as your starting points:
- Shelves for standard food items run 14–16 inches deep, and spice shelves about 6 inches.
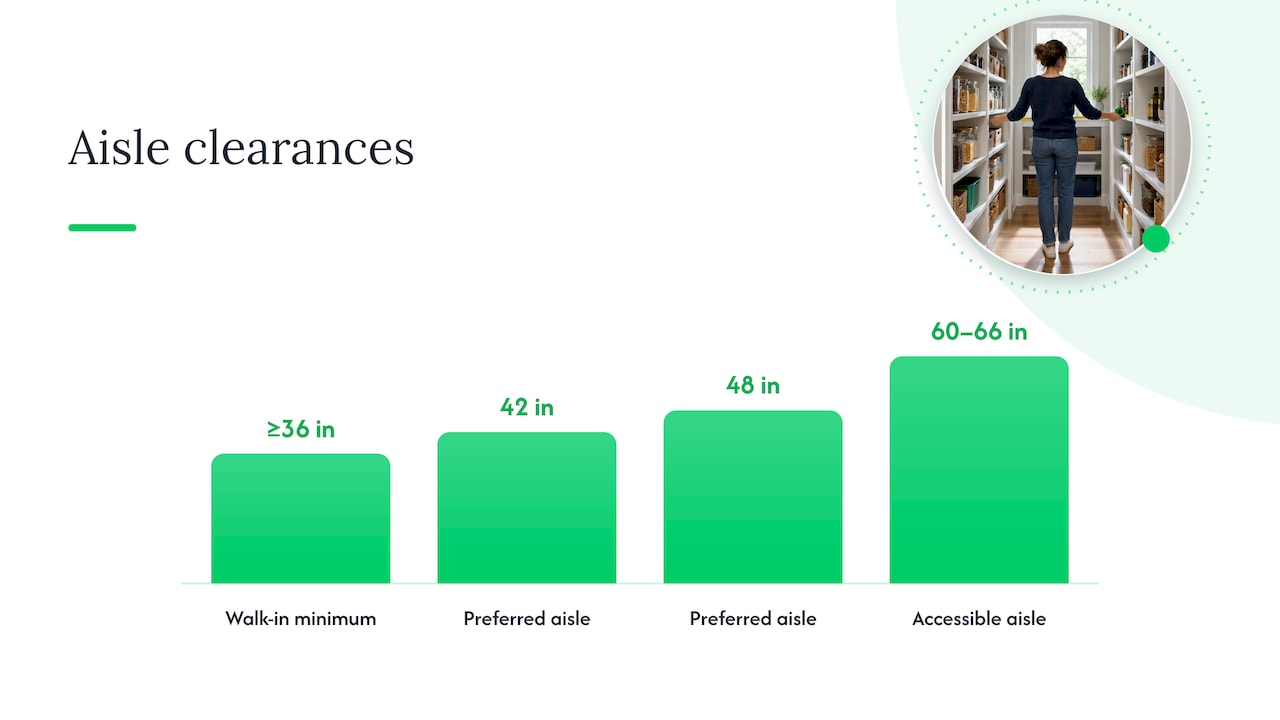
- Walk-in aisles should be at least 36 inches wide. We prefer 42 or 48 inches if the room allows.
- Accessible aisles run 60–66 inches.
- Keep frequently used items within comfortable reach.
- Adjustable shelving lets you change spacing as your needs change: tall gaps for cereal boxes and bulk items, tighter gaps at eye level for cans and jars.
Dimensions.com notes that a shallow reach-in, 18–24 inches deep, often beats a cramped walk-in when you can’t achieve clear circulation.
Location counts too. Fine Homebuilding argues that a modest pantry inside the kitchen footprint often beats a larger one farther away. If you’re weighing pantry placement against your overall plan, our guide to kitchen layout types helps.
Which hardware makes a pantry easier to use?
Deep shelves hide food in the back. The right hardware brings it forward.
- Full-extension rollout drawers: pair them with heavy-duty slides for small appliances and canned goods.
- Narrow vertical pullouts: a good home for oils, vinegars and seasonings.
- Door-mounted organizers: they make use of dead space for packets, wraps and snacks.
- Pull-down shelves: they bring high storage within easy reach, and NKBA guidance lists them among accessible storage options.
- Lazy Susans and slide-out trays: best in corners, where fixed shelves waste space.
Lighting deserves the same attention. The Kitchn recommends linear LED strips under shelf fronts in pantries without natural light, so nothing gets lost in a dark corner. Motion sensors keep your hands free when you’re carrying groceries.
Pro Tip: This Old House suggests adding outlets behind shelves so a toaster or blender can live in the pantry.
How do you add a pantry when space is tight?
You don’t need a spare room. Try these in order of how much footprint they ask for:
- Closet-to-pantry conversion: a nearby coat or linen closet can take adjustable shelving and a light.
- Under-stairs shelving: shallow pullouts use awkward space well.
- Recessed wall niches: shelves set between studs add storage without stealing floor area.
- Freestanding cabinet or bookshelf: the quickest fix for a rental-style layout or an open wall.
- Shallow reach-in: at 18–24 inches deep, it fits where a walk-in cannot.
Doors matter in tight spots. Pocket, barn and bi-fold doors keep swing space clear, and sliding doors are also on the This Old House list for saving floor space. Light paint, matching flooring and glass or mirrored doors make a small pantry feel bigger. Fluted glass fronts do double duty by hiding clutter while letting light through.
Which materials and finishes hold up best?
Concealment is the headline trend. The 2025 NKBA report found that 66% of professionals expect walk-in and butler’s pantries to become standard within three years.
- Panel-ready fronts: they make the pantry read as part of the cabinet wall.
- Textured glass: fluted or reeded panels give you a middle ground between open and closed storage.
- Plywood shelving with finished edges: it handles heavy jars and resists sagging better than thin particleboard.
- Tile or easy-clean flooring: it stands up to spills and daily traffic.
- Bold interiors: a saturated paint color or patterned tile turns a utility space into a design moment.
What should you check before you start a pantry remodel?
Work through this list before you call a contractor or buy hardware:
- Measure the footprint and note how close the space sits to your kitchen work zones.
- Record your target aisle width and shelf depths using the numbers above.
- Divide the space into zones: everyday items, bulk storage and appliances.
- Plan outlets and lighting before shelving goes in.
- Choose hardware, such as rollouts, pullouts and door organizers, to match each zone.
- Set a preliminary budget range for cabinetry, electrical work and finishes.
- Review our kitchen remodel timeline so you know how the phases fit together.
Rules for a successful kitchen renovation are also worth reading before you commit.
Why do we recommend a contractor-guided pantry remodel?
A pantry looks simple until a wall moves or a circuit needs adding. We put personalized solutions, clear communication and a clean job site first on every project. Structural changes, integrated cabinetry and electrical work are where professional help pays off. A weekend shelving upgrade is a fine DIY job, but a built-in pantry that has to match your kitchen is not.
— Jeff
Ready to build the pantry you’ve planned?
Once your measurements and style choices are set, we can turn them into finished work. Our team handles kitchen remodeling from the first consultation through completion, including custom cabinetry integration and project management.
Here’s what you can expect when you contact us:
- A consultation where we walk your space and talk through how you cook and store food
- A tailored pantry solution matched to your footprint and budget
- A timeline overview so you know each phase before work begins
Tell us what you’ve measured, and we’ll help you shape it into a pantry that works. Contact us about your kitchen remodel to get started.
FAQ
What are the latest pantry design trends?
Concealed storage leads, with panel-ready fronts and cabinet-style pantry doors. Textured glass, bold interior paint and pantries that double as appliance or coffee stations are also popular. NKBA points to a broader shift toward seamless design.
What is the pantry trend in 2026?
The biggest shift is toward fully concealed pantries. 87% of professionals report that clients want storage hidden behind cabinet doors or panel-ready fronts. Butler’s pantries and “bantries” are also gaining ground as multifunctional zones.
How deep should pantry shelves be?
Plan shelves for standard food items at 14–16 inches deep. Spice shelves work best at about 6 inches. Adjustable shelving lets you change spacing as your storage needs change.
What is the minimum aisle width for a walk-in pantry?
A walk-in needs at least 36 inches of clear circulation. If you can’t reach that, a shallow reach-in, 18–24 inches deep, is often the better choice.