

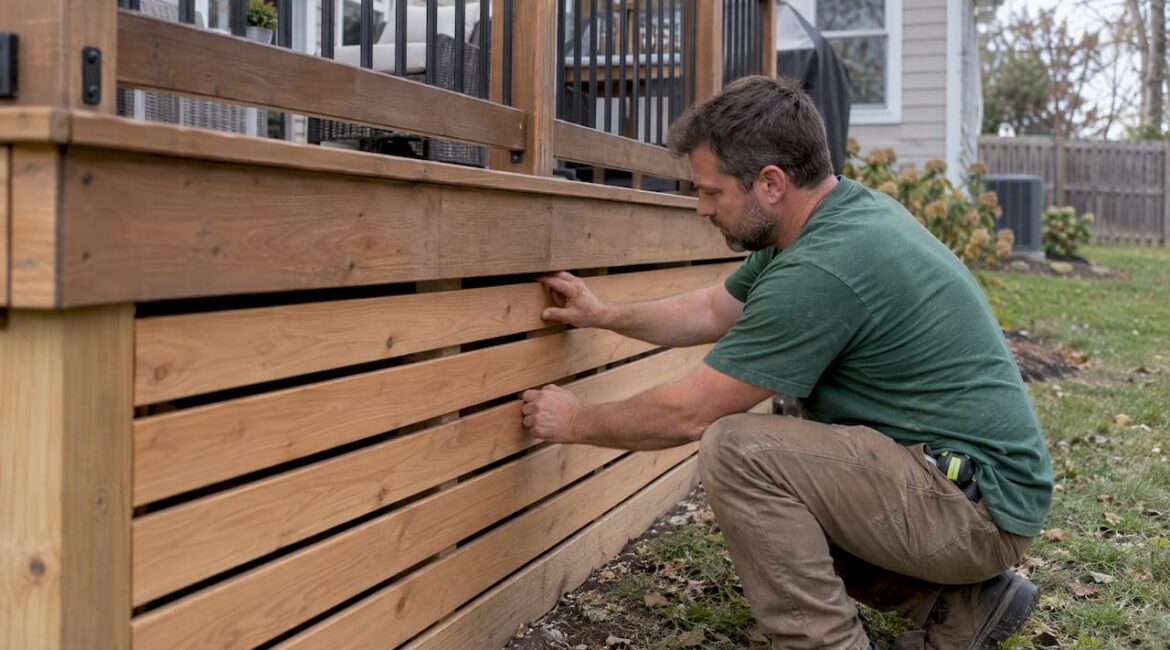
The best deck skirting does three jobs at once. It hides the dark gap under your deck, keeps animals out, and still lets air move through so the framing stays dry. For most homes that means horizontal slats, composite panels or a well-built lattice alternative. The right pick depends on how high your deck sits, how much upkeep you will tolerate and what the house itself looks like.
Below, we walk through the styles homeowners ask us about most, how the materials compare, and the details that decide whether skirting lasts ten years or bows out after one winter.
TL;DR
- Horizontal slats (wood or composite) and black corrugated metal are the modern choices replacing crisscross lattice.
- Vinyl, PVC and composite need the least upkeep. Pressure-treated wood costs less up front but needs sealing or paint.
- Skirting must breathe. Solid materials need screened vents on opposite sides, and you should plan an access door.
- In Pennsylvania, an uncovered deck 30 inches or less above grade generally needs no building permit, but confirm with your township first.
- Decide on skirting before the deck is built. It is cheaper and cleaner to frame for it than to retrofit.
Table of Contents
- What deck skirting actually does
- Modern deck skirting ideas
- Lattice alternatives that look more current
- Deck skirting materials compared
- Cheap deck skirting ideas that still hold up
- Ventilation: the detail that protects your deck
- Install an access door
- Installation details that separate good from short-lived
- Permits and Pennsylvania rules
- How to choose: five questions
- Our perspective on deck skirting
- Let us build or upgrade your deck
- FAQ
- Sources
What deck skirting actually does
Skirting is the material around the perimeter of a raised deck that closes off the space between the deck floor and the ground. Looks matter, but there are practical reasons too:
- It blocks wind-blown debris, leaves and trash from collecting underneath.
- It discourages groundhogs, skunks, raccoons and other animals from nesting in the dark.
- It finishes the deck visually, so the structure looks built rather than propped up.
- It can hide a storage area for mowers, planters and patio furniture.
If your deck is only a foot or so off the ground, you may not need full skirting at all. A simple fascia board with a landscaped bed in front can look finished. Once the deck sits two or three feet up or more, the gap is hard to ignore, and that is where skirting earns its keep.
Modern deck skirting ideas
One trend roundup notes that homeowners are moving toward clean, uniform lines, choosing horizontal slats and black corrugated metal over crisscross lattice. In our experience around Bucks County, that matches what people request when they want a deck to look like part of the house rather than an add-on.
Horizontal slats
Narrow boards run side by side with a small gap, usually a quarter to half an inch. Cedar gives a warm look, and composite gives the same pattern with less maintenance. The gaps handle airflow, so you rarely need separate vents. Horizontal slats pair well with modern railings and a stained or composite deck surface.
Vertical slats
The same idea turned on end. Vertical boards read as taller and more formal, and they shed water well. They work nicely on decks that are very high off the ground, where a long horizontal run can look heavy.
Black corrugated metal
Panels of corrugated steel or aluminum in matte black give a crisp, architectural edge. They disappear into shadow, which makes the space beneath look intentional. Because metal is solid, you must add vents. More on that below.
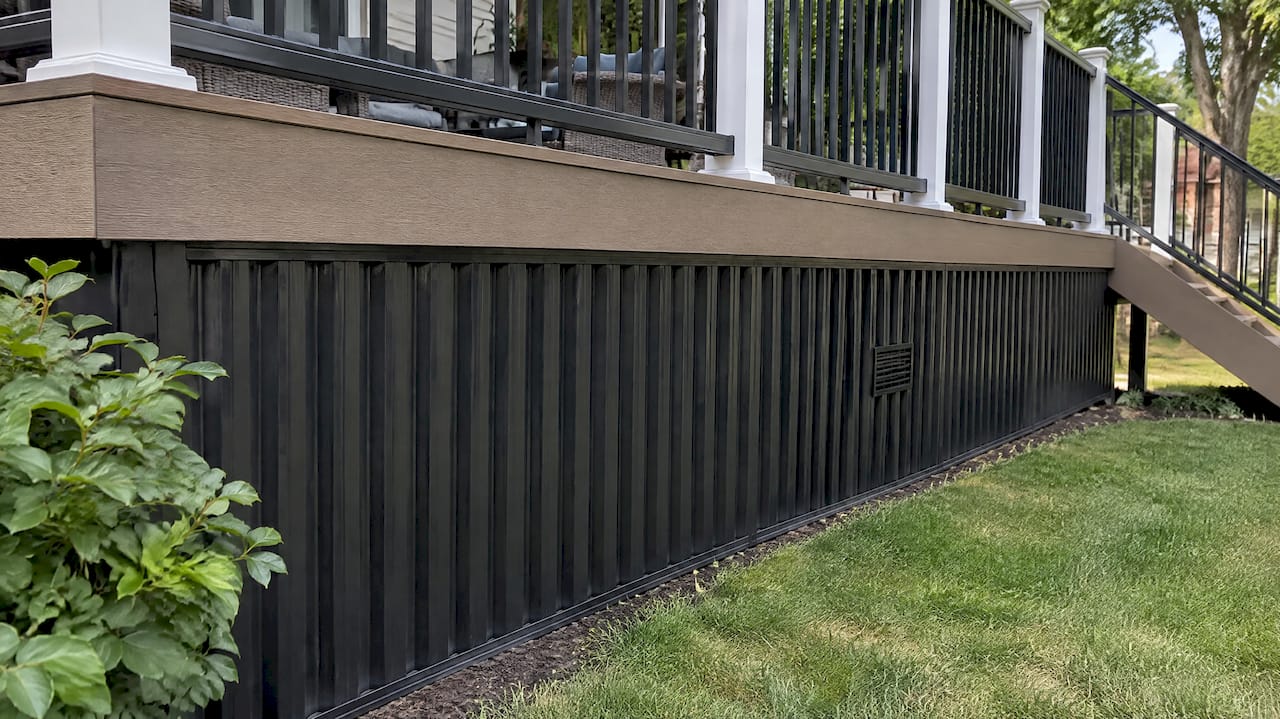
Composite panels and boards
Composite skirting can match your decking color or contrast with it. A contrasting fascia is one of the ideas decking manufacturers show for adding definition to a raised deck. Composite does not need painting or staining, which is why it is a favorite for families who would rather use the deck than maintain it.
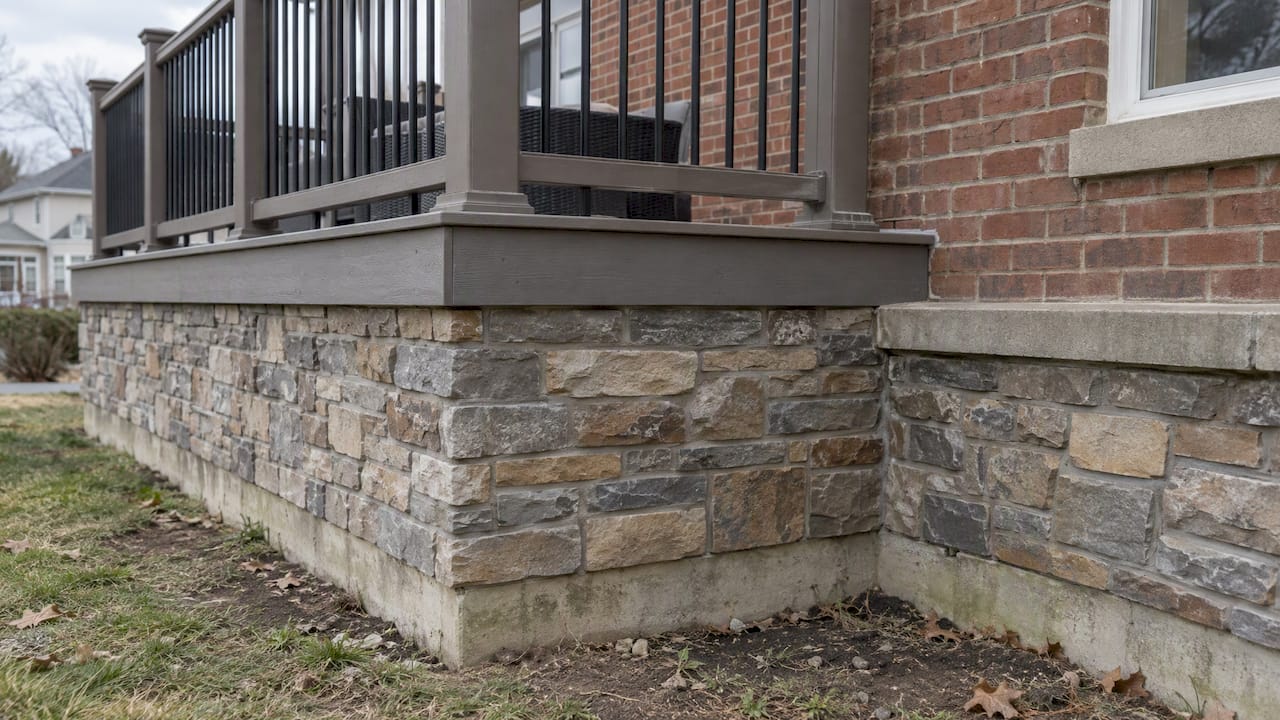
Stone or brick veneer
A stone-faced base suits a deck attached to a stone or brick house and gives a solid, permanent look. It is also the most expensive and heaviest option, and it needs a proper footing or ledge. It is a design decision to make at the start of the project, not after.
Framed panels with privacy screening
If the deck is high and visible from the street or a neighbor’s yard, framed panels with spaced slats can double as a privacy screen. This is a natural fit with a pergola or built-in seating, which we cover on our custom decks and outdoor living spaces page.
Lattice alternatives that look more current
Traditional lattice is still popular because it looks classic and goes up fast. Its weak points are thin material that cracks, sags or gets chewed at by animals. If you want something sturdier, consider:
- Framed lattice with a heavy outer frame and a trim cap, which looks custom and resists sagging.
- Horizontal or vertical slats in cedar, PVC or composite.
- Fiber cement or PVC panels cut with a decorative pattern.
- Metal grid or corrugated panels in a dark finish.
- Plantings in front of an open or partial skirt, for decks low to the ground.
If you like lattice but not the upkeep, vinyl or PVC lattice in a heavy gauge gives the classic look without painting. Skirting made of materials such as vinyl, PVC or composite stays fresh without repainting or restaining, unlike pressure-treated wood.
Deck skirting materials compared
| Material | Look | Upkeep | Airflow | Best for |
|---|---|---|---|---|
| Pressure-treated wood lattice | Classic, can be painted | Paint or stain every few years | Excellent | Tight budgets, traditional homes |
| Vinyl or PVC lattice | Classic, uniform | Wash occasionally | Excellent | Low upkeep on a budget |
| Cedar slats | Warm, natural | Seal or let it weather | Good with gaps | Modern or rustic styles |
| Composite boards or panels | Clean, matches the deck | Wash occasionally | Good with gaps | Families wanting minimal upkeep |
| Corrugated metal | Sharp, contemporary | Very little | Needs vents | Modern homes |
| Stone or brick veneer | Permanent, upscale | Very little | Needs vents | Decks tied to masonry homes |
Costs swing widely with region, deck height and whether you hire it out, so we price skirting on site as part of the whole deck rather than quoting a per-foot number you cannot rely on. As a rule, vinyl and wood lattice sit at the low end, composite and metal in the middle, and real stone at the top.
Cheap deck skirting ideas that still hold up
A smaller budget does not have to mean a flimsy result. These approaches stretch a dollar without looking temporary:
- Use pressure-treated slats instead of lattice. Boards are sturdier than thin lattice sheets and can be stained to match.
- Frame vinyl lattice properly. A cheap panel in a good frame, with a cap board on top and a trim board at the bottom, looks far better than staples and loose sheets.
- Mix materials. Skirt only the sides people see and plant shrubs along the rest.
- Pick a paint color that recedes. Dark gray or black hides the gap under the deck better than white.
- Leave a bottom gap and add gravel. A bed of gravel under the deck keeps weeds down, and a small gap lets air flow.
What we would not do is use untreated lumber that touches the soil. It wicks moisture and rots from the bottom up, and you will be replacing it in a few seasons.
Ventilation: the detail that protects your deck
Skirting that traps moisture can shorten the life of the framing it is meant to protect. Open materials such as lattice and spaced slats breathe on their own. Solid materials do not.
A commonly cited guideline calls for 1 square foot of net-free vent area per 150 square feet of under-floor area in enclosed spaces. That figure comes from enclosed-space provisions in the building code, and an open-air deck is not a crawl space. Still, it is a sensible target when your skirting is solid. Practitioners also stress that air has to cross the space, so vents or gaps belong on opposite sides rather than clustered in one spot.
A few practical rules:
- Put screened vents on opposite sides of any solid skirt, and screen them to keep animals out.
- Keep the ground beneath graded so water runs away from the house, not toward the deck.
- Lay landscape fabric and a layer of gravel on the ground under the deck to cut down on weeds and moisture.
- If the space is enclosed for storage or has utility lines, treat ventilation as a requirement, not an option.
Install an access door
Something will eventually need reaching under there: a hose bib, a dryer vent, a lost ball, a nest to clear out. Build a hinged access panel into the skirting, ideally on the side that is least visible. A framed door with a latch costs little at the start and saves you from cutting into finished work later.
Installation details that separate good from short-lived
Composite flexes more than wood
Composite behaves differently from lumber. One practitioner guide warns that hidden clips should go every 12 to 16 inches rather than the 24 inches typical for wood, or the skirt can visibly bow within a single season. Always follow the manufacturer’s spacing for the specific product.
Keep wood off the soil
Stop skirting an inch or two above grade, or set it on a treated base board. Wood in direct contact with damp ground wicks water and rots first at the bottom.
Frame it, do not just nail it
Good skirting hangs on a frame of treated lumber attached to the deck’s rim joist and anchored to short posts or stakes at the bottom. A frame keeps panels straight, stops sagging and gives you a clean place to attach trim.
Plan around steps and railings
Skirting has to meet the stairs cleanly. Angled cuts at the stair stringers are where many DIY jobs look rough. If you are also redoing railings, read our guide to Pennsylvania deck railing inspection traps so the two parts of the project fit together.
Permits and Pennsylvania rules
Under the Pennsylvania Uniform Construction Code, a building permit is generally not required for an uncovered deck whose floor is 30 inches or less above grade. A deck that is higher, attached in certain ways or covered usually does need one. Townships can add their own requirements, so call your local code office in Doylestown, Warwick, Buckingham or wherever you live before you start.
Skirting alone rarely triggers a permit, but it often goes in alongside work that does: a new deck, a roof over it or a change to the footings. Our guides explain when a Pennsylvania deck permit is needed and the footing and municipal checklist for PA decks. If you are in Warwick Township, we also have notes on the local permit workflow.
How to choose: five questions
- How high is the deck? Under two feet, you may only need fascia and plantings. Over four feet, favor a framed system with vents and a door.
- How much maintenance will you accept? If the answer is none, choose composite, PVC or vinyl. If you do not mind sealing every few years, cedar or treated wood is fine.
- What does the house look like? Stone or brick bases suit masonry homes. Slats and dark metal suit modern lines. Framed lattice fits a colonial or farmhouse.
- Do you want storage underneath? If yes, think about a ventilated skirt with a proper door and a gravel or concrete floor.
- Is the deck new or existing? On a new build, we design skirting into the frame. On an existing deck, we check the rim joist and ground grade first.
For design inspiration beyond skirting, our post on deck design ideas that add value in Churchville, Jamison and Warrington shows how railings, surfaces and layout work together.
Our perspective on deck skirting
We see skirting treated as an afterthought, and it shows. A beautiful deck with sagging lattice stapled to the sides looks unfinished, and the homeowner usually knows it.
Our approach is simple. We decide on skirting during the design stage, because the material you choose affects the framing, the ground prep and the budget. We give honest recommendations: if a lower-cost option will serve you well, we say so, and if a cheaper material will cost you more in repainting and repairs, we say that too.
We also care about the part nobody photographs. Ventilation, a decent access door, graded soil and properly spaced fasteners are what let skirting last. And we keep the job site clean and stay reachable, so you are never wondering what is happening in your yard.
— Jeff
Let us build or upgrade your deck
If you are planning a new deck or want to refresh an existing one in Bucks County or Montgomery County, JAG Home Enhancements handles design, construction, railings, built-in seating, pergolas and finishing details like skirting. We manage the project from consultation to completion. Start with our custom decks and outdoor living spaces page, or contact us through our site to talk through your yard.
FAQ
What is the cheapest way to skirt a deck?
Framed pressure-treated lattice or vinyl lattice is usually the lowest-cost route. Spend a little extra on a sturdy frame and a cap board so it does not sag. Pressure-treated slats are a close second and last longer than thin lattice sheets.
What can I use instead of lattice under a deck?
Horizontal or vertical slats in cedar, PVC or composite are the most common swaps. Corrugated metal panels and framed fiber cement or PVC panels also work. For low decks, shrubs and gravel in front of an open frame can replace skirting altogether.
Does deck skirting need ventilation?
Yes. Open styles like lattice and spaced slats breathe naturally. Solid skirting should have screened vents on opposite sides so air crosses the space, and a common guideline is 1 square foot of vent per 150 square feet of under-deck area.
Do I need a permit to add deck skirting in Pennsylvania?
Skirting on its own seldom needs one, but it often accompanies a deck project that might. Pennsylvania’s code generally exempts uncovered decks 30 inches or less above grade, and townships can add rules. Check with your local code office before you build.
Is composite skirting worth it?
If you want to avoid painting and staining, usually yes. It costs more than treated wood at the start, but it holds its color and shape. Install it with closely spaced clips, since composite flexes more than wood.
Sources
- Modern Deck Skirting Ideas for a Clean Outdoor Look
- 13 Deck Skirting Ideas To Protect Your Deck, TimberTech
- 25 Under Deck Lattice Ideas and Alternatives, Trex RainEscape
- 2018 IBC and IEBC Changes Related to Wood Construction, American Wood Council
- Cheap Deck Skirting Ideas That Won’t Rot, Sag, or Break the Bank, The Ultimate Homestead
- Cheap Deck Skirting Ideas, HomeFixTrends
- Pennsylvania UCC Chapter 403, Administration