

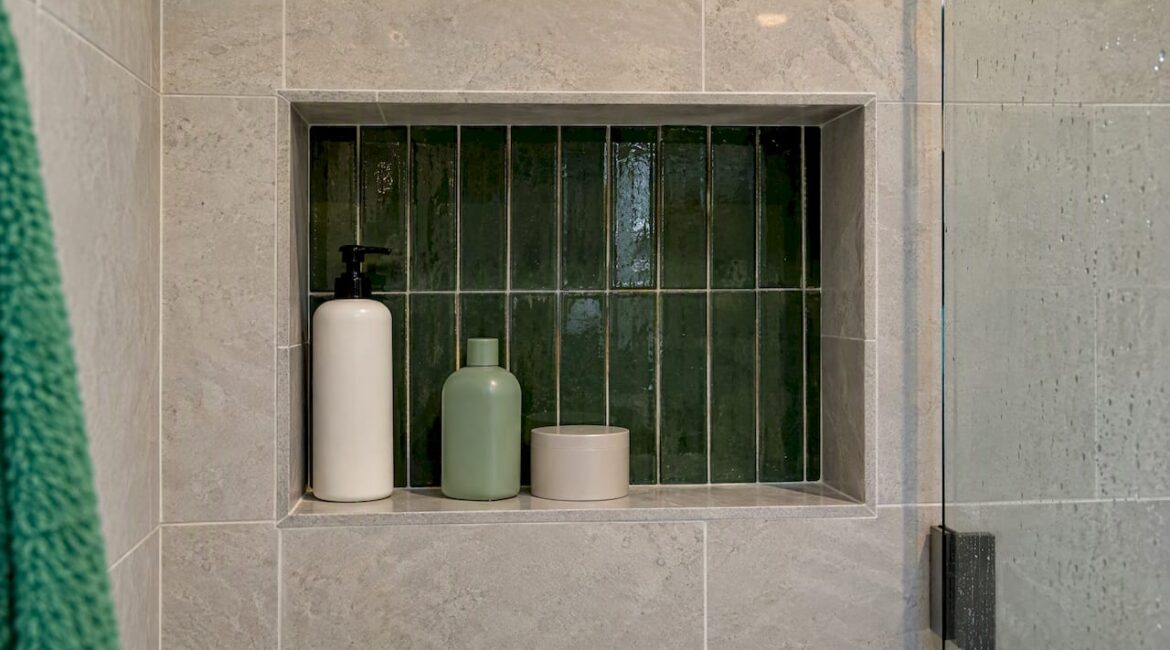
The most common shower niche is about 12 inches wide, 12 to 24 inches tall and 3-1/2 inches deep. That is the size most prefabricated niches come in, and it fits the space between standard wall studs. The right size for your shower still depends on your wall framing, your tile and who uses the shower. This guide covers the standard dimensions, how high to place the niche, how deep it can go and the mistakes that cause leaks and awkward tile cuts.
TL;DR
- Most niches are 12 inches wide, 12 to 24 inches tall and 3-1/2 inches deep. The most popular prefab size is 12 x 20 x 3-1/2 inches.
- Depth is set by the wall. A 2×4 wall may give you less than 3-1/2 inches, while a 2×6 wall gives you room to spare.
- A typical placement puts the niche around 48 inches above the shower floor, then adjusts for the tile layout and for who showers there.
- Frame the opening 3/4 to 1 inch larger than the finished opening, and slope the bottom shelf so water drains out.
- Size and layout are tile decisions as much as storage decisions. Plan them together before the wall is closed up.
Table of Contents
- Standard shower niche sizes in inches
- Vertical, horizontal or square: choosing a layout
- How high should a shower niche be above the floor?
- Aligning the niche with your tile
- How deep can a shower niche be?
- Waterproofing and slope: where niches fail
- Common shower niche mistakes
- Perspective: what we tell Bucks County homeowners
- Planning the niche as part of your bathroom remodel
- FAQ
- Sources
Standard shower niche sizes in inches
A niche is a recessed shelf built into the wall between the studs. Because studs are usually spaced 16 inches on center, the clear opening is narrow, and that is why the standard width is so consistent.
Lily Ann Cabinets’ October 2026 guide puts most niches at roughly 12 inches wide, 12 to 24 inches tall and 3-1/2 inches deep. It names 12 x 20 x 3-1/2 inches as a popular prefabricated size. Redblock reports the same: its most popular prefab niche is 12 inches wide, 20 inches high and 3-1/2 inches deep, and the 12 x 12 is second.
Manufacturers’ own catalogs show the range you can buy off the shelf:
| Prefab niche line | Sizes listed (width x height, inches) |
|---|---|
| Schluter KERDI-BOARD-SN | 12 x 6, 12 x 12, 12 x 20, 12 x 28 |
| Schluter DESIGN-NICHE | 12 x 12, 12 x 24, 12 x 48 |
| wedi niches | 12 x 4, 12 x 8, 12 x 12, 12 x 18, 12 x 26, all 3-1/2 inches deep inside |
Notice the pattern: width stays at 12 inches, and height is what changes. Height decides how many shelves you get and what fits on them.
Interior size versus rough opening
The size on the box is the finished interior. The wedi brochure lists a 3-1/2 inch interior depth with a 4 inch exterior depth, so the box itself is deeper than the usable shelf. Always check whether a number refers to the inside of the niche or to the outside of the box before you frame the wall.
Vertical, horizontal or square: choosing a layout
The shape matters as much as the size.
- Square (12 x 12): Fits a couple of bottles. It is simple, easy to tile and works in almost any shower. Fine Homebuilding’s author often builds 12 by 12 niches but finds that 14 inches of height holds oversize shampoo bottles better.
- Vertical (12 x 20 to 12 x 28): Fits between two studs, holds tall bottles and can take a shelf in the middle. A 12 x 20 gives you a roomy lower space and a smaller top shelf. This is the usual choice for a family bathroom.
- Horizontal (24 to 48 inches wide): Looks sleek and works well in a larger walk-in shower. The catch is structural. Redblock notes that stud spacing is typically 14-1/2 inches clear, so a horizontal niche spans more than one stud bay and may need an extra stud wall, especially in a load-bearing wall. Ask your contractor before you fall for a long horizontal niche in a photo.
If you have a very tall niche with several shelves in mind, the usual answer is a custom build. The Fine Homebuilding author notes that premade boxes save time and cost, and builds a tall multi-shelf niche on site when a client wants one.
How high should a shower niche be above the floor?
There is no code requirement for niche height, so this is a design call. Most installers start around 48 inches from the shower floor. That puts the shelf at roughly chest height for an average adult. Some designers prefer a lower placement near 36 inches, which is easier for children or for someone seated.
A few things should move that number:
- Who showers there. In a family bathroom, a lower second niche or a built-in bench shelf serves kids. If you are thinking about the long term, a lower niche is also easier to reach from a seat. Our guide to aging in place bathrooms covers how to plan for that now.
- Tub-shower combos. If you sit and soak, a niche set lower, closer to the tub rim, is easier to reach from the water. Keep it above the splash zone.
- Plumbing. Never put a niche where pipes or the valve are in the wall. Fine Homebuilding lists this among the common placement mistakes.
- Your tile grid. This one is the most overlooked. See the next section.
Stand in the empty shower, or mark the wall with painter’s tape, and reach for an imaginary bottle. If you can do it comfortably without ducking or stretching, the height works.
Aligning the niche with your tile
The best-looking niches line up with the grout joints around them. The opening should land on full tiles or clean cuts rather than slivers.
Fine Homebuilding recommends a story pole for this. A story pole is a stick marked with your tile and grout spacing, so you can see exactly where each course will fall before you frame anything. Hold it against the wall, then slide the niche position until the top and bottom edges match grout lines.
What this means in practice:
- With 12 x 24 tile laid vertically, a 12-inch-wide niche can match one tile exactly.
- With small mosaic or subway tile, you have more flexibility, but the niche height should still equal a whole number of rows plus grout.
- With large-format tile, a niche that is a few inches off can force thin cuts on every side. Adjust the niche size before you adjust the tile.
Fine Homebuilding also advises framing the opening at least 3/4 to 1 inch larger than the finished opening you want. That extra room gives you space to shift the layout and to fit the waterproofing membrane, mortar, backerboard and tile.
How deep can a shower niche be?
The standard is 3-1/2 inches, which matches the actual depth of a 2×4 stud. Most prefab boxes are built to that dimension.
Your wall decides what is possible. Fine Homebuilding points out that some 2×4 walls are shallower than 3-1/2 inches once you account for the finished surface, while a 2×6 wall can be recessed deeply or padded out to reduce its depth. A deeper niche is not always better. Bottles tip, and a shelf you cannot see into collects soap scum.
Exterior walls need extra care. Redblock advises filling the extra space behind a custom niche in a newer home’s exterior wall with insulation, and warns that getting close to the exterior sheathing can cause condensation and mold. In Bucks County, where winters are cold, this matters in older stone and brick homes and in newer builds alike. If the shower wall backs onto the outdoors, talk to your contractor about the best place for the niche.
Waterproofing and slope: where niches fail
Size does not make a niche work. Water management does. A niche is a hole in a wall that gets sprayed daily, so a poorly built one can send water into the framing for years before you see a sign.
- Slope. The Ceramic Tile Education Foundation says shower shelves, including niche shelves, must slope so water flows toward the drain, and that dimensions alone do not make a niche function. Fine Homebuilding lists a missing slight outward slope at the bottom as a common mistake.
- Flashing. The installer in Fine Homebuilding’s guide uses flexible flashing, a vapor retarder and caulk to keep the wall behind the niche dry.
- Corners and seams. In one manufacturer’s system, joints and corners, including where the board meets the niche, must be filled and reinforced with alkali-resistant fiberglass mesh before the waterproofing coat goes on. Whatever system your installer uses, follow that manufacturer’s instructions for the whole assembly.
- Stud placement. The wedi handbook describes installing its niches in a cutout in the building panel, with the flange centered between 16-inch-on-center studs. Prefab boxes are designed around standard framing, so a wall with unusual spacing needs a plan.
A tile-ready prefab with a built-in slope removes a lot of guesswork. It is one reason many remodelers use them for standard sizes.
Common shower niche mistakes
- Choosing the size before the tile. The niche then lands on awkward cuts.
- Placing it over plumbing or on a wall that cannot take it. Check the valve location and the wall type first.
- Making it too short. Oversize shampoo bottles will not fit in a 6 or 8 inch opening. Fine Homebuilding’s author found 14 inches of height more useful than 12.
- Making it too big. A wide niche in a load-bearing wall may need extra framing, which adds cost.
- No slope, or weak waterproofing. This is the mistake that costs you the most later.
- Putting it directly in the spray. Products get washed out and the shelf stays wet. A side wall is usually better than the wall behind the showerhead.
- Forgetting the user. Height and reach matter more than a trendy size.
Perspective: what we tell Bucks County homeowners
When a homeowner asks us how big the niche should be, we ask a different question first: what tile are you using, and who is in that shower every morning? The answer shapes the size more than any standard does.
We lean toward a vertical niche between studs for most family bathrooms, usually in the 12 x 20 range. It holds the bottles you actually own, and it is easy to waterproof and tile. In larger primary bathrooms we will sometimes recommend a wider niche or a second one at a lower height, but we say up front when that means extra framing.
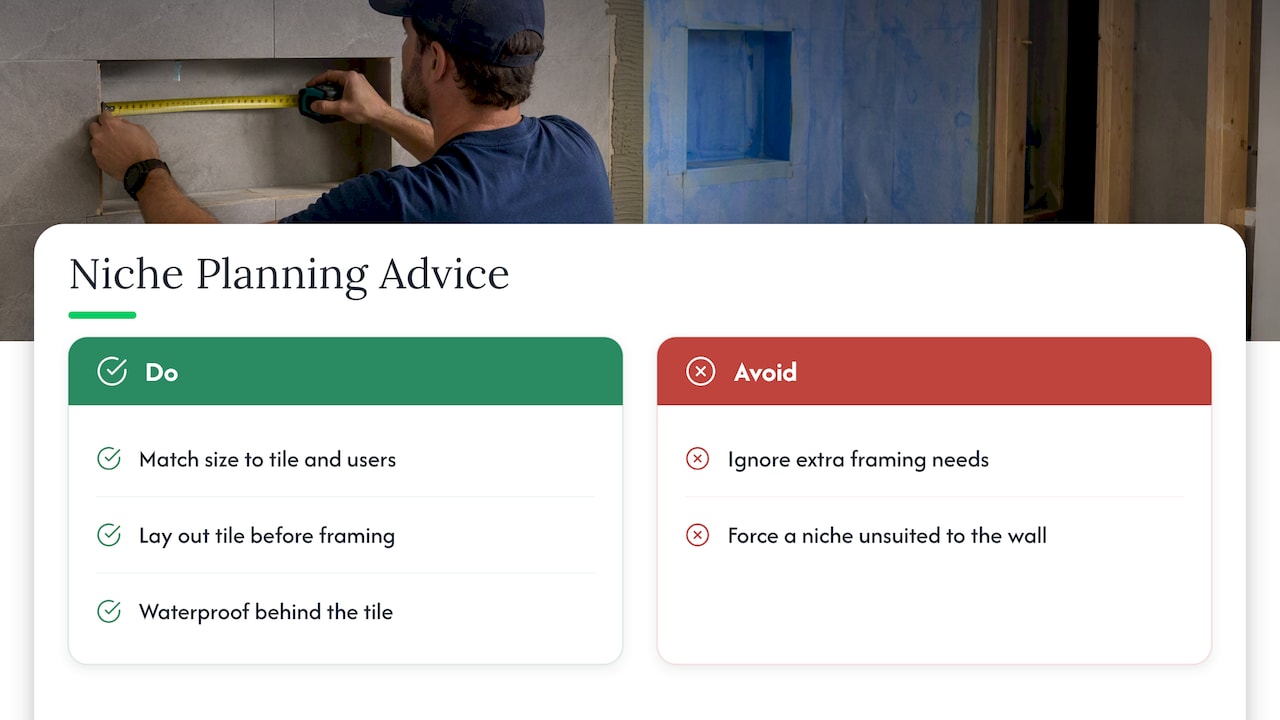
We also lay out the tile before we frame. It is a small step that avoids the thin cuts you see in so many remodeled showers. Our approach is simple: explain the options honestly, keep the job site clean and make sure the waterproofing behind the tile is done right, because nobody sees it once the wall is finished.
If a niche idea does not suit your wall, we will tell you and offer an alternative, such as a corner shelf or a recessed ledge.
— Jeff
Planning the niche as part of your bathroom remodel
The niche is decided early, before the walls are closed. That is why it belongs in your plan from the first walkthrough, alongside the shower type, the valve location and the tile. If you are still deciding on the layout, these guides help:
- Curbless shower pros and cons for walk-in designs.
- Tub to shower conversion cost if you are replacing a tub.
- Small bathroom layout ideas for tight spaces where every inch counts.
- Our bathroom remodel timeline to see where niche framing and waterproofing fall in the schedule.
If you are planning a shower in Bucks County or Montgomery County, we handle the full project from consultation to completion, including framing, waterproofing and tile. See our bathroom remodeling services or read more about bathroom remodeling in Bucks County. We will help you choose a niche size that fits your wall, your tile and your routine.
FAQ
What is the standard size of a shower niche?
Most niches are about 12 inches wide, 12 to 24 inches tall and 3-1/2 inches deep. The most popular prefabricated size is 12 x 20 x 3-1/2 inches, followed by 12 x 12. Custom niches can be larger, but anything wider than one stud bay needs extra framing.
How high should a shower niche be from the floor?
Many installers set the niche around 48 inches above the shower floor, which is about chest height for most adults. A lower placement near 36 inches can suit children or a seated user. Adjust the final height so the edges land on grout lines.
How deep should a shower niche be?
The standard depth is 3-1/2 inches, matching a 2×4 wall. Some 2×4 walls give you a bit less once the finished surface is counted, and a 2×6 wall gives more room. On an exterior wall, insulate behind the niche and keep it away from the sheathing.
Can I put a niche in any shower wall?
No. Avoid walls with plumbing, and be careful with exterior and load-bearing walls. A wide horizontal niche may span several studs and need extra framing. Your contractor should check the wall before you choose a size.
Sources
- Installing a Shower Niche, Fine Homebuilding
- How to Build a Better Shower Niche, Fine Homebuilding
- Shower Niche Size and Height: Standard Dimensions Guide
- Most Popular Shower Niche Size and Dimensions
- Schluter KERDI-BOARD-SN
- Schluter DESIGN-NICHE
- wedi Products brochure
- wedi Technical Handbook, January 2021
- Custom Building Products Shower Installation System
- Does Your Tile Slope To the Drain?, Ceramic Tile Education Foundation