

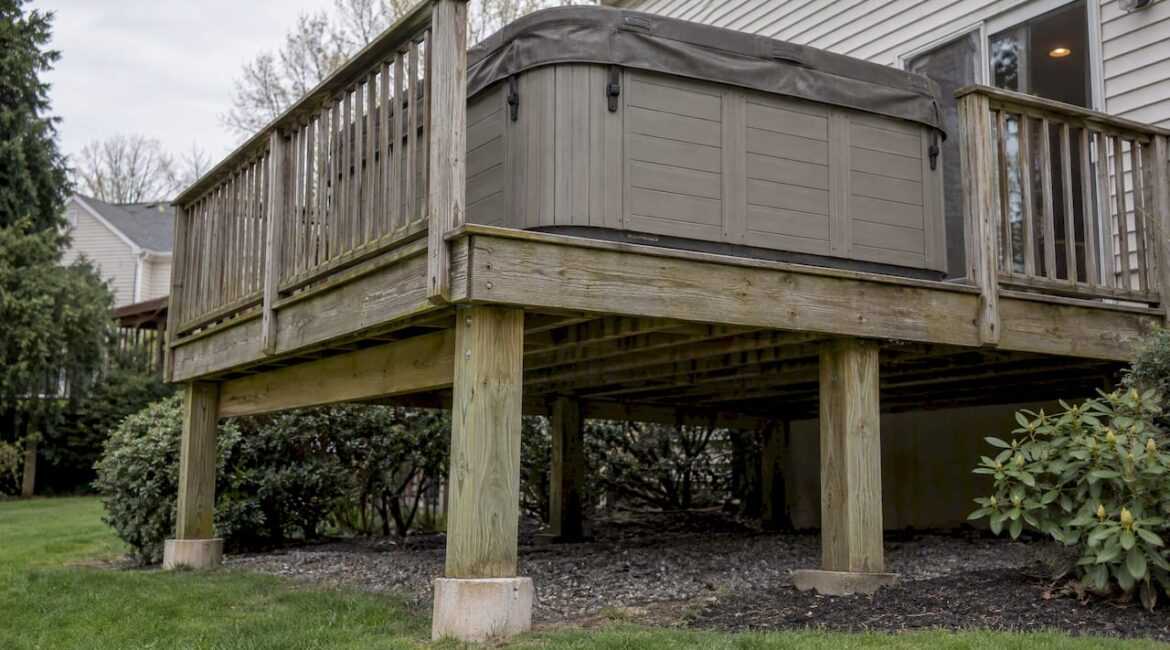
Yes, you can put a hot tub on a deck, but only after you calculate the filled weight and confirm the structure, or a reinforced hot-tub zone, is built to handle that load. Most decks are designed for about 40 to 50 pounds per square foot, while a filled tub often demands closer to 100 pounds per square foot or more. Cantilevered decks and larger tubs usually need an engineer’s sign-off before anyone schedules delivery.
TL;DR:
- A spa for four occupants weighs about 5,000 pounds filled and loads roughly 102 pounds per square foot across a seven by seven foot footprint.
- Build a reinforced zone extending 24 inches beyond the tub, with joists spaced 10 to 12 inches apart, doubled framing, and larger footings.
- Any cantilever placement, any tub above roughly 6,500 pounds, or any swim spa requires an engineer’s stamped, site specific design; rotted framing may need replacement.
- Keep 24 to 36 inches of clearance and preserve an accessible service side; budget for dedicated 220 to 240 volt wiring and check local permit requirements.
Table of Contents
- Run This Quick Check Before You Buy or Book a Pro
- What to Measure and Photograph on Your Existing Deck
- Reinforcement Options for a Dedicated Hot Tub Zone
- Where to Place the Tub and How to Keep It Serviceable
- Electrical Wiring and Permit Requirements to Budget For
- Planning Delivery Day Without Damaging Your Deck
- Choosing Materials That Hold Up Near Water and Heat
- Surface-Mounted, Recessed, or Slab-at-Grade: Which Fits Your Deck
- Our Take After Years of Framing Decks for Hot Tubs
- Let Us Handle the Design, Permits, and Build
- FAQ
- Sources
Run This Quick Check Before You Buy or Book a Pro
Before you call anyone, walk your deck with a tape measure and a notepad. This five-minute check tells you whether you’re ready to move forward or need a professional opinion first.
- Measure the tub’s footprint and mark its exact location on the deck boards.
- Estimate the filled weight (tub, water, and the people who’ll be soaking) using the manufacturer’s spec sheet.
- Check joist size and spacing, beam span, and the visible condition of posts and footings.
- Mark 24 to 36 inches of clear space around the tub for service access and note how a delivery crew would reach it.
- Note the distance to your electrical panel, since most full-size tubs need a dedicated 220 to 240 volt circuit.
If your deck sits more than a few feet off the ground, cantilevers past its support beam, or was built before the mid-2000s, treat a contractor or engineer visit as the next step rather than an option.
What to Measure and Photograph on Your Existing Deck
A structural engineer or experienced deck builder can usually tell you a lot from a handful of photos and measurements, which saves you a site visit and speeds up your quote. Start with your joists: note their dimension (2×8, 2×10), the spacing between them (12 or 16 inches on center), and the direction they run relative to where the tub will sit. Then photograph the beams underneath, measure the span between posts, and check footing diameter and depth if any are exposed.
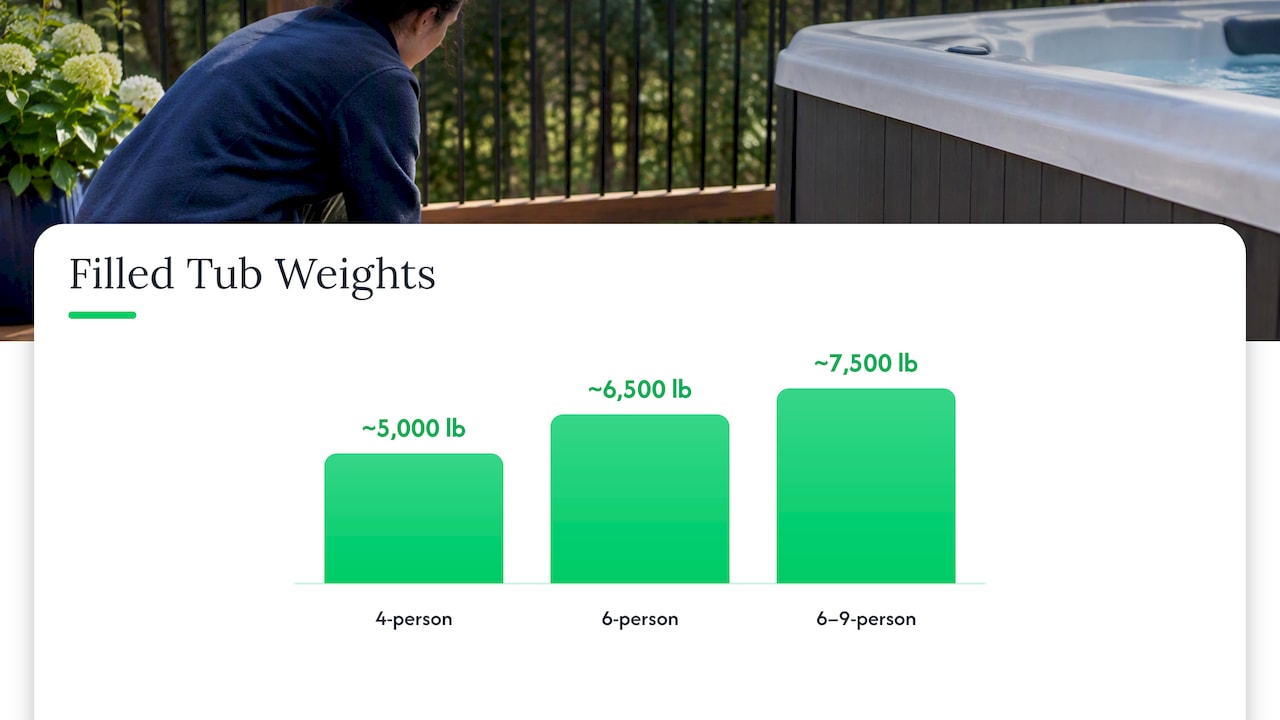
The math behind why this matters is straightforward. A standard deck is built for everyday use, roughly 40 to 50 pounds per square foot spread evenly across the surface. A filled hot tub concentrates its weight in one footprint instead of spreading it across the whole deck, and that changes everything. A typical four-person spa weighs around 5,000 pounds filled, landing on a roughly 7-by-7-foot footprint, which works out to about 100 pounds per square foot in that one zone alone. Larger six to nine-person models can push past 6,500 to 7,500 pounds in the same footprint.
| Tub size | Approximate filled weight | Approximate load on footprint |
|---|---|---|
| 4-person standard | ~5,000 lb | ~102 psf |
| 6-person | ~6,500 lb | Above standard deck design loads |
| 6 to 9-person | ~7,500 lb | Above standard deck design loads |
Several warning signs tell you the deck needs replacing rather than reinforcing: rotted or spongy joists, split or cracked beams, loose or rusted connectors, and posts that wobble under hand pressure. If you spot any of these, send photos of the framing, your tub model’s spec sheet, and a rough sketch of joist and post locations to your contractor before the first visit. According to industry guidance on deck-mounted hot tubs, an inspection by a structural engineer or licensed contractor is essential before committing to an older deck, since many weren’t built with spa loads in mind.
Reinforcement Options for a Dedicated Hot Tub Zone
The most cost-effective approach we see is building a reinforced “hot tub zone” rather than upgrading the entire deck. This concentrates the strengthening exactly where the load sits and leaves the rest of your framing as it was designed.
- Extend the reinforced zone about 24 inches beyond the tub’s footprint on all four sides.
- Tighten joist spacing to 10 to 12 inches on center within that zone instead of the standard 16 inches.
- Double or sister the joists under the tub footprint to double their load capacity.
- Add a doubled or tripled beam directly under the tub, or a dedicated center beam for larger models.
- Replace standard footings with oversized ones, often around 18 inches in diameter versus a standard 12, sized to local frost depth.
Sistering existing joists is usually the fastest and least disruptive option when the rest of the frame is sound. Adding an independent sub-frame on its own footings costs more and takes longer but avoids tying new loads into older framing you’re not fully confident in. DeckMath’s reinforcement guidance notes that this zone approach, doubled joists, reduced beam spans, and oversized footings, is the standard prescriptive solution for most residential installations.
Pro Tip: Ask your contractor to confirm your footing depth meets your area’s frost line before pouring. Our footing depth guide for Pennsylvania decks breaks down sizing and depth requirements if you want to understand the numbers before that conversation.
A concrete pad becomes the more practical choice when you’re installing a swim spa, dealing with extreme loads, or working with a deck in poor enough condition that reinforcement doesn’t make financial sense. DeckMath identifies three triggers that push a project out of prescriptive framing and into engineer-stamped, site-specific design: any cantilever placement, tubs over roughly 6,500 pounds, or swim spas.
Where to Place the Tub and How to Keep It Serviceable
Placement affects both your structural costs and how easy the tub is to live with for the next decade. A center placement over existing beams is usually the most structurally forgiving option, since the load lands closer to your main support lines. Corner placements work, but they typically need a dedicated beam run to carry the point load properly. Cantilevered placements, where the tub sits beyond the last support beam, almost always require an engineer’s review regardless of tub size.
- Keep one side of the tub fully accessible, or design removable decking panels, since experts caution that a tub boxed in by fixed decking often forces demolition for routine service calls.
- Maintain at least 24 to 36 inches of open space around the tub for safe entry, exit, and maintenance.
- Keep the tub clear of dryer vents, windows, and siding areas where rising steam could cause long-term damage.
- If you’re considering a recessed or sunken installation, plan for removable panels from the start, since access becomes harder once the tub sits below deck level.
A tub with no clear service side is one of the most common regrets homeowners mention after their first repair call.
Electrical Wiring and Permit Requirements to Budget For
Most full-size hot tubs need a dedicated 220 to 240 volt circuit, and the wiring has to meet NEC Article 680, which governs GFCI protection and bonding for spas and pools. Manufacturer guidance from Sundance Spas confirms that full-size models typically need a 220 to 240 volt, 50-amp circuit, and that equipment bays must stay accessible for service.
- Bonding matters as much as wiring: metal components within 5 feet of the tub’s edge typically need to be bonded to the tub’s grounding conductor to reduce shock risk.
- Permit triggers commonly include elevated decks past a certain height, any structural framing change, and new 220-volt wiring.
- Local building departments often require a stamped engineer letter certifying the structure is adequate before they’ll approve the installation.
- Hire a licensed electrician for wiring and bonding, and bring in a structural engineer whenever the deck’s capacity is in question.
If you’re not sure whether your deck height or planned changes trigger a permit, our breakdown of Pennsylvania’s deck permit thresholds covers the common tripwires. For the lighting and bonding side of wet-area safety, this guide on testing GFCIs around pool and spa areas is a useful companion resource.
Planning Delivery Day Without Damaging Your Deck
Upper-level decks, restricted side-yard access, or especially heavy tubs usually call for a crane rather than rolling the tub across your joists by hand. Installers commonly use cranes for anything above a few feet of elevation or past a flight of stairs, since rolling a loaded tub concentrates stress exactly where your framing is weakest.
- Pour footings and complete the structural frame first.
- Have your electrician complete the rough-in wiring before the tub arrives.
- Set the tub in place, often before the final decking boards go down around it.
- Finish the surrounding decking and schedule your final inspections.
Finished boards and railings near the drop zone should get temporary padding or protective plywood, since a crane load swinging even slightly can scuff or crack new decking. Crane rental, site prep, and coordinating schedules between your electrician, inspector, and deck crew add cost, but they’re far cheaper than repairing a damaged deck after the fact.
Pro Tip: Schedule your electrical rough-in inspection before the tub arrives on site. Once the tub is set, inspectors often can’t access the wiring without asking you to move it again.
Choosing Materials That Hold Up Near Water and Heat
The area around a hot tub takes more moisture and chemical exposure than the rest of your deck, so material choice matters more here than almost anywhere else outdoors. Pressure-treated lumber is the most affordable option but needs regular sealing to resist splash and splatter near the tub’s edge. Capped composite decking resists moisture and staining with far less upkeep, and many composite lines offer slip-resistant textures that matter around a wet tub deck. Aluminum modular decking sheds water almost instantly and resists the mold and warping that wood eventually shows in this zone.
- Use stainless steel or coated fasteners near the tub, since standard galvanized hardware corrodes faster under constant moisture exposure.
- Leave ventilation gaps under the tub’s base so trapped moisture can escape instead of rotting the framing below.
- Slope decking slightly away from the house and the tub itself so water drains instead of pooling against framing members.
- Build in a removable board or small hatch near the equipment bay so technicians can reach plumbing and electrical connections without tearing up decking.
Surface-Mounted, Recessed, or Slab-at-Grade: Which Fits Your Deck
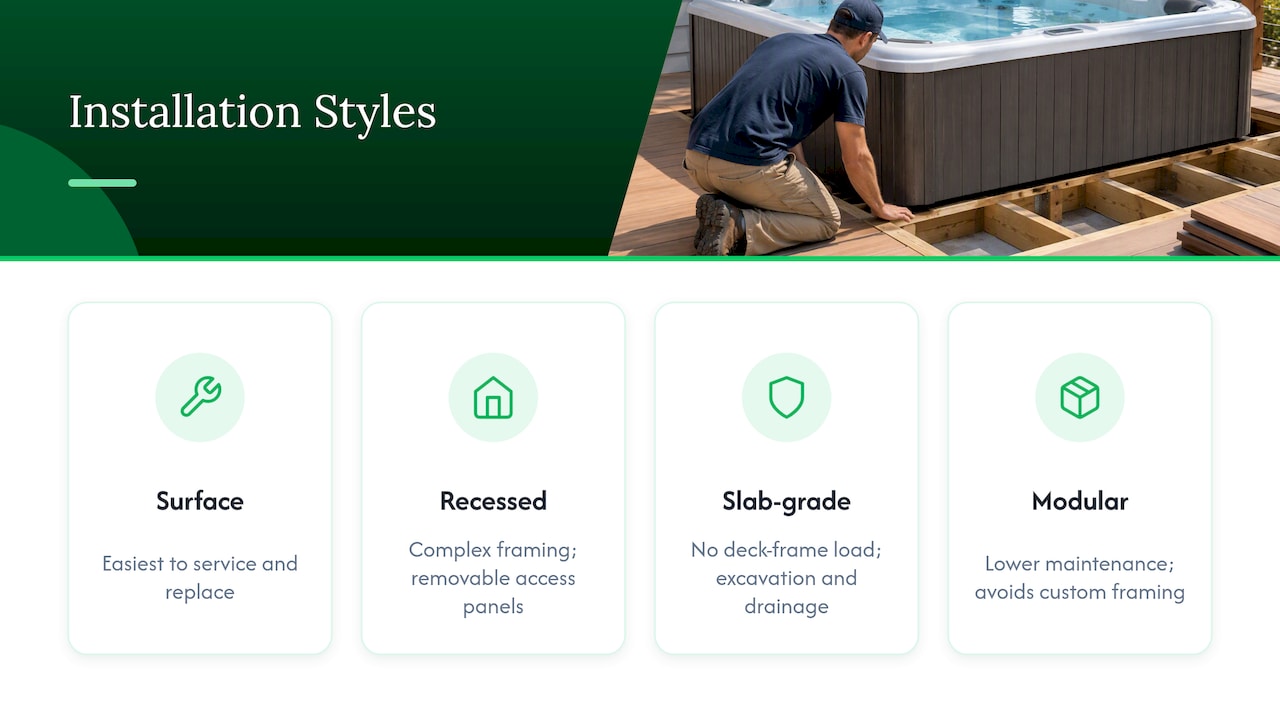
Each installation style changes your structural needs and how easy the tub is to live with. A surface-mounted tub sitting on top of an engineered deck zone is the simplest to service and the easiest to replace down the road. A recessed or sunken tub gives you a cleaner look and easier entry, but it requires more complex framing and careful planning for removable access panels. A slab-at-grade installation wrapped by decking takes the weight off your deck framing entirely, though it adds site excavation and drainage work. Modular deck kits offer a lower-maintenance middle ground for homeowners who want a finished look without committing to full custom framing. For visual examples of how these approaches look once finished, our deck design gallery for local homes shows a few integrated layouts.
Our Take After Years of Framing Decks for Hot Tubs
We’ve seen plenty of decks that were technically “fine” for a barbecue and a few chairs but never stood a chance under a filled tub. The failure mode we catch most often isn’t rotten wood, it’s a deck that was perfectly sound for its original purpose but never designed for a concentrated 5,000-pound point load.
Bringing in an engineer early, before you buy the tub, almost always costs less than retrofitting after delivery day arrives and the crane is already on the clock. Coordinating your electrician, crane operator, and deck crew around one sequence, rather than booking each independently, keeps your schedule tighter and your site cleaner.
— Jeff
Let Us Handle the Design, Permits, and Build

We design and build hot-tub-ready decks and handle structural reinforcement, permit paperwork, and coordinating the electrician around your installation day. Our approach starts with an honest look at your existing deck, followed by a design that fits your space and your tub’s footprint.
- Custom deck design and layout built around your tub’s dimensions and access needs.
- Reinforced framing for hot-tub zones.
- Project management from permit filing through final inspection, including coordinating a licensed electrician for the wiring.
If you’re ready to talk through your layout or get a site assessment, visit our custom decks and outdoor living spaces page to request an estimate.
FAQ
Is it safe to put a hot tub on a deck?
It’s safe once the deck has been evaluated and, in most cases, reinforced to carry the tub’s filled weight. An inspection by a structural engineer or licensed contractor before installation is the step that makes it safe, according to industry guidance.
Is a hot tub too heavy for decking?
Standard decking is built for about 40 to 50 pounds per square foot, while a filled tub can concentrate closer to 100 pounds per square foot or more on its footprint. That doesn’t make it too heavy outright, but it usually means the deck needs a reinforced zone rather than standard framing.
Where not to put a hot tub?
Avoid cantilevered sections of a deck, since they nearly always need engineer review before carrying a tub’s load. Also avoid spots that block vents or windows, or that leave no clear side for service access and routine maintenance.
How do you support a hot tub on a deck?
Support typically comes from a reinforced “hot tub zone”: doubled or sistered joists, tighter joist spacing, a dedicated beam under the tub, and oversized footings sized to local frost depth. For larger tubs or cantilevered placements, an engineer’s stamped drawings are typically required before a permit is issued.
Sources
- Can You Put a Hot Tub on a Deck? What Experts Say | Family Handyman
- Installing a Hot Tub on Deck: What to Know | Sundance® Spas
- Residential Remodel Building Permit Requirements Hot Tub