

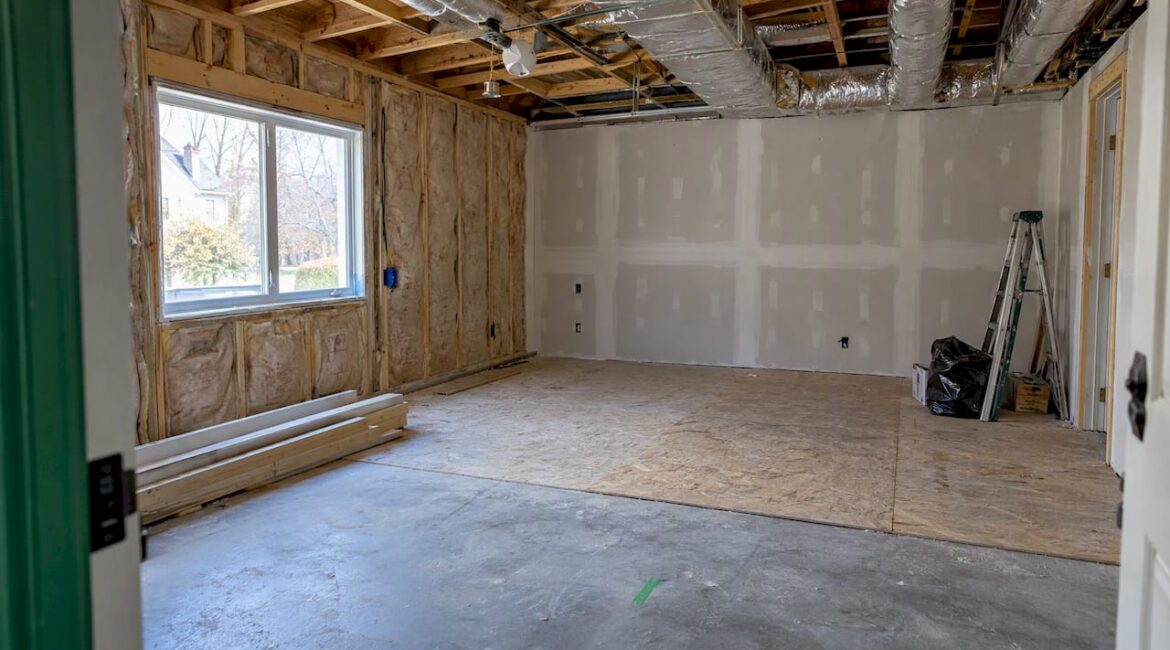
Yes, in most cases you can convert a garage into a bedroom if you address permits, egress and fire separation, insulation, and HVAC. Expect a modest renovation budget and a project timeline that typically takes several weeks once permits are approved. The biggest technical needs are proper subflooring, climate control, adequate electrical capacity, and a safe exit path for anyone sleeping there.
TL;DR:
- Check local zoning before design: converting the only garage may violate parking rules, and separate building, electrical, and plumbing permits may apply.
- A bedroom without a bathroom costs less than a guest suite, which may cost two to three times more; reserve 10% to 15% for surprises.
- Before choosing finishes, level and insulate the concrete slab, then install climate control; a ductless mini split often avoids extending existing ductwork.
- Bedrooms need a code compliant exit path, hardwired smoke and carbon monoxide detectors, and fire separation if vehicle storage remains in an attached garage.
Table of Contents
- What to Check First: Permits, Zoning and Timeline
- Budget Ranges and What Drives the Price of a Garage-to-Bedroom Conversion
- Design and Layout Ideas to Make the Space Feel Like a Bedroom
- The Essential Technical Work: Insulation, Subflooring, HVAC and Egress
- Contractor Perspective: Common Mistakes and How a Remodeler Runs the Job
- How JAG Home Enhancements Can Deliver the Conversion From Permit to Finish
- FAQ
- Sources
What to Check First: Permits, Zoning and Timeline
Before you sketch a single layout, find out what your local building department actually requires. Zoning rules sometimes mandate a minimum number of off-street parking spaces per home, and converting your only garage can put you out of compliance if you do not have another way to meet that rule, something Zoning Atlas resources explain in detail. A quick call or visit to the building department early on can save weeks of rework later.
Most jurisdictions require a mix of permits for this kind of project:
- Building permit for structural and framing changes
- Electrical permit for new circuits and outlets
- Plumbing permit if you are adding a bathroom or wet bar
A realistic project moves through these phases:
- Assessment and design
- Permit application and approval
- Rough framing and structural work
- Systems work: electrical, HVAC, insulation
- Flooring, drywall, and finishes
- Final inspection and sign-off
Pro Tip: Bring photos of your garage, rough measurements, and a simple hand-drawn floor sketch to your first contractor meeting. It speeds up the quote and helps avoid surprises once work begins.
Budget Ranges and What Drives the Price of a Garage-to-Bedroom Conversion
Costs for a garage conversion swing widely depending on scope, climate zone, and whether you are adding plumbing. A simple bedroom with no bathroom sits toward the lower end of typical renovation budgets, while a guest suite with a bathroom can run two to three times higher because of added plumbing and fixture costs.
Several factors drive the final number:
- Permit fees, which vary by municipality and project scope
- HVAC installation, especially if you need a new mini-split or ductwork extension
- Electrical upgrades for outlets, lighting, and dedicated circuits
- Subfloor leveling and the finish flooring you choose
- Window or door replacement for light and egress
- Labor costs, which typically make up the largest share of the total
Material costs scale closely with square footage. The average price per square foot in new construction tracked by Statista offers a useful benchmark for how labor and material costs move together as a project grows, which helps explain why a larger garage conversion costs more than a simple one-car bump-out.
Build in a contingency of at least 10 to 15 percent for unexpected issues like hidden moisture damage or outdated wiring. Phasing the work, finishing the shell first and upgrading trim or fixtures later, is one of the easiest ways to keep the budget on track.
Design and Layout Ideas to Make the Space Feel Like a Bedroom
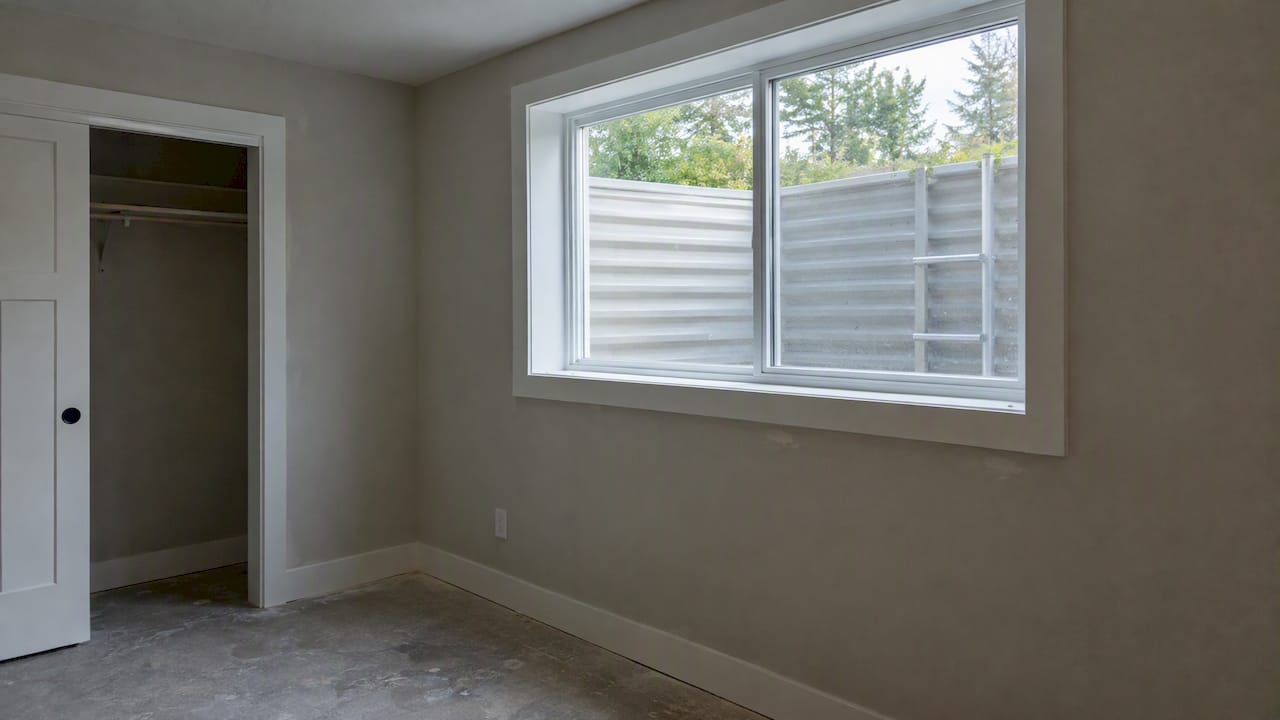
A garage rarely feels like a bedroom until you solve the light problem. Swapping the garage door for a wall with a window and a standard entry door, adding a clerestory window band, or installing a proper egress window all bring in daylight while meeting safety requirements.
Layout depends on what you are starting with. A one-car garage usually fits a sleeping area, a slim closet, and a walkway without much adjustment. A two-car garage gives you room to add a small sitting nook, a larger closet, or even a compact ensuite if plumbing is already nearby.
A few finish choices make the biggest visual difference:
- Floor coverings installed over a leveled, insulated subfloor rather than bare concrete
- Warm-toned wall paint and simple trim details that soften the space
- Layered lighting: overhead fixtures, a bedside lamp, and a closet light
- Multi-use furniture, like a daybed with storage drawers, for guest-room flexibility
Pro Tip: If you are replacing the interior door between the garage and the main house, consider swapping just the door and keeping the existing frame where it still fits. One Day Doors & Closets covers when that shortcut works and when the frame needs to go too.
The Essential Technical Work: Insulation, Subflooring, HVAC and Egress
This is where a garage actually becomes livable. Skipping any of these steps is the fastest way to end up with a room that looks finished but feels wrong in July or January.
- Insulate the walls, ceiling, and garage door area. Spray foam offers strong moisture resistance in a space that was never built to be conditioned, while cavity insulation with a vapor barrier works well in drier climates. Either way, the garage door opening and any rim joists need attention, since they are common leak points for drafts.
- Address the subfloor before anything else goes down. A leveled concrete slab with rigid foam insulation underneath or a raised sleeper subfloor both work, followed by a finish material like luxury vinyl plank, engineered wood, or carpet over a moisture-resistant pad. According to Redfin’s conversion overview, leveling and insulating the slab before flooring is one of the most consistent steps across real conversion projects.
- Install heating and cooling that can handle a previously unconditioned space. A ductless mini-split is often the most practical route, since it avoids the cost of extending ductwork into a room that was never part of the home’s HVAC zone. Energy notes their efficiency and ease of installation in exactly this kind of retrofit.
- Plan the electrical layout for a real bedroom, not a storage space. That means outlets spaced to code, a dedicated circuit for the HVAC unit, and hardwired smoke and carbon monoxide detectors, which are required in sleeping rooms.
- Handle fire separation and egress correctly. When a garage is attached to the home, code typically requires a fire-rated wall or door, or a sealed hallway, between any remaining vehicle storage and the new bedroom. Egress windows also need to meet minimum size and sill-height rules. Our guide to Pennsylvania egress window code breaks down the specific dimensions homeowners in our service area need to hit, and our basement bedroom code notes cover similar egress math that applies to many garage conversions too.
Contractor Perspective: Common Mistakes and How a Remodeler Runs the Job
The mistakes we see most often start before construction: skipping the zoning and parking check, underbudgeting HVAC and electrical work, and rushing subfloor prep because it is not the “visible” part of the project. Each one turns into a costly fix later.
A well-run conversion moves through clear phases, permits and design first, then structural and subfloor work, then systems, then finishes, with inspections at each milestone. That sequencing keeps the site clean and keeps surprises to a minimum.
Before you hire anyone, ask:
- Will you handle permit applications, or is that on me?
- What is the realistic timeline from permit approval to final inspection?
- Can I see a sample contract and a few references?
- How do you handle change orders if we find an issue mid-project?
Our contractor-selection checklist walks through these questions in more depth.
Pro Tip: Ask every contractor who pulls the permits, in writing. It is the single clearest signal of how the project will actually run.
— Jeff
How JAG Home Enhancements Can Deliver the Conversion From Permit to Finish
Garage-to-bedroom conversions can be managed from the first site visit through final inspection, including permit coordination, subfloor leveling and insulation, HVAC and electrical installation, and the finish work that makes the room feel like part of the house, not an afterthought.
For a first consultation, it helps to have a few photos of the garage, rough dimensions, and a target budget range in mind. From there, we walk the space, talk through layout options, and outline what permits apply to your project.
| What we handle | What that means for you |
|---|---|
| Site assessment and permit coordination | Fewer surprises once work starts |
| Subfloor, insulation, and HVAC installation | A room that stays comfortable year-round |
| Electrical upgrades | Outlets and circuits sized for real bedroom use |
| Finishes and inspection support | A space ready to use once we’re done |
| Project stage | What happens |
|---|---|
| Consultation | Site visit, photos, and budget discussion |
| Design and permits | Layout finalized, permits filed |
| Construction | Framing, systems, insulation, flooring |
| Finish and inspection | Final touches and code sign-off |
If you are weighing a garage conversion against a different kind of project, our home additions page outlines how we scope and manage similar builds from start to finish. Reach out to schedule a consultation and get a realistic timeline for your space.
FAQ
What is the average cost to turn a garage into a bedroom?
Costs depend heavily on whether the project includes plumbing, finish quality, and your local labor rates. Expect the price to scale with square footage and systems work, similar to the cost trends tracked in Statista’s price-per-square-foot data for new residential construction.
Can you legally convert a garage into a bedroom?
In most areas, yes, as long as you meet local zoning rules, parking requirements, and building codes for egress, fire separation, insulation, and electrical work. Zoning Atlas is a useful starting point for checking parking and zoning requirements specific to your municipality.
Can you legally convert a garage into a room?
Converting a garage into any habitable room, not just a bedroom, generally requires the same permits and code compliance: insulation, proper flooring, climate control, and an approved electrical setup. Model building codes maintained by organizations like the International Code Council are the basis most local jurisdictions use to set these standards.
How much does it cost to convert a garage into a room?
The cost depends on the room’s intended use, with a basic living space generally costing less than one requiring plumbing, like a bathroom or kitchenette. Following a typical conversion process, insulating, flooring, and adding HVAC and proper window or door access make up the bulk of the work and the budget.
Sources
- Average price per square foot in new single-family houses in the U.S. | Statista
- How to Convert Your Garage Into a Living Space – Redfin