

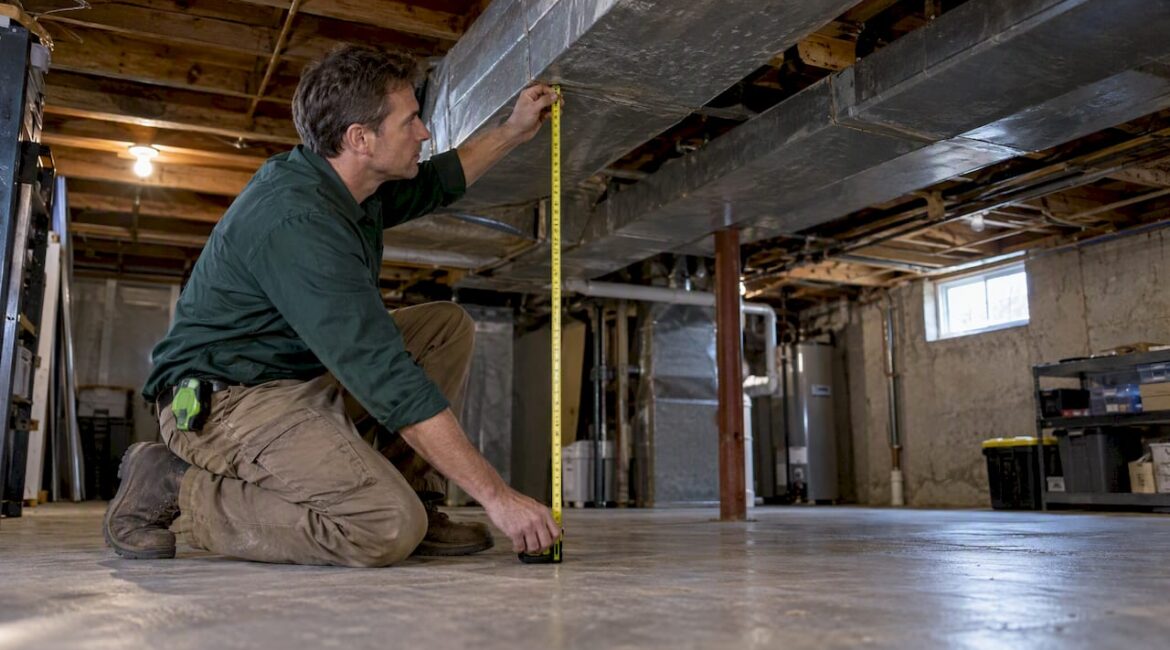
Yes, you can finish a low-ceiling basement, and most homeowners do it successfully. Start by testing for moisture and measuring clearance at several points, since trapped moisture and an inaccurate height reading cause more finishing problems than the ceiling itself. From there, review your ductwork, pick thin flooring, and check local code if you want the space to count as a bedroom or full living area.
TL;DR:
- Measure clearance at the lowest beam, duct, and room center, and address musty odors, damp patches, or white deposits before installing finishes.
- Painted exposed joists preserve existing headroom; if ducts obstruct the room, ask an HVAC contractor about perimeter routing or flatter profiles before choosing a ceiling.
- Thin luxury vinyl plank, recessed or flush lighting, and matching light, warm ceiling and wall paint preserve clearance while making the room feel taller.
- Confirm ceiling height rules with local officials; a bedroom also requires a code compliant egress window, and adopted requirements vary by jurisdiction.
- Cosmetic updates such as paint, lighting, and thin flooring can take a few days to two weeks; structural lowering and waterproofing need professional estimates.
Table of Contents
- Immediate Checklist: Measure, Moisture, and 3 Quick Wins to Try First
- Practical Ceiling Treatments That Suit Low Headroom
- How to Handle HVAC, Plumbing and Other Obstructions to Reclaim Inches
- Flooring and Trim Choices That Preserve Vertical Clearance
- Lighting, Color, and Reflective Strategies to Make Low Ceilings Feel Taller
- Planning Layout and Zones So Low Ceilings Don’t Feel Cramped
- Minimum Ceiling Heights, Habitable-Use Implications, and When to Get Professional Help
- What to Expect Cost and Timeline Wise for Common Low-Ceiling Fixes
- Insulation and Soundproofing Solutions Suitable for Low Ceiling Basements
- Storage Solutions Tailored for Low Ceiling Spaces
- Heating and Cooling Options Optimized for Low Ceiling Basements
- Use of Mirrors and Reflective Surfaces to Enhance Perceived Space
- Publisher Perspective: How JAG Home Enhancements Approaches Low-Ceiling Basement Projects
- Ready to Finish Your Basement? Here’s How We Can Help
- FAQ
- Sources
Immediate Checklist: Measure, Moisture, and 3 Quick Wins to Try First
Before you call anyone or buy a single board, grab a tape measure and a flashlight. Measure clearance at the lowest beam, the lowest duct run, and the center of the room, then record the smallest number since that’s the height you’re actually designing around.
Next, check for moisture. Look for white chalky deposits on the foundation, musty smells, or damp patches near the floor-wall joint. If you find any of these, plan on sealing the foundation or adding dehumidification before you finish anything, since trapped moisture will quickly damage finished materials once walls and flooring go in.
A few changes can deliver quick wins without major construction:
- Swap thick carpet or old subfloor for thin luxury vinyl plank, which adds minimal buildup to your floor height.
- Paint the ceiling, walls, and trim the same light, warm tone to blur the line where they meet.
- Replace hanging pendant fixtures with recessed or flush-mount lighting that doesn’t eat into your headroom.
Practical Ceiling Treatments That Suit Low Headroom
Your ceiling treatment decides how many inches you keep or lose, so weigh each option against your actual clearance number.
- Exposed and painted joists preserve every inch of your existing height and read as an intentional design choice when painted a single matte color, typically black or a deep charcoal. This option also keeps mechanicals accessible for future repairs.
- Drywall ceilings give you the most polished, finished look, but the framing strips plus drywall thickness commonly take up several inches. Save this for rooms where your lowest point still clears a comfortable height after the buildup.
- Low-profile suspended systems split the difference: they lose less height than furred-out drywall and give you access panels for future plumbing or electrical work, which matters if you expect to need repairs later.
- Localized soffits let you box in a single duct or beam run instead of dropping the entire ceiling. Plan your layout so main walkways sit under the tallest sections and reserve the boxed-in areas for storage or less-trafficked corners.
How to Handle HVAC, Plumbing and Other Obstructions to Reclaim Inches
Ductwork is usually the single biggest obstacle to headroom, and it’s also where you can recover the most inches with the right plan. According to practical finishing guidance, routing decisions here matter more than almost any cosmetic choice you’ll make.
- Reroute ducts along the perimeter walls instead of running them across the open ceiling, which keeps the center of the room at full height.
- Ask your HVAC contractor about flatter, wider duct profiles that move the same air volume in a shorter vertical space.
- Where a reroute isn’t practical, box the run into a narrow soffit along one wall rather than dropping the whole ceiling to clear it.
Pro Tip: Walk the basement with your HVAC contractor before you finalize any ceiling plan, since moving a single trunk line can change your available height by several inches.
If a contractor tells you a major reroute or structural support move is needed, get a written estimate first. These changes affect both your budget and your project timeline.
Flooring and Trim Choices That Preserve Vertical Clearance
Every fraction of an inch your flooring assembly adds comes straight out of your ceiling clearance, so this is not the place to default to what’s upstairs.
- Choose thin-profile luxury vinyl plank or engineered flooring with minimal underlayment when your lowest ceiling point is already tight.
- Skip thick carpet and heavy padding, which can quietly cost you meaningful clearance in a space where every bit of headroom counts.
- Use low-profile thresholds where flooring transitions and swap standard baseboards for slimmer trim profiles to shave off small but real amounts of vertical loss near the walls.
Lighting, Color, and Reflective Strategies to Make Low Ceilings Feel Taller
Lighting and color do more to change how a low ceiling feels than almost any structural move, and they cost far less.
- Install recessed LED downlights sized to suit the ceiling, spaced for even ambient coverage rather than a single central fixture.
- Choose warm white bulbs in the 2700K–3000K range to counter the natural coolness of a below-grade space.
- Add wall sconces or cove lighting along the perimeter to wash light upward across the walls, which reads as height even when the ceiling hasn’t moved.
- Paint the ceiling and walls the same light, warm tone, and avoid dark colors or busy patterns overhead that visually pull the ceiling down.
Recessed, IC-rated downlights have become the baseline lighting approach for basements finished to feel like full living spaces rather than storage areas, alongside warm palettes and uniformly painted mechanicals.
Planning Layout and Zones So Low Ceilings Don’t Feel Cramped
A single open room with low ceilings can feel like a tunnel. Breaking it into defined zones solves that without a single new wall.
- Use area rugs, flooring transitions, or partial-height dividers to separate an entertainment zone, a workout nook, or a small wet bar, rather than framing full walls that chop up sightlines.
- Scale furniture to the room: lower seat heights, streamlined backs, and built-in storage keep the eye moving across open space instead of stopping at bulky pieces.
- Route your main walking paths through the tallest sections of the room, and save the lower-clearance edges near beams or ducts for built-in benches or storage.
Designers now treat lower-level spaces as full living environments with zoned planning and durable finishes, deliberately avoiding treatments that read as leftover utility space.
Minimum Ceiling Heights, Habitable-Use Implications, and When to Get Professional Help
Code sets real limits on what a low-ceiling basement can legally become, and it’s worth knowing the numbers before you design around them.
- Check IRC Section R305 and your local building department for the ceiling-height rules that apply to your intended use.
- A basement bedroom needs more than just ceiling height: it also needs a code-compliant egress window, so check both requirements together if you’re planning a bedroom conversion.
- Always confirm the exact numbers with your local building department, since adopted code versions vary by jurisdiction.
- Bring in a licensed contractor for structural floor-lowering, major HVAC reroutes, or any waterproofing work that affects your permit scope.
What to Expect Cost and Timeline Wise for Common Low-Ceiling Fixes
Your budget and timeline depend heavily on which fixes you’re making, so it helps to think in three tiers.
- Cosmetic fixes like paint, new lighting, and thin LVP flooring are the fastest and least expensive, often wrapping up within a few days to two weeks.
- Mechanical reroutes, localized soffits, or full drywall ceilings fall into a medium tier: several weeks of work and a higher cost tied directly to how much ductwork or framing has to move.
- Structural floor-lowering and major waterproofing sit at the top of the scale. These require professional estimates and can extend both your budget and your timeline well beyond the other two tiers.
Ask any contractor you’re considering for an itemized quote and a timeline with inspection milestones built in, so you know what’s happening and when.
Insulation and Soundproofing Solutions Suitable for Low Ceiling Basements
Low-ceiling basements amplify sound more than you’d expect, since hard surfaces sit closer together and footsteps from upstairs carry directly overhead. Rigid foam board against the foundation walls handles both insulation and moisture resistance without adding bulky furring, which matters when you’re trying to protect every inch of width and height.
For the ceiling itself, mineral wool batts between joists absorb sound far better than fiberglass while adding almost no thickness beyond the joist depth you’re already working with. If you’re leaving joists exposed and painted, you can still tuck insulation up inside the bays before closing them off with a thin acoustic membrane, keeping the finished look while cutting down on noise transfer.
Resilient channel is worth asking your contractor about if footfall noise from above is a real concern, since it decouples the ceiling material from the joists without adding meaningful height. Skip rigid, thick soundproofing panels that bulk out the whole ceiling plane. They solve a noise problem by creating a headroom problem, which defeats the purpose in a space where you’re already counting inches.
Storage Solutions Tailored for Low Ceiling Spaces
Vertical storage doesn’t work the same way in a low-ceiling basement as it does on a main floor, so the strategy has to shift toward width and depth instead of height.
Built-in benches along the lower-clearance perimeter walls give you storage that doubles as seating without competing for headroom in your main walking paths. Shallow wall-mounted cabinets mounted above counter height use space that would otherwise sit empty, and they keep the floor clear for circulation.
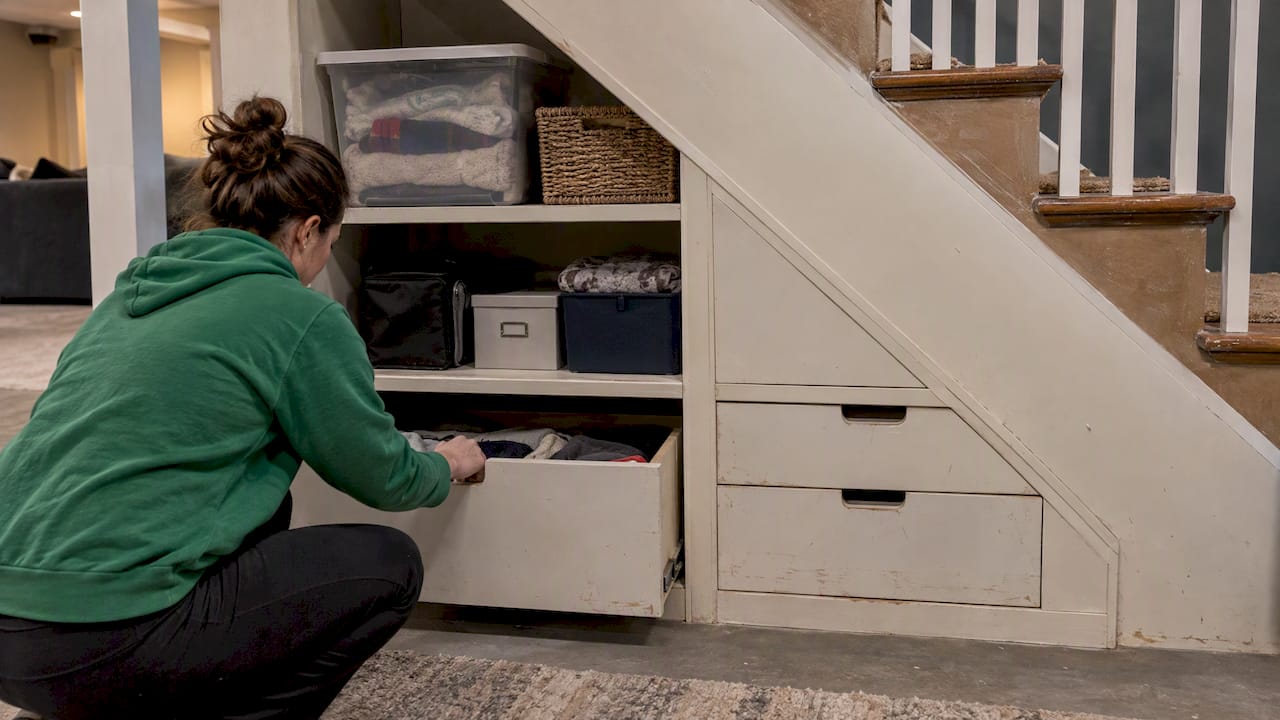
Under-stair storage is often underused in basement remodels, even though it’s one of the few places in the house where sloped ceiling height is actually an asset rather than a limitation. Drawers or pull-out bins built into that triangle capture square footage you’d lose entirely in an open layout. For anything you need to access often, open shelving at a lower height reads as intentional design rather than cramped storage, especially when it’s painted to match the walls instead of standing out as a separate element.
Heating and Cooling Options Optimized for Low Ceiling Basements
Standard ductwork is usually the biggest obstacle in a low-ceiling basement, which makes ductless mini-split systems worth a serious look. They mount high on a wall and need no ceiling-mounted trunk lines at all, which sidesteps the entire headroom problem that forced ductwork changes solve for in the first place.
If you’re keeping a forced-air system tied to the rest of the house, ask your HVAC contractor about low-profile, flat duct runs along the perimeter rather than a central trunk line crossing the room. In-floor radiant heat is another option worth discussing for basements with concrete slabs, since it adds warmth without consuming a single inch of vertical space.
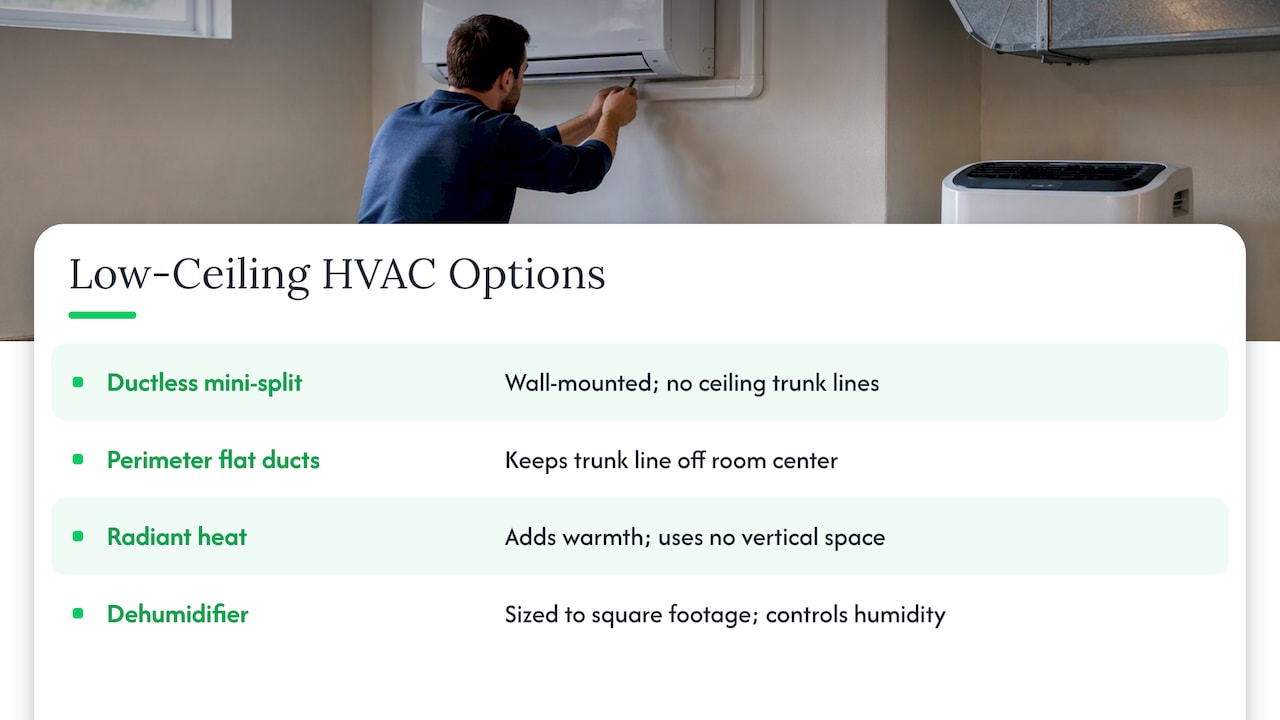
Whatever system you choose, a dehumidifier sized for the square footage should run alongside it. Below-grade spaces hold humidity differently than the rest of the house, and controlling it protects both your comfort and the finishes you’ve just installed.
Use of Mirrors and Reflective Surfaces to Enhance Perceived Space
A well-placed mirror does more for a low-ceiling basement than almost any other single addition, since it doubles the apparent depth of a room without touching a stud. Position a large mirror opposite a light source, whether that’s a window well or a bank of recessed fixtures, and the reflected light spreads across the room instead of stopping at the glass.
Glossy or satin paint finishes on trim and doors pick up ambient light in a way flat paint can’t, which adds a subtle reflective quality throughout the room without the commitment of a full mirrored wall. Glass-front cabinets in a wet bar or storage nook do similar work on a smaller scale, bouncing light back into the room instead of absorbing it the way solid wood fronts do.
If you’re finishing a small basement bathroom as part of the project, a mirror sized to the full width of the vanity makes a real difference in how open the room feels. A guide on designing small bathrooms to feel larger covers mirror placement and flooring choices that apply directly to a tight basement half-bath.
Publisher Perspective: How JAG Home Enhancements Approaches Low-Ceiling Basement Projects
We start every low-ceiling basement project the same way: measure clearance at multiple points, check for moisture, then coordinate with HVAC before any ceiling plan gets finalized. That order matters, since a ceiling decision made before the mechanical review almost always has to be redone.
We keep job sites clean throughout, communicate timelines clearly, and tailor the finish plan to the height you actually have rather than the height you wish you had. If you’re ready to get a quote started, having your measurements and a few photos on hand speeds up the process considerably.
— Jeff
Ready to Finish Your Basement? Here’s How We Can Help
A low-ceiling basement doesn’t have to stay unfinished space. We handle moisture control, HVAC coordination, and finish work as one managed project, so you’re not juggling separate contractors for ductwork, flooring, and drywall.

Before you request an estimate, jot down your clearance measurements at the lowest points and snap a few photos of the ceiling, ductwork, and any visible moisture signs. That gives us a real starting point instead of guesswork. Visit our basement remodeling page to schedule a site visit or request a detailed estimate for your space.
FAQ
Is it possible to finish a basement with low ceilings?
Yes, many low-ceiling basements can be finished once moisture is under control and ductwork clearance has been reviewed. Thin flooring, recessed lighting, and a ceiling treatment suited to your actual height can help make the space livable.
What are some good options for a low basement ceiling?
Exposed and painted joists preserve the most height, while low-profile suspended ceilings offer a middle ground with access to utilities. Localized soffits around a single duct or beam, rather than a full drywall ceiling, often protect the most usable headroom in the main part of the room.
How to make a low basement ceiling seem higher?
Paint the ceiling and walls the same light, warm tone, and use recessed or flush-mount lighting instead of hanging fixtures. Wall sconces, mirrors placed opposite a light source, and glossy trim finishes all add perceived height without changing the actual clearance.
Is a 7 ft ceiling too low?
Whether a ceiling is too low depends on the intended use and the rules adopted locally. Check IRC Section R305 and confirm the requirements with your local building department.
Sources
- Extension
- ICC CODES – PUBLIC COMMENT FORM
- Finishing Basement with Low Ceiling: What Actually Works
- Basement Design Ideas 2026 | Finishing, Lighting & Layout | DreamHouse AI
- 2026 Basement Design Trends Part 1: Pools, Speakeasies, Kids’ Spaces