

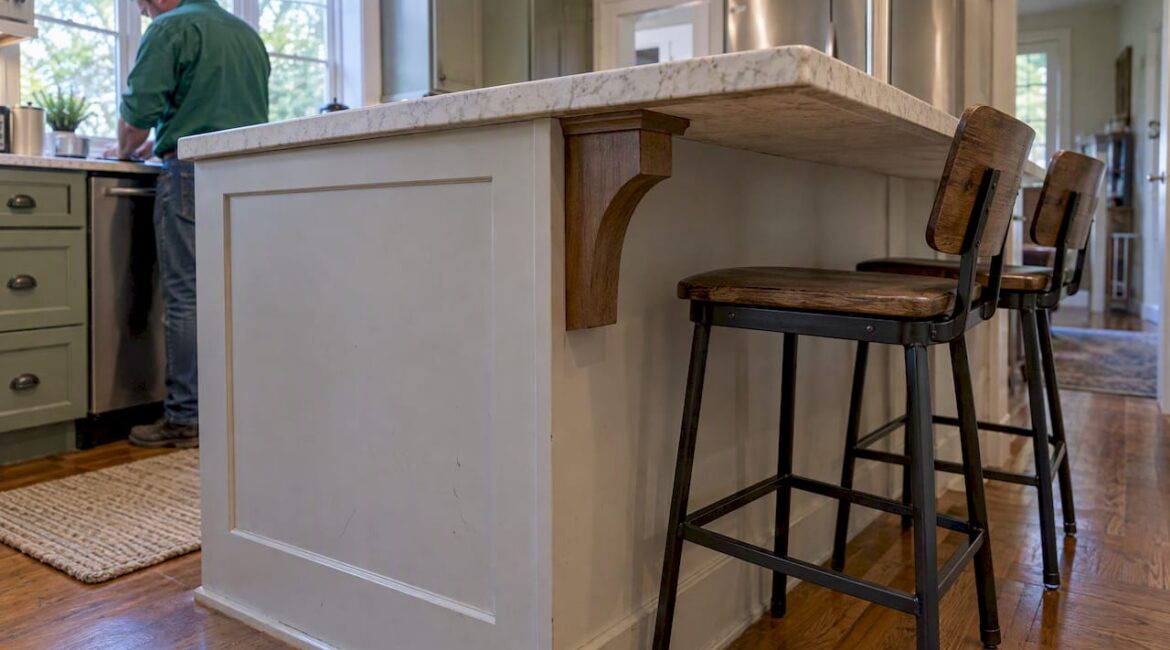
For comfortable island seating, aim for about 12 inches of overhang for a compact bar setup and roughly 15 inches for a comfortable counter-height seat. Table-height seating needs closer to 18 inches. The right number depends on slab thickness and whether your fabricator requires supplemental support underneath.
TL;DR:
- Allow about 24 inches of island length per diner, so a 72 inch seating run accommodates three stools comfortably.
- Cambria guidance commonly calls for added support beyond about 12 inches on 2 cm slabs and 15 inches on 3 cm slabs.
- Where no through traffic passes, allow about 32 inches behind seated diners, measured from the finished counter edge; walking routes need wider clearance.
- Backless stools usually suit a 12 inch overhang, while chairs with arms or deep seats often need the extra knee room of 15 inches.
Table of Contents
- What Island Overhang Actually Means
- Recommended Overhangs by Seat Height and Width
- When You Need Brackets, Corbels, or Steel Support
- Measuring Before You Template or Order
- Stool Style and Island Length Change the Equation
- Checklist for Planning Island Seating
- Common Materials and Construction Methods for Overhang Seating
- Getting the Height and Legroom Right
- Styles That Shape the Look of Overhang Seating
- Fitting Overhang Seating Around Storage and Cabinetry
- Lighting the Seating Side of the Island
- Balancing Comfort, Footprint, and Safety
- Let Us Plan and Install Your Island Seating
- FAQ
- Sources
What Island Overhang Actually Means
When we talk about “overhang,” we’re really describing three different measurements, and mixing them up leads to ordering mistakes. Visible projection is what you see: how far the countertop edge sticks out past the cabinet face. Knee depth is the usable seating space, measured from the edge of the countertop to wherever your knees would hit an obstruction. Unsupported span is the distance the slab extends with nothing but its own strength holding it up, and it’s not always the same as the visible projection because hidden steel or a corbel can shift where the real support line falls.
Finish details change how much overhang you actually see:
- A waterfall edge can visually shorten the apparent projection even when the knee depth stays the same.
- A furniture-style leg or corbel reduces the unsupported span without reducing the visible overhang at all.
- An eased or beveled edge profile can make a 12 inch overhang feel slightly more generous underfoot.
Recommended Overhangs by Seat Height and Width
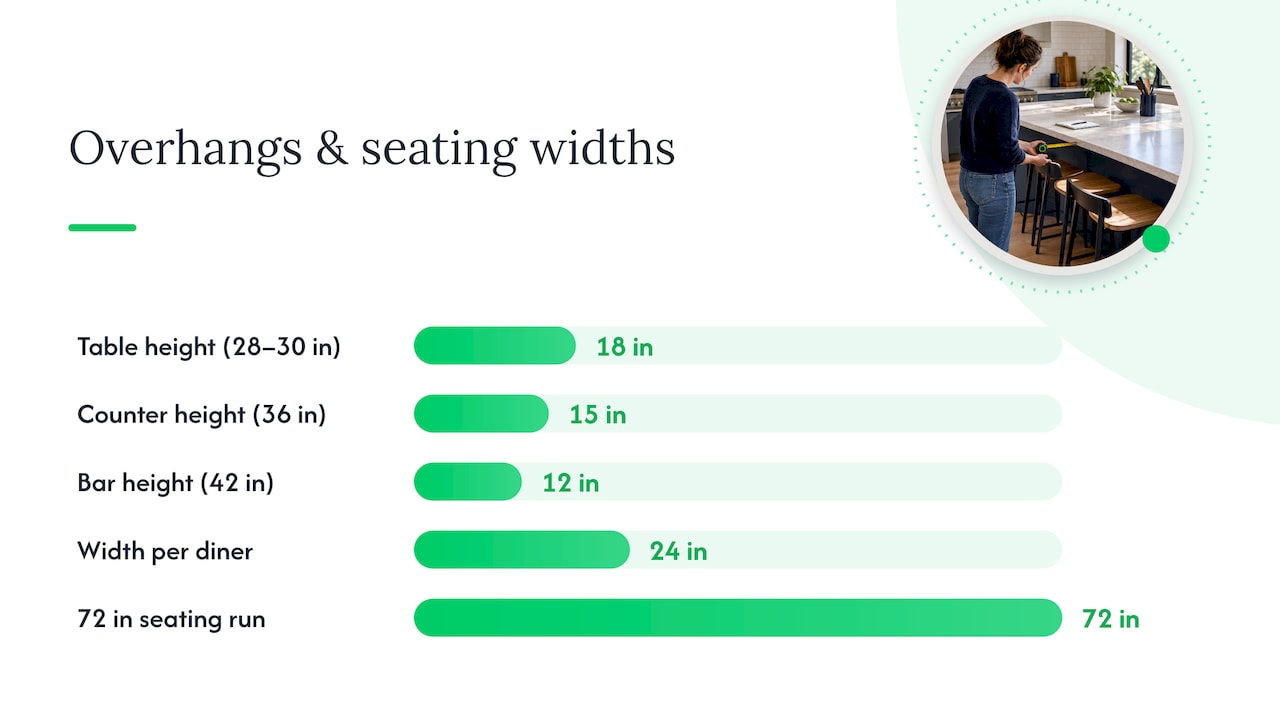
The NKBA planning guidelines set knee-depth targets by finished surface height, and these numbers are the starting point for almost every island seating layout we design. Table-height seating (28 to 30 inches) calls for about 18 inches of knee depth. Standard counter height (36 inches) works best around 15 inches. Bar height (42 inches) is comfortable at about 12 inches. The same guidelines recommend allowing roughly 24 inches of width per seated diner, so a 72-inch run of seating comfortably fits three stools.
A compact 12 inch bar overhang keeps the island footprint tighter, which matters in a smaller kitchen where every inch of aisle clearance counts. Stretching to 15 or 18 inches gives knees and tucked-in stools more breathing room, but it adds that same amount to the island’s total depth, which can push the island closer to opposing cabinetry than you’d planned.
When You Need Brackets, Corbels, or Steel Support
Slab thickness drives this decision more than anything else. According to the Cambria countertop installation technical guideline, supplemental support is commonly required once an overhang exceeds about 12 inches on a 2 cm slab or 15 inches on a 3 cm slab. A common trade convention, described by CabinetData, is to keep any unsupported span to no more than one-third of the finished countertop depth. That rule is a useful screening tool for early planning, not a substitute for your fabricator’s written instructions or a structural engineer’s sign-off when spans get long.
Typical support solutions include:
- Concealed steel plates or brackets fastened into the cabinet structure, invisible once the slab is set.
- Corbels mounted directly to wall or cabinet studs, which should extend at least three-quarters of the overhang distance to do their job.
- Furniture-style legs at the open end, which double as a design feature and a structural anchor.
- A short knee wall, often used when the overhang is deep enough that brackets alone won’t carry the load.
Supports are typically spaced about every 36 inches along the span, and placement has to be settled before templating since the fabricator needs a written support plan to proceed.
Pro Tip: Confirm your slab’s exact thickness with the fabricator before finalizing stool placement. A 2 cm and 3 cm slab of the same stone can carry very different unsupported overhangs.
Measuring Before You Template or Order
Getting the numbers right before the fabricator shows up saves you a change order later. Run through this sequence:
- Measure your cabinet box depth (typically 24 inches for a standard base run).
- Add the seating-side projection you’ve chosen (12, 15, or 18 inches based on seat height).
- Add any opposite-side overhang, even a small eased edge of an inch or two.
- Total these for your finished island depth. A 24 inch cabinet with a 12 inch seating overhang and a 1.5 inch opposite overhang comes to 37.5 inches finished, a figure CabinetData uses as a working example. Moving to 15 inches of seating projection pushes that same island to about 40.5 inches deep.
- Measure aisle clearance from the finished countertop edge, not the cabinet face. The NKBA recommends about 32 inches of clearance behind a seated diner where no through traffic passes, with wider clearances where people need to walk behind the stools.
- Check opposing cabinetry, appliances, or a second island edge against that clearance figure before committing to a seating depth.
- Sit a stool at the proposed height and check knee clearance against the countertop edge, confirm the stool tucks fully under the overhang when not in use, and note whether an end condition, like a mitered corner, shrinks usable width at that spot.
Our kitchen island dimensions guide walks through footprint math in more detail if you’re still settling on overall island size, and the 13 foot rule for kitchen layouts is worth a look if aisle space is tight.
Stool Style and Island Length Change the Equation
The overhang number on paper only tells part of the story. A stool that tucks fully underneath needs less knee depth than a low-back chair that sits further out from the counter edge. Backless stools generally fit a tighter 12 inch overhang comfortably, while chairs with arms or deep seats often want the extra room a 15 inch overhang provides.
A few layout patterns worth knowing:
- Islands around 9 feet or longer often work better with seating wrapped around two sides rather than one long row, a configuration Homes & Gardens notes improves conversation and breaks up the feel of a linear bar.
- A deeper overhang adds footprint on the seating side, which can mean the difference between a workable aisle and a cramped one.
- A waterfall end looks striking but is purely decorative unless it’s built with real structural support behind it, since the stone itself isn’t load-bearing at that joint.
Checklist for Planning Island Seating
When we plan a kitchen island for seating, we walk through the same checklist on every project, whether it’s a full kitchen remodel or a focused island rebuild. During the initial consultation, we cover:
- Slab material and thickness, since that determines your maximum unsupported overhang.
- Desired overhang and seat height, matched against the stool style you have in mind.
- Support plan, including whether corbels, steel, or a knee wall fit your design.
- Aisle clearances on both sides of the island, checked against existing cabinetry and traffic paths.
At templating, we measure the site directly, confirm the fabricator’s specific installation requirements for your chosen material, lock in attachment points at wall or cabinet studs, and map out seam and cutout locations before anything gets cut.
Common Materials and Construction Methods for Overhang Seating
Quartz and granite are the most common choices for overhang seating because both hold up well under the repeated bumps and knee contact a seating edge takes over the years. Quartz is engineered and comes in consistent 2 cm or 3 cm thicknesses, which makes support planning more predictable. Granite, being natural stone, can vary slightly in thickness and density from slab to slab, so a fabricator will typically double-check support needs on-site rather than relying on a catalog spec.
Butcher block and other solid wood tops show up occasionally for a warmer look, and they tolerate overhang differently than stone since wood flexes rather than cracking under load, though it still needs cabinet-level support at the overhang zone.
Construction-wise, the overhang itself is rarely just “stone floating in air.” Most installations tie the counter back to the cabinet box through a combination of adhesive, mechanical fasteners, and whatever support method the span requires, whether that’s a concealed bracket, a visible corbel, or a furniture leg. The Cambria installation requirements note that thinner 1 cm products need a full three-quarter inch wood substrate underneath, a detail that matters if you’re considering a thinner slab to save on material cost.
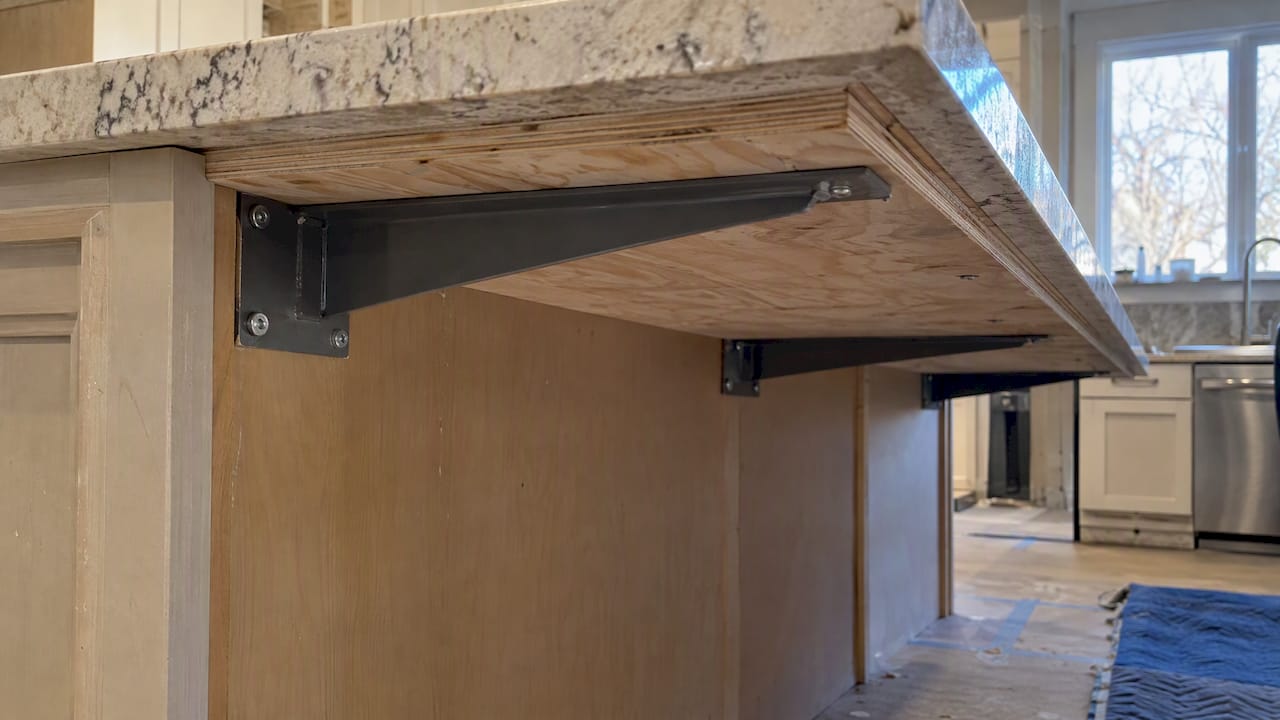
Cabinet-grade plywood or engineered wood panels typically form the substrate beneath any stone overhang, giving the fasteners something solid to grip. A partner resource on kitchen countertop materials covers durability and fabrication trade-offs across stone, wood, and engineered surfaces in more depth.
Getting the Height and Legroom Right
Comfortable seating starts with the relationship between seat height and countertop height, not just the overhang measurement. A bar stool at the correct height for a 42 inch counter leaves your forearms resting naturally on the surface, while a stool that’s too short forces you to reach up and a stool that’s too tall crowds your knees against the underside of the overhang.
As a rule of thumb, leave about 9 to 13 inches between the top of the seat and the bottom of the countertop, which gives enough room for thighs to clear comfortably without feeling boxed in. Footrests built into the stool, or a cabinet toe-kick that extends slightly under the overhang, both help people settle in without needing to perch.
Legroom also depends on who’s using the seats. A household with teenagers and adults of different heights benefits from a slightly deeper knee depth, closer to 15 inches rather than the tighter 12 inch minimum, since it accommodates a wider range of leg lengths without anyone feeling cramped. If kids will use the seating regularly, a slightly lower stool height paired with the same overhang keeps things usable for smaller frames too.
Styles That Shape the Look of Overhang Seating
The overhang itself can disappear visually or become a design statement, depending on how you finish it. A waterfall edge, where the countertop material wraps down the side of the island to the floor, creates a clean, architectural look that reads as modern or transitional, though as noted earlier it needs real structural backing if it’s doing any supporting work at the seating end.
A more traditional approach pairs a furniture-style leg or turned post at the open end of the overhang, which adds a decorative element while also carrying structural load. This works particularly well in farmhouse or classic kitchen styles where visible wood or painted detail fits the overall palette.
For a minimalist look, a thin eased edge with a concealed steel bracket keeps the sightline clean with no visible hardware or legs at all. Corbels split the difference: visible enough to read as an intentional design choice, functional enough to do real structural work, and available in profiles ranging from simple square blocks to detailed scrollwork that matches older home styles.
Mixed-material islands, where the seating overhang is a contrasting wood top against a stone-topped workspace, are another popular option and tend to pair naturally with a furniture-leg support at the seating end.
Fitting Overhang Seating Around Storage and Cabinetry
The seating side of an island rarely sits empty below the counter, and that’s where overhang depth and cabinet planning start to interact. A deeper overhang, like 15 or 18 inches, sometimes allows for a slim toe-kick drawer tucked underneath on the seating side, since the extra depth creates a bit of buffer between the cabinet face and where knees actually sit.
On the opposite side of the island, the overhang generally stays minimal, often just an inch or two, since that face holds the working storage: pull-out trash bins, deep drawers for pots and pans, or open shelving. Keeping that side overhang small protects storage capacity and keeps drawers from interfering with anyone seated on the other side.
Electrical and plumbing runs for an island sink or cooktop typically route through the non-seating side of the cabinet box, which means the seating-side depth rarely needs to accommodate anything beyond knee clearance and support hardware. Planning the overhang and the storage layout together, rather than sequentially, avoids the common problem of discovering too late that a drawer box and a support bracket want the same six inches of space.
Lighting the Seating Side of the Island
Pendant lighting over the seating run does double duty: it lights the surface for eating or working, and it visually marks where the seating zone starts, which helps the island read as a gathering spot rather than just extended counter space. Three evenly spaced pendants over a long run, or a pair over a shorter seating section, both work well, with spacing generally matched to the stool spacing underneath.
Under-cabinet or under-counter LED strips along the seating-side overhang add a softer wash of light that’s useful for evening use without the brightness of overhead fixtures. Some designs route a thin LED channel into the underside of the overhang itself, which lights the knee space subtly and helps the overhang read as a finished architectural detail rather than just an unsupported edge.
Dimmable controls on any island-seating fixture let the same space shift from bright task lighting during meal prep to a softer glow for casual seating later in the evening.
Balancing Comfort, Footprint, and Safety
The 12 to 15 inch range covers most kitchens we work on, and it’s worth treating as a target rather than a fixed rule. Where I’d push back on common advice is the instinct to maximize overhang to squeeze in one more stool. Knee depth and circulation matter more day to day than an extra seat that gets used twice a year for holiday gatherings. Confirm the exact support threshold with your slab fabricator before you finalize anything, since the difference between a 2 cm and 3 cm slab changes what’s safe to leave unsupported. If you’re unsure where your layout lands, it’s worth having someone check the site conditions before you order stone.
— Jeff
Let Us Plan and Install Your Island Seating
We handle every piece of this process so you’re not left guessing at slab thickness charts or support spacing on your own. Our kitchen remodeling services cover island templating, slab coordination with the fabricator, structural support installation, and full oversight through the final install.

A typical project with us starts with a consultation where we talk through your seating goals and material preferences, moves into precise on-site measuring, continues through material selection and support planning, and finishes with an install we oversee from start to finish. If you’re ready to get your island seating measured and planned correctly, reach out through our kitchen remodeling page to schedule a consultation.
FAQ
How much overhang do you need on a kitchen island for seating?
Most comfortable seating falls between 12 and 15 inches of knee depth, with NKBA guidelines specifying about 12 inches for bar height and 15 inches for standard counter height. Table-height seating needs closer to 18 inches since the lower seat position changes the leg angle.
Is 12 inch overhang on an island enough?
A 12 inch overhang is generally considered the minimum comfortable depth for bar-height seating, matching NKBA’s recommended knee depth for that seat height. It works well for backless stools that tuck fully under the counter, though chairs with deeper seats may feel tight at that depth.
Is an 8 inch island overhang enough?
An overhang less than 12 inches is too shallow for comfortable seating by standard planning guidelines, which start at about 12 inches for bar-height seats. That depth works better as a decorative edge detail than as a functional seating overhang.
What is the standard overhang for a kitchen island countertop?
There isn’t one single standard, since the right overhang depends on seat height: about 12 inches for bar height, 15 inches for counter height, and 18 inches for table height, per NKBA planning guidelines. The slab’s thickness and your fabricator’s support requirements also factor into what’s achievable without added bracing.
Sources
- NKBA planning guidelines
- Countertop installation technical guideline (Cambria)
- Kitchen counter overhang: planning depths, seating and support (CabinetData)
- Kitchen island seating ideas (Homes & Gardens)