
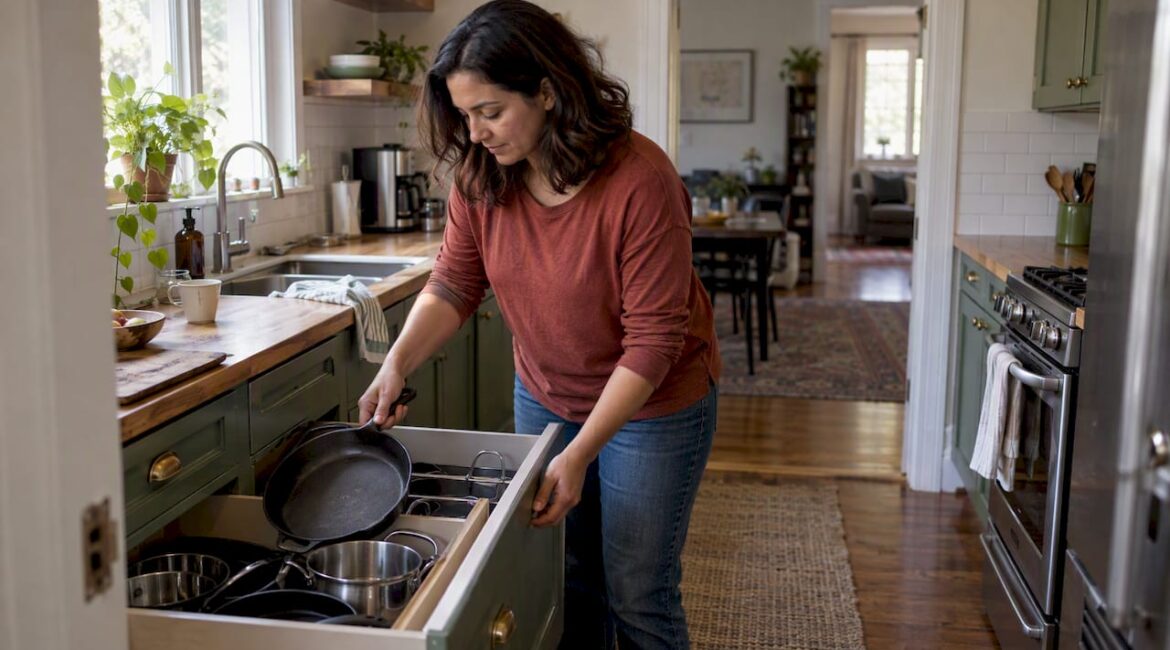
The best small kitchen storage does three things: it uses space you already have but can’t reach, it moves daily items to where you use them, and it clears the counters. Start with drawers, pullouts and walls. Fix the corner cabinet next. If none of that is enough, the layout itself may need to change.
This guide goes through each option in the order we would tackle it with a homeowner, from low-cost changes you can make this weekend to remodeling decisions worth planning for.
TL;DR
- Stop storing things in the deep, hard-to-reach parts of cabinets. Rollout shelves and pullouts make the back of a cabinet usable.
- Drawers beat shelves for most kitchen items. Dividers and tiered organizers let you use the full depth.
- Walls and the space under upper cabinets can carry more than you expect, but open storage needs to stay tidy to look good.
- Corner cabinets are the biggest source of wasted space. The right fix depends on whether the corner is blind, a lazy Susan, or being rebuilt.
- When organizers stop helping, the problem is usually the layout. That is the point to talk to a remodeler.
Table of Contents
- Start by Finding Where Your Storage Is Failing
- Get More From Drawers
- Use Pullouts and Rollout Shelves in Base Cabinets
- Fix the Corner Cabinet
- Use the Walls and Vertical Space
- Rethink the Pantry
- Quick Wins vs. Bigger Fixes
- When Organizers Aren’t Enough
- Our Perspective: Plan Storage Around How You Cook
- Planning a Small Kitchen Remodel in Bucks County?
- FAQ
- Sources
Start by Finding Where Your Storage Is Failing
Before you buy a single bin, spend ten minutes looking at how the kitchen actually works. Most small kitchens don’t have too little storage. They have storage that is hard to use.
Open every cabinet and drawer and ask:
- What do you reach for every day, and where is it stored?
- What do you have to unstack or move to reach something else?
- Which cabinets are half empty because the contents fall out of reach?
- What lives on the counter only because it has no home?
Put counter items on a list. A toaster, a knife block, a utensil crock and a fruit bowl can eat up a third of a small run of counter. Those are the first things to relocate. Daily-use items should sit between about knee and shoulder height, near where you use them. Seasonal roasters, party platters and the waffle iron can go in the hardest-to-reach spots.
This audit also tells you how far to go. If a dozen small changes would solve what you found, organizers are the right answer. If the list reads like a layout problem (not enough counter beside the stove, a fridge door that blocks the pantry, a corner nobody can reach), skip ahead to the remodeling section.
Get More From Drawers
Drawers are the most efficient storage in a kitchen because you see everything at once and nothing hides behind anything else. If you have a choice, put pots, lids, plates and even pantry staples in drawers instead of lower shelves.
For drawers you already have, a few upgrades go a long way:
- Deep drawers: Tiered organizers can help you use the full depth, and a pullout drawer inside a drawer can double the storage for silverware or small cooking utensils.
- Shallow drawers: Use dividers sized to the drawer so items stay put when you open and close it. Loose utensils sliding around make a drawer feel smaller than it is.
- Junk drawer: Give it a rule. Tape, batteries, scissors and takeout menus get a divided tray, and everything else goes elsewhere.
Measure the inside of each drawer before buying anything. Inches matter. An organizer that is a half inch too wide won’t sit flat, and one that is too narrow lets things slide.
Use Pullouts and Rollout Shelves in Base Cabinets
The lower cabinets are where small kitchens lose the most. A standard base cabinet is deep, and anything pushed to the back is effectively gone. You kneel, unload the front, find the pan, and then reload.
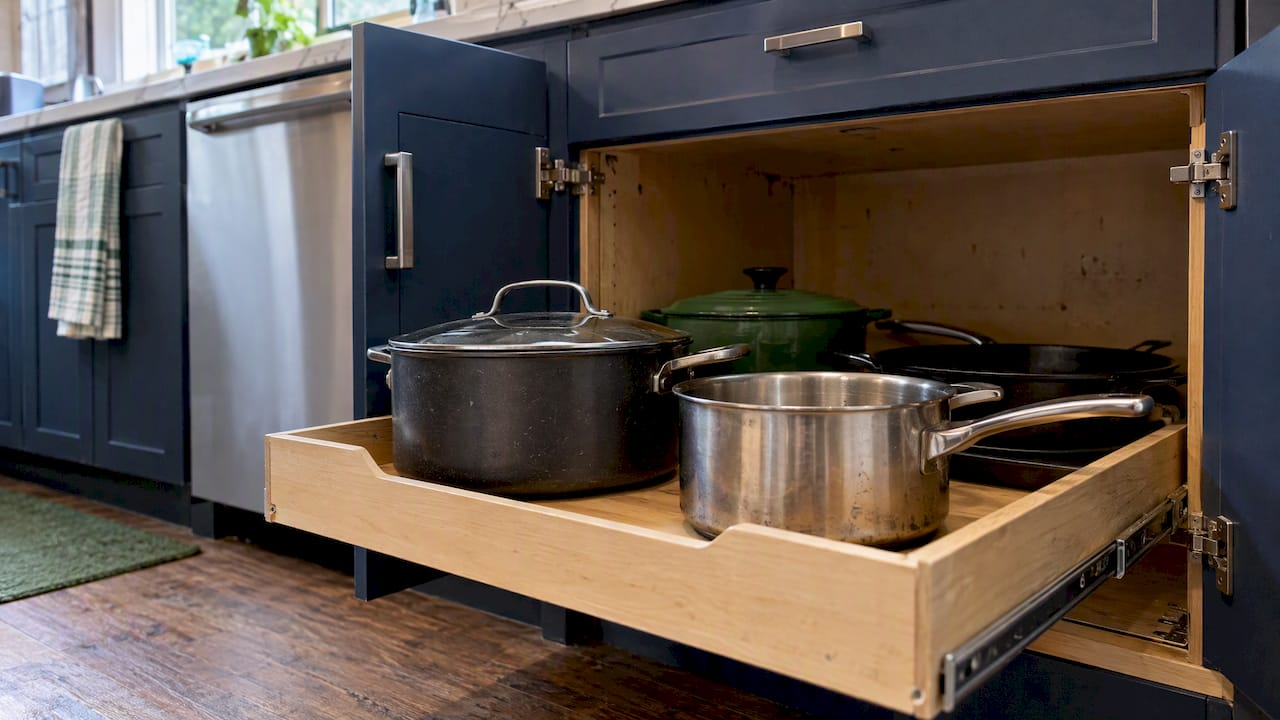
Rollout shelves solve this. Wirecutter’s cabinet guide recommends rollout shelves for heavy items in lower cabinets because they reduce crouching and remove the need to take out whatever is blocking access. Better Homes & Gardens points the same way, suggesting pullout shelves or drawers for awkward cabinet space, especially for bulky pots and pans that are hard to reach at the back.
A few practical notes from our own jobs:
- Put the heaviest things on pullouts. Cast iron, stand mixers and stockpots are the items you least want to lift out over a front rail.
- Check your cabinet opening, not just the box. Hinges and face frames reduce the usable width, so the shelf needs to fit through the door opening.
- Choose full-extension slides. Partial-extension slides still leave the back out of reach.
- Consider the weight rating. A cabinet full of cookware is heavy, and slides vary.
Some rollouts mount into an existing cabinet, which is often a simple add-on for a handy homeowner or a quick job for a carpenter. In older cabinets with face frames that are out of square, it is worth having a pro install them so they glide smoothly.
Fix the Corner Cabinet
If you could only improve one spot in a small kitchen, make it the corner. A standard corner base cabinet gives you a deep cavity with a narrow door, and most of what goes in comes out only after a lot of reaching. Here are the main fixes, from simplest to most involved.
Lazy Susans
A lazy Susan is a rotating shelf, either a full circle or a kidney shape, that brings items around to the door. It works best in a corner cabinet with a bifold or angled door, and it is excellent for bottles, spices, small appliances and canned goods. The trade-off is that round shelves leave dead space in the square corners of the box, and tall items can catch on the door.
Blind-corner pullouts
In a blind corner, one side of the cabinet disappears behind the neighboring cabinet. Blind-corner organizers use sliding or swinging trays that bring the hidden half out to you. They are the better retrofit in many kitchens because they use more of the box than a round shelf. They cost more than a lazy Susan and need the right cabinet dimensions, so check your opening width before you shop.
Corner drawers
In a new or rebuilt kitchen, you can avoid the problem entirely by ending the cabinet run at the corner with a drawer base. Drawers beat doors almost every time for access, which is why we often suggest changing the corner layout when cabinets are being replaced anyway.
Open shelves or a corner pantry
Sometimes the best corner solution is not a cabinet at all. A floor-to-ceiling corner pantry, or a pair of open shelves at the corner of an upper run, can feel less closed in and hold everyday items where you can see them.
What to consider when choosing
- Door type: The door opening controls what can come out. A narrow door limits large trays.
- What you plan to store: Heavy cookware needs strong hardware. Spices and cans can go on lighter systems.
- Left or right orientation: Many blind-corner pullouts are handed, so confirm which side your corner opens on.
- Budget and timing: Retrofits are modest. Rebuilding a corner is worth doing when you are already replacing cabinets.
- Who uses the kitchen: If someone in your home has limited reach or mobility, easy-glide pullouts are a real comfort upgrade. We cover this on our aging in place remodeling page.
Use the Walls and Vertical Space
When floor and counter space run out, go up. Walls are the most underused storage in a small kitchen, and they keep things within sight.
- Open shelving with hooks underneath: Better Homes & Gardens suggests open shelving with hooks below it to hold dishes, cookbooks, pantry items, mugs and utensils. Mugs hang from the hooks, and the shelf above holds the plates.
- A rail system: A simple rail along the backsplash holds utensils, a knife strip and small baskets and frees drawer space.
- Space above the cabinets: Use the top of the upper cabinets for baskets with items you need only a few times a year. If your ceiling is tall, extending the cabinets upward can give you more storage and a more finished look.
- Inside cabinet doors: Narrow racks on the back of a door can hold foil, wraps, spices and cutting boards.
Open shelving has a catch: it shows everything. As Architectural Digest notes, open shelves can look cluttered, so spice racks, canisters, matching containers or bins help keep displayed storage orderly. A good rule is to display only what you would be happy to see every day, and keep the rest behind doors.
Lighting matters too. Shelves and rails that cast shadows make a small kitchen feel smaller, so it helps to plan under-cabinet and shelf lighting early. Our kitchen lighting plan guide explains what to decide before the walls close.
Rethink the Pantry
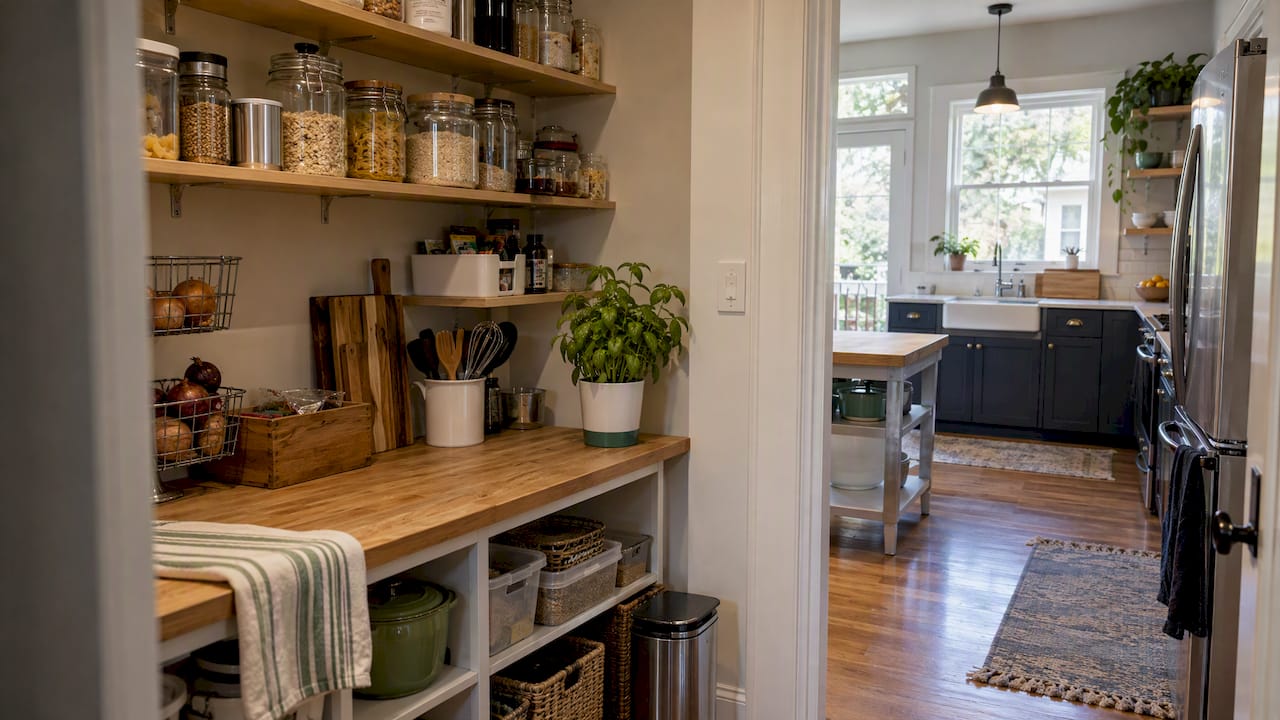
A small kitchen rarely has room for a walk-in pantry, but food storage still needs a plan. Shallow is often better than deep. Items stored two or three deep disappear, which leads to duplicate purchases and expired cans.
Options that work in tight kitchens:
- A tall pullout pantry cabinet, as narrow as a few inches wide, set between the fridge and a wall.
- A shallow wall pantry built into the space between studs or in an adjacent hallway or closet.
- A rolling cart that tucks beside the fridge.
- Door-mounted racks for cans, spices and snacks.
If you are planning a pantry as part of a remodel, shelf depth is a design decision that makes or breaks usability. Our guide to kitchen pantry design and shelf depth walks through why 14 to 16 inch shelves tend to work better than deeper ones.
In some newer homes, designers split cooking into a light-use space and a heavy-use space, a wet and dry kitchen setup that moves the messiest prep and the extra storage out of the main room. That is not practical in most existing American homes, but a small prep zone or a pantry nook a few steps away can borrow the same idea.
Quick Wins vs. Bigger Fixes
Not every storage problem needs the same level of effort. This table sorts the options by how much work they take and what they solve.
| Fix | Effort | Best for | Limits |
|---|---|---|---|
| Drawer dividers and tiered organizers | Low, an afternoon | Utensils, cutlery, small tools | Won’t add capacity to cabinets |
| Door-mounted racks | Low | Spices, wraps, cutting boards | Doors can only carry so much weight |
| Wall rails and hooks | Low to moderate | Utensils, mugs, knives | Visible, so needs to stay tidy |
| Rollout shelves in base cabinets | Moderate | Pots, pans, small appliances | Need the right cabinet opening |
| Lazy Susan or blind-corner pullout | Moderate | Corner cabinets | Dead space remains with round shelves |
| Open shelves | Moderate | Everyday dishes and glasses | Needs regular editing |
| New cabinets with drawers and a rebuilt corner | High, a remodel | Kitchens where the layout is the problem | Budget and timeline |
Work top to bottom. Each step costs more and changes more, so stop when the kitchen works.
When Organizers Aren’t Enough
There is a point where adding another rack just adds clutter. Signs that the kitchen itself is the problem:
- You have organized twice and the counters are still full.
- The cabinets are in poor shape, sagging, with doors that don’t close or shelves that can’t carry weight.
- The fridge, stove and sink are placed so that the workspace between them is cramped.
- A wall, a door or a soffit takes up space you would rather have as cabinets.
- You are planning to stay in the house for years and want the kitchen to hold up.
At that stage, the best storage often comes from the layout, not the accessories. Moving a doorway, changing the cabinet run, or opening a wall can add more usable storage than any insert. Our guide to kitchen layout types and which fit your space helps you see which layouts suit a compact room, and our piece on the pros and cons of an open concept kitchen covers the trade-off of removing a wall: more openness, but fewer places to hang cabinets.
If you are weighing a remodel, it also helps to know what the process looks like. Our kitchen remodel timeline covers what to expect from design to final walkthrough.
Our Perspective: Plan Storage Around How You Cook
We have worked in a lot of small kitchens across Bucks County and nearby, from older homes in Doylestown to shore houses where every cabinet has to earn its place. The pattern is the same nearly every time. People don’t need more storage so much as storage that matches how they actually cook.
Our advice, in the order we give it:
- Make an honest list first. Write down what you use daily, weekly and rarely. The rarely list is what goes up high or out of the kitchen.
- Favor drawers and pullouts over fixed shelves. Anything you have to unload to reach is storage you will stop using.
- Don’t fight the corner, replace it with something better. Retrofit hardware is fine, but if cabinets are being replaced, change the corner design and you will thank yourself every day.
- Leave breathing room. A kitchen packed to the last inch feels smaller and slower to work in. Leave a few spots empty on purpose.
- Be honest about when a remodel makes sense. If your organizers can’t fix it, we will say so. If a few smart additions will do the job, we will say that too. Our recommendations follow what the room needs, not the biggest project.
When we plan a kitchen, we look at storage, lighting, counter space and traffic flow together, because fixing one in isolation usually creates a problem in another. That is why we manage the project from the first consultation through completion, and keep the job site clean and safe while we work. A kitchen you can use every day, built to last, is the goal.
— Jeff
Planning a Small Kitchen Remodel in Bucks County?
If you have tried the quick fixes and the kitchen still feels tight, we can help you plan something better. JAG Home Enhancements handles kitchen remodeling for homeowners in Bucks County, Montgomery County and nearby areas, including layout changes, new cabinetry with drawers and pullouts, and the flooring and finishing that go with them. You can see what we do on our kitchen and bathroom remodeling page, or browse kitchen remodeling ideas and trends for Bucks County first. Tell us how you cook and what frustrates you, and we will give you an honest recommendation.
FAQ
What is the cheapest way to add storage to a small kitchen?
Start with drawer dividers, door-mounted racks and wall hooks. They cost little, take an afternoon, and often free up more space than people expect. Moving rarely used items out of prime cabinets does the rest at no cost.
Are open shelves a good idea in a small kitchen?
They can be, if you commit to keeping them tidy. Open shelves keep everyday items close and make a room feel lighter, but they show clutter. Matching containers, canisters and bins keep displayed storage looking orderly. If you don’t like to edit, closed cabinets are a safer choice.
What is the best fix for a corner cabinet?
It depends on the corner. A lazy Susan suits a corner with an angled or bifold door, and a blind-corner pullout suits a corner where half of the box is hidden. If you are replacing cabinets, a corner drawer base or a rebuilt corner is usually the best long-term answer.
Can I add pullout shelves to cabinets I already have?
Often yes. Many rollout systems mount inside existing base cabinets, but the door opening, hinge placement and cabinet condition decide whether they will fit. Measure the opening first, and have a carpenter install them if your cabinets are old or out of square.
When should I remodel instead of organize?
Remodel when the layout is the problem: cramped work areas, failing cabinets, or counters that stay cluttered even after you organize. A remodeler can look at the room and tell you whether a few additions or a bigger change is the better investment.
Sources
- 16 Kitchen Storage Ideas to Make Your Small Space Easier to Use, Architectural Digest
- 10 Small-Kitchen Storage Ideas to Maximize Your Space, Better Homes & Gardens
- How to Organize Your Kitchen Cabinets, Wirecutter