

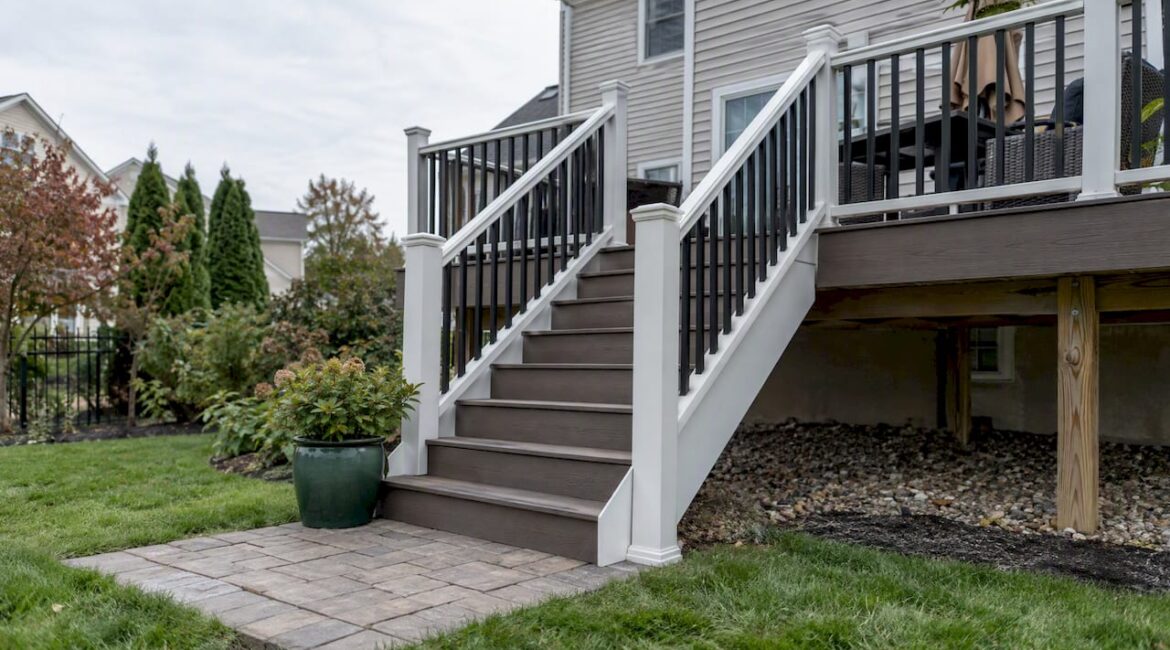
Good deck stair design starts with three numbers: the total rise from deck to landing, a comfortable riser height under the code limit, and a tread deep enough to stand on. Shape, width, materials and lighting come after that. Get the numbers right and the stairs feel natural underfoot. Get them wrong and no amount of nice trim will save you from a failed inspection or a stumble on a wet January morning.
We build decks across Bucks County, and stairs are the part of a deck that homeowners most often leave to the end. They shouldn’t. The stairs decide where the deck meets the yard, how much space you lose, and how safe the whole thing feels after dark. This guide walks through the layout math, the shapes that work, landings, lighting, and what to settle with your township before anyone cuts a board.
TL;DR
- Measure total rise from the finished deck surface to the finished landing, then divide into equal risers. Under the 2021 IRC, the maximum riser is 7¾ inches, the minimum tread is 10 inches and the minimum width is 36 inches.
- Pick the stair shape for your site first: straight for tight spaces, wide or flared for an inviting entrance, switchback or landings for tall decks.
- Treat the landing and the lighting as part of the stair design. Plan wiring and drainage before treads and risers are closed in.
- In Pennsylvania the building code is enforced locally, so confirm permits and inspections with your municipality before you settle on a design.
Table of Contents
- Start with the numbers: rise, run and width
- Stair shapes and when each one works
- Don’t forget the landing
- Lighting your deck stairs
- Railings, handrails and the details inspectors check
- Permits and local rules in Pennsylvania
- Our perspective: design the stairs first
- What to bring to a deck contractor
- Planning stairs with JAG Home Enhancements
- FAQ
- Sources
Start with the numbers: rise, run and width
Stairs are comfortable when every step is the same and the proportions match how people walk. Code sets the outer limits. According to the 2021 International Residential Code, a typical residential stair uses a maximum riser height of 7¾ inches, a minimum tread depth of 10 inches and a minimum width of 36 inches. Pennsylvania adopts the IRC through its Uniform Construction Code, but your township may enforce a particular edition or amendments, so check locally.
Two rules of thumb come up constantly:
- The 7-11 rule: roughly a 7-inch riser with an 11-inch tread. DeckMath’s code guide describes it as a comfort guideline, not a legal rule.
- The 27 rule: twice the riser plus the tread should come to about 27 inches. It is a design heuristic and does not replace a code review.
Code minimums are a safety floor, not the most comfortable option. If your family uses the stairs daily, or you have older relatives or small children, consider a gentler rise, a deeper tread and handrails on both sides, as long as the layout fits the site and passes local review.
How to lay out the stairs
The method is simple, and the Fine Homebuilding stringer layout guide lays it out like this:
- Measure the total rise from the finished deck surface to the finished landing surface.
- Divide the total rise by about 7½ inches to get a preliminary number of risers.
- Divide the total rise by that whole number to get the actual riser height.
- Multiply the number of treads by your chosen tread depth to get the total run.
Here is the worked example from that guide: a 36-inch total rise split into five risers gives 7.2-inch risers. Four treads at 10½ inches give 42 inches of horizontal run. Notice that you always have one fewer tread than risers, because the deck surface acts as the top step.
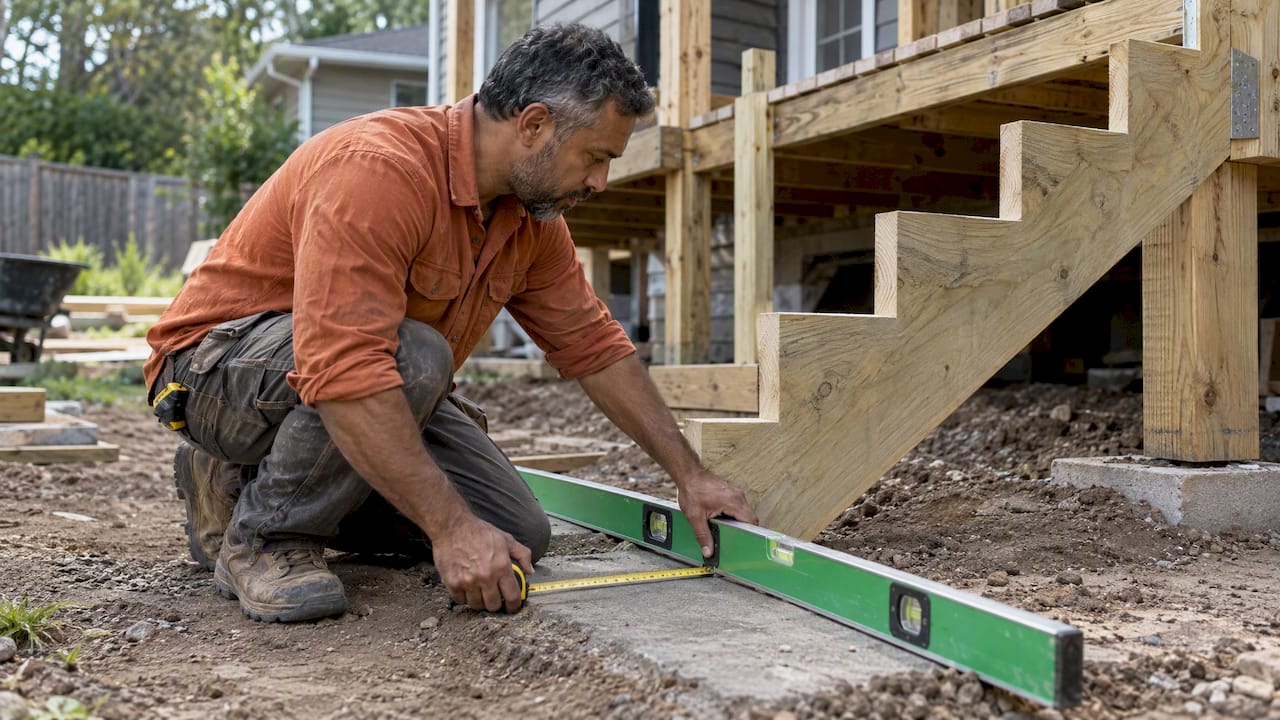
Two habits prevent most mistakes. Measure to the finished surfaces, not the framing, and account for the thickness of the decking and treads. And measure the landing grade carefully before you commit, because measuring too early produces a wrong total rise. The top and bottom risers are where careful layouts most often go uneven, so dry-fit one stringer before you copy it.
Stringers: 2×12, not 2×10
People often ask whether to use 2×10 or 2×12 stock. For conventional notched stringers, the Fine Homebuilding deck stairs guidance specifies 2×12 as the minimum. It also lists a 6-foot maximum span for notched stringers, 13 feet for solid stringers, and no more than 18 inches between stringers. Solid or cleated stringers are an alternative when a notched layout would leave too little material. Local rules can differ, so treat these as planning numbers and let your builder and inspector confirm them.
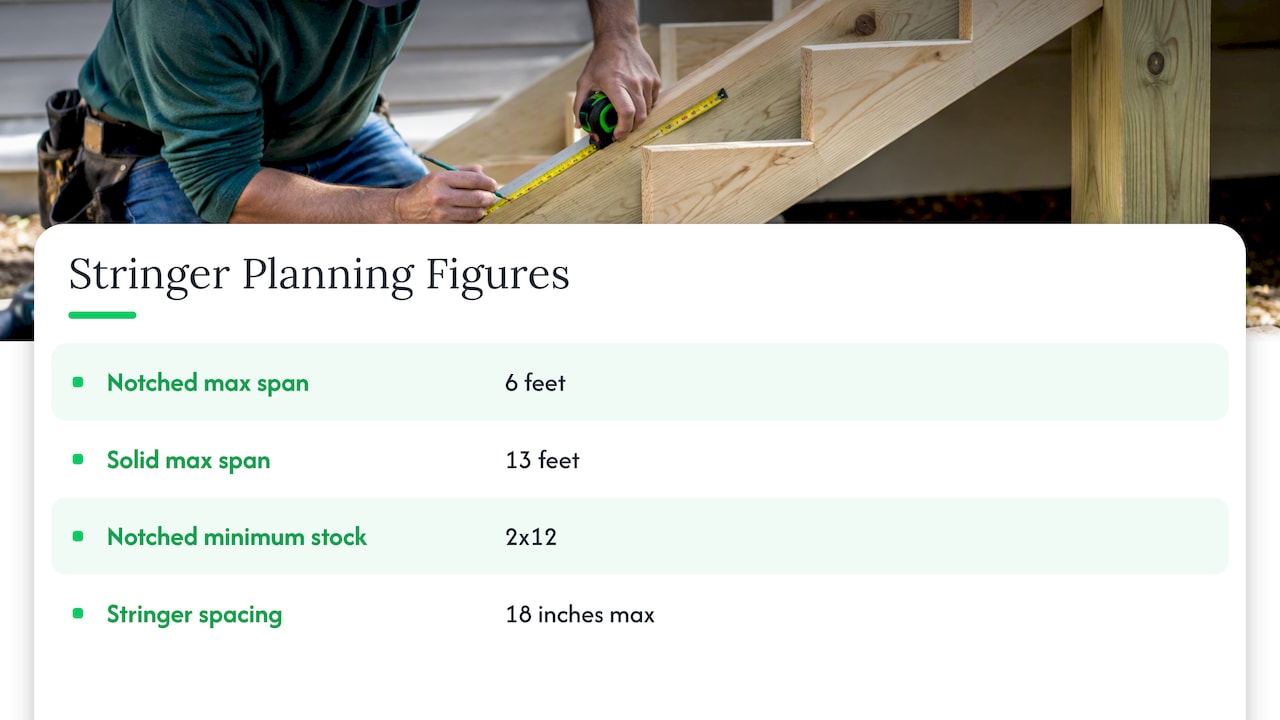
Composite treads can need closer framing than wood. The decking manufacturer’s spacing instructions control.
Stair shapes and when each one works
The right shape depends on your yard, your deck height and who uses it. Here is how the common options compare.
| Style | Best for | Watch out for |
|---|---|---|
| Straight run | Tight spaces, simple budgets, a clear path to the yard | Can look plain on a tall deck without good detailing |
| Wide or flared | A welcoming entrance, room for planters, a gathering spot | Needs more footprint and a larger landing |
| Switchback or landing stairs | Taller decks, breaking up a long climb | Takes more yard space and more framing |
| Wraparound box steps | Low, grade-level decks, short wide stairs | Lumber-heavy beyond about three risers |
| Spiral | Very small yards | Needs careful code and usability review |
| Open-riser or floating | Modern homes | Guard, riser opening and structural rules need special attention |
The style summary above follows the planning guidance in the IRC stair provisions and the design ideas collected by Architectural Digest. Also think about who walks on the stairs, including children, older adults and pets, and about snow and drainage, not only appearance.
Cut stringers or box steps?
The best structure depends on geometry. Mike Guertin’s box-stair guidance shows why stacked boxes make sense for short, wide stairs: they are self-supporting, stable and easy to trim. For taller flights, cut stringers are generally more efficient. If your deck sits 12 inches off the ground and you want a stair that wraps around a corner, boxes are worth a look. If it sits 40 inches up, plan on stringers.
Make the stairs look intentional
Designers treat stairs as a visual transition between the house, the deck and the yard. Matching the stair material to the deck, using restrained contrast at the tread edges, and working in planting or lighting make the stairs feel designed rather than tacked on. With composite decking, mitered corners on the risers and treads give a clean, finished edge. If you are still choosing a look for the deck as a whole, our post on deck design ideas that add value is a good companion.
Don’t forget the landing
Experienced stair builders treat the landing as part of the stair, not an afterthought. A landing that sits slightly raised and drains well avoids pooling and keeps the bottom step safer. A landing that settles or collects water turns the last riser into a trip hazard, and it can quietly change your total rise.
A few practical points:
- Plan the landing size at the same time as the stair width, so the bottom step has somewhere to land.
- Think about where the water goes. Compacted base, gravel, pavers or a concrete pad all behave differently in a Pennsylvania freeze-thaw winter.
- Choose a surface that stays usable when wet. For ideas on laying a hard-wearing surface at the base, this explanation of laying deck tiles over concrete covers grade and drainage.
Lighting your deck stairs
Lighting is both a design layer and a safety layer. Common choices include recessed riser lights, under-rail lights, post-cap lights and low-voltage fixtures that define the stair path after dark. Architectural Digest’s deck stair roundup covers these options.
What we tell homeowners:
- Avoid glare. You want to see the edge of each tread, not stare into a bright point of light.
- Decide before the stairs are built. Wiring, transformer access and drainage are easy to plan before treads and risers are closed in, and annoying afterward.
- Wired low-voltage usually wins. Solar fixtures are easier to retrofit but can be less consistent. Wired low-voltage systems generally give more predictable light.
- Light the whole path. Riser lights on the stairs, plus a soft light at the landing, make the route obvious from the back door to the yard.
The IRC also regulates stair illumination, so lighting is not purely decoration. Ask your builder what your municipality requires.
Railings, handrails and the details inspectors check
Stair geometry is only part of an inspection. Handrails, guards and the opening sizes between balusters all matter, and the details change with deck height. We have written separately about the 30 inch trigger and the 4 inch rule that trip up many PA decks. Stairs also have to carry real loads. ICC structural guidance stresses that decks and stairs must resist both distributed and concentrated loads, and that snow, wind, soil and frost vary by location. A handsome stair still needs proper support, connections and bearing.
For a sense of the loads involved, one code guide, DeckMath’s stringer reference, reminds readers that inspectors carry a tape and a level. Uniform risers and treads matter more than most people expect: even small differences between steps are a common reason stairs fail.
Permits and local rules in Pennsylvania
Pennsylvania has a statewide Uniform Construction Code, but enforcement is local. According to the state’s UCC page, more than 90% of its 2,562 municipalities administer and enforce the code themselves. That means the permit path and inspection contact for your deck depend on your address, not just on being in Pennsylvania.
Before you commit to a stair design in Doylestown or elsewhere in Bucks County:
- Confirm the permit requirements with your township’s building official.
- Ask which code edition and amendments they enforce.
- Check setbacks, since a large landing or flared stair can change your footprint.
- Ask about inspection stages, so the stairs are not covered before they are checked.
A permit exemption, where one applies, does not authorize noncompliant construction. Our guides on the 30 inch permit trigger, footing requirements and municipal checklists and the Warwick Township permit workflow go deeper.
Our perspective: design the stairs first
Most deck projects start with the deck: size, material, railing. Stairs get sketched in last, and that is when problems show up. The stair needs 40 or more inches of yard in a straight line, a landing, and a path that does not run into the grill, the air conditioner or the neighbor’s fence line.
We do it the other way around. On a site walk, we ask where you want to end up when you step off the deck: the lawn, the patio, the garden, the driveway. Then we work backward. That conversation often changes the deck shape, and it nearly always improves how the space is used.
Some things we have learned to say honestly:
- Code gives you the minimum. If the family will use these stairs every day, we usually suggest a bit more tread depth and width than the minimum, if the site allows.
- Show us the drainage. Many stair problems start with water.
- Decide on lighting early. It costs far less to run wire before the stairs are closed in.
- Put your address and township on the first call. The right permit and inspection route depends on it.
We handle the project from consultation through completion, keep the job site clean and safe, and tell you plainly when a design idea will not work on your lot. That is how we think a stair should be planned: carefully, once.
— Jeff
What to bring to a deck contractor
A productive first meeting needs a few specifics. Based on the practical process for Pennsylvania homeowners, here is what to have ready:
- Your address and municipality, so permit and inspection requirements can be checked.
- The deck height, or a rough idea of it.
- The available stair footprint in the yard, including any obstacles.
- Your preferred stair width and material.
- Drainage concerns and any lighting goals.
With those, a good contractor should give you a scaled layout and a written scope. Construction and inspections then follow in order, with finish work last.
Planning stairs with JAG Home Enhancements
If you are planning a new deck or rebuilding the stairs on an existing one, we can help with design, layout, construction and finishing. Our custom decks and outdoor living spaces page covers custom railings, built-in seating and other options that pair well with a well-planned stair. If you are weighing a roof, skirting or other add-ons, you may also want to read about deck skirting ideas. When you are ready to talk specifics, start at jaghomesnow.com.
FAQ
What is the 7-11 rule for stairs?
It is a comfort guideline pairing a riser of about 7 inches with a tread of about 11 inches. It is not a legal rule. The IRC limits and any local amendments still govern, and every step in a flight must be uniform.
What is the 27 rule for stair stringer dimensions?
The 27 rule says twice the riser height plus the tread depth should be about 27 inches. It is a design heuristic for comfort, not a substitute for checking code. Use it to sanity-check a layout, then confirm the numbers with your local building official.
Should I use 2×10 or 2×12 for deck stair stringers?
For conventional notched stringers, use 2×12 stock in most residential layouts. Notched stringers also have limited span and spacing, so a solid or cleated stringer is an option when a notched cut would leave too little wood. Your builder should confirm this against local requirements.
How do I lay out stairs for a deck?
Measure total rise from the finished deck surface to the finished landing, divide by about 7½ inches to estimate the riser count, then divide the total rise by that count for the exact riser height. Multiply the number of treads by the tread depth to get the run. Dry-fit one stringer before you cut the rest.
Sources
- 2021 International Residential Code (ICC)
- How To Lay Out And Cut Stair Stringers, Fine Homebuilding
- Deck Stair Code Guide, DeckMath
- Deck Stairs, Fine Homebuilding
- IRC 2021 Chapter 3, Section R312
- Deck stair ideas, Architectural Digest
- Building Box-Style Stairs, Fine Homebuilding
- Deck Construction Based on the IRC, ICC
- Uniform Construction Code, Pennsylvania Department of Labor and Industry
- Deck Tiles Over Concrete: How to Lay Them So They Last