

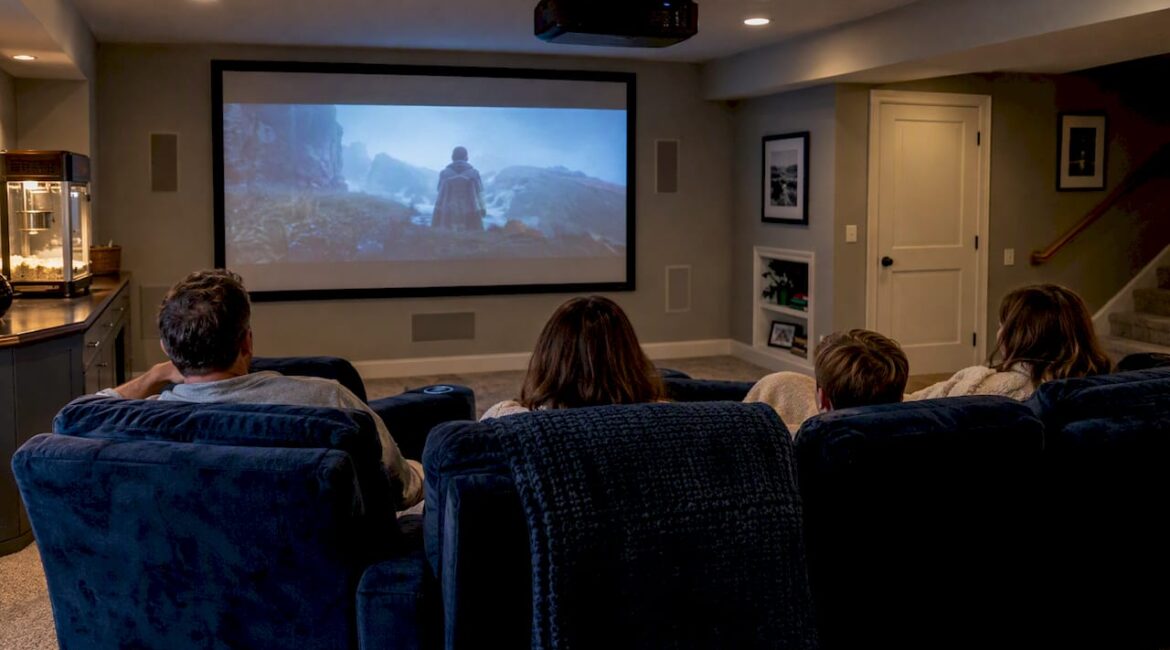
The best basement home theater ideas start with the room, not the gear. Get the layout, ceiling, walls and moisture control right, and a modest projector and speakers will sound and look better than expensive equipment in a bare, echoing box. Below you’ll find the choices that matter most, in the order we’d make them, with the Pennsylvania-specific checks that keep a theater (or a simpler media room) from turning into a costly redo.
TL;DR
- Settle moisture, egress and ceiling height before you pick a screen. They decide what the room can be.
- Decouple the ceiling and use solid-core doors so bass stays out of the bedrooms upstairs.
- Place seating by screen width: roughly 1.5 to 2.5 times the width, with risers if you want a second row.
- Choose the screen to match your speaker plan, and plan the wiring, lighting and outlets before drywall goes up.
- A media room can be a relaxed family space. A dedicated theater is a more technical build. Decide which you want first.
Table of Contents
- Theater or media room: decide this first
- Check the basics before you design anything
- Layout ideas that work in a basement
- Soundproofing: the part you can’t add later
- Screen and projector ideas
- Seating ideas
- Lighting and control
- Wiring and equipment planning
- Perspective: what we’d tell a Bucks County homeowner
- Common mistakes to avoid
- Planning your build with JAG
- FAQ
- Sources
Theater or media room: decide this first
Both searches lead to the same basement, but the two rooms are built differently.
A dedicated theater is dark, acoustically treated and built around one wall. Everything points at the screen. A media room is a family space that happens to have a big screen: a sectional, a bar or game corner, and lighting you can leave on.
Ask yourself:
- Will you watch movies with the lights off most of the time, or is this also where kids do homework and friends watch football?
- Does the room need to double as a guest space or play area?
- How loud will you play it, and who sleeps overhead?
If the answers lean toward “family hub,” a media room with good sound treatment gives you most of the payoff with fewer constraints. If you love film, go for the theater and plan the structure around it.
Check the basics before you design anything
Moisture comes first
Basements in Bucks County sit in clay-heavy soil, and water that has nowhere to go will find your new walls. Waterproofing paint alone rarely solves actual water intrusion. Practitioners recommend a full-envelope approach: closed-cell spray foam or rigid foam board against the foundation, with proper drainage, rather than fiberglass that can trap moisture against concrete. Electronics, upholstered seating and acoustic panels all suffer in damp air.
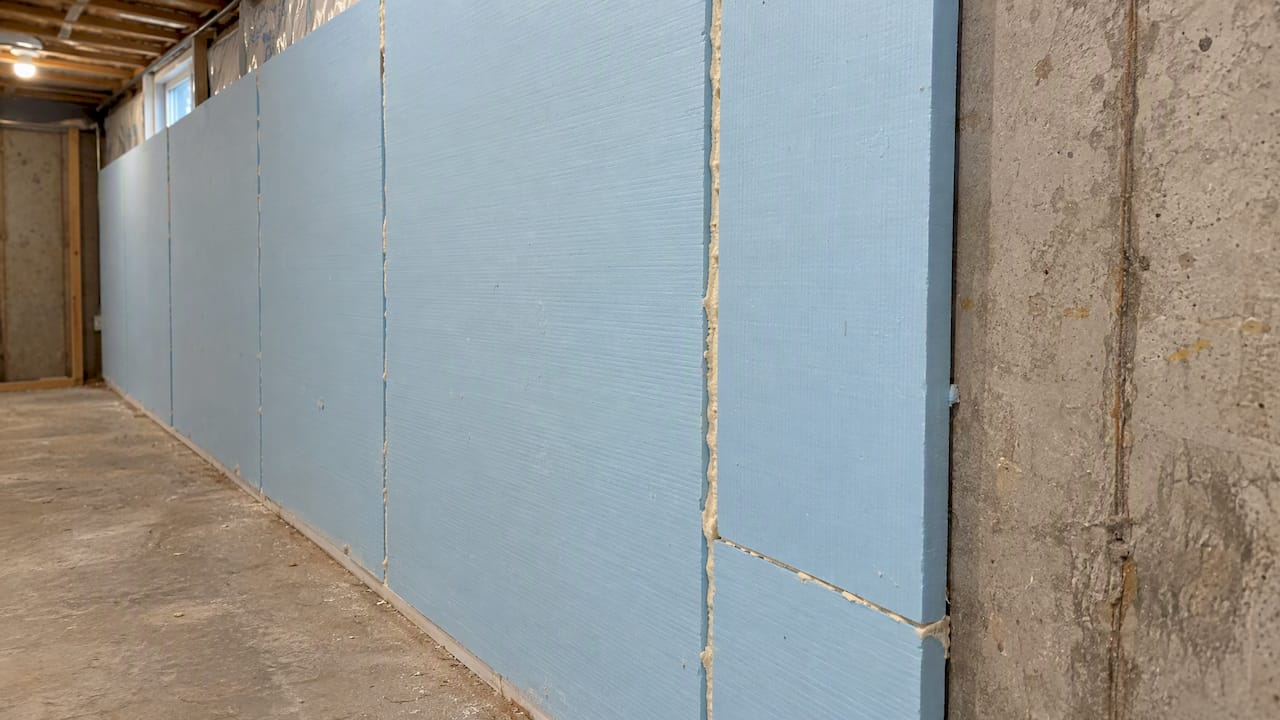
Our guide to basement moisture control for Bucks County homeowners walks through what to look for and fix before finishing. If you see efflorescence, a musty smell or water lines on the wall, solve that first.
Egress and permits
Any finished basement space needs safe ways out. One township’s permit instructions, for example, require two means of egress for a basement renovation under the International Building Code. If your theater room could also serve as a sleeping space, an egress window matters. Pennsylvania’s Uniform Construction Code now follows the 2021 IRC, and an emergency escape opening needs at least 5.7 square feet of net clear area, 24 inches of clear height and 20 inches of clear width, with the sill no higher than 44 inches from the floor.
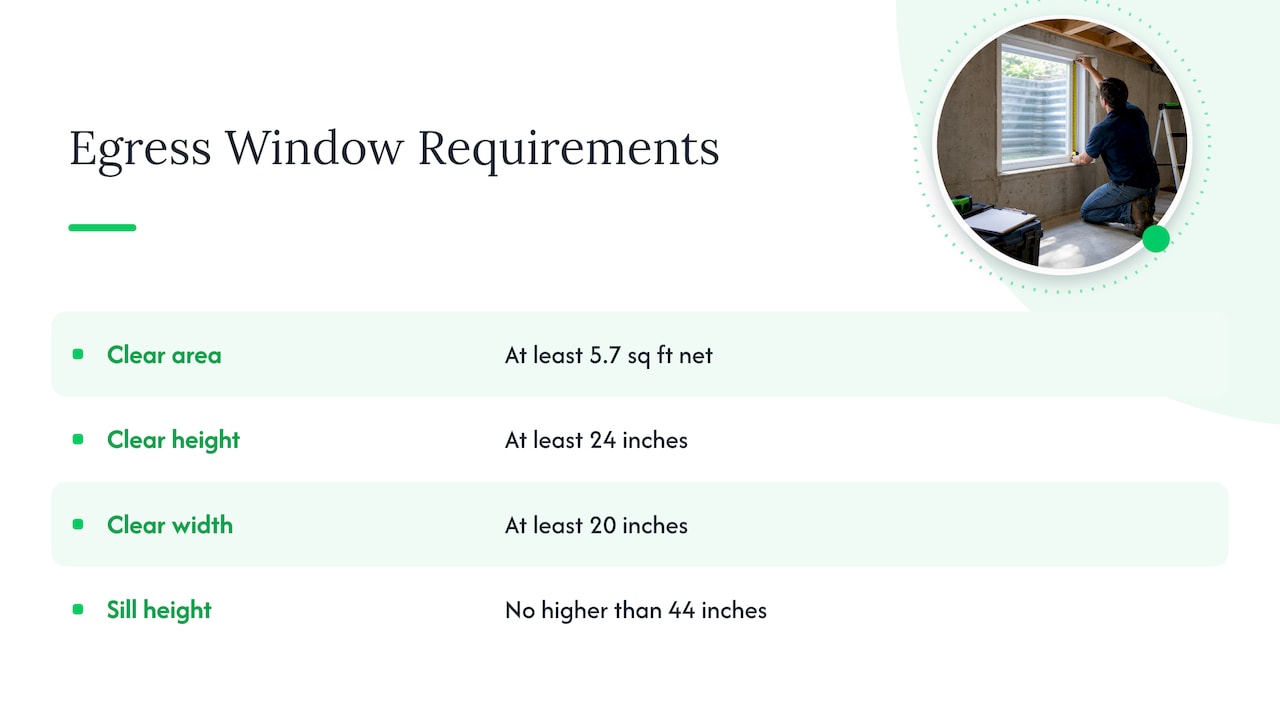
Rules are enforced locally, so check with your township before you frame anything. We handle that as part of a project, and our basement finishing timeline explains where inspections fall.
Ceiling height
A projector wants clear space, a decoupled ceiling steals a few inches, and risers eat more. If your basement is already low, look at our advice on reclaiming inches before a basement remodel early, because it can change which of the ideas below are practical.
Layout ideas that work in a basement
Put the screen on the shortest usable wall, centered
Most basements are long rectangles. A screen on the short wall gives you a symmetrical room and better speaker placement than a screen on a long wall, where seats sit too close to the sides.
Set seating distance from the screen width
Guidance from a home theater setup guide puts primary seating at 1.5 to 2.5 times the screen width. Its example: a 120-inch diagonal screen is about 105 inches wide and typically puts the first row 10 to 12 feet back. Measure your room before you fall for a screen size.
| Plan | Best for | Watch out for |
|---|---|---|
| One row, sectional or recliners | Family movie nights, most basements | Seats too close if the room is short |
| Two rows with a riser | Longer rooms, 6 or more viewers | Ceiling height, and a riser sized to the room |
| Flexible seating plus a bar | Media rooms that host | Sound reflecting off hard surfaces |
For a second row, the same guide says the riser should lift the back row at least 12 to 18 inches to clear the heads in front. Count that in your ceiling math.
Build in zones
A basement usually has more square footage than a theater needs. Use the extra for a snack counter or wet bar, a game table, or a bookshelf wall. Keep the noisy zone away from the seats, or put a half wall between them. If a bathroom would make the space easier to live in, plan the plumbing now: our guide to a basement bathroom rough-in explains how skipping this step leads to expensive retrofits later.
Soundproofing: the part you can’t add later
Professionals in custom design describe a theater as a system, and say a modest audio system in a well-treated room beats top-tier gear in a room with hard, parallel surfaces. That fits what we see: the work that matters happens inside the walls.
Decouple the ceiling
The most common basement theater mistake is a ceiling attached directly to the joists. Without resilient channels or sound-isolation clips, heavy bass travels through the structure into bedrooms. Decoupling is the step that keeps airborne sound from reaching upper floors. It has to happen before drywall, and it affects ceiling height.
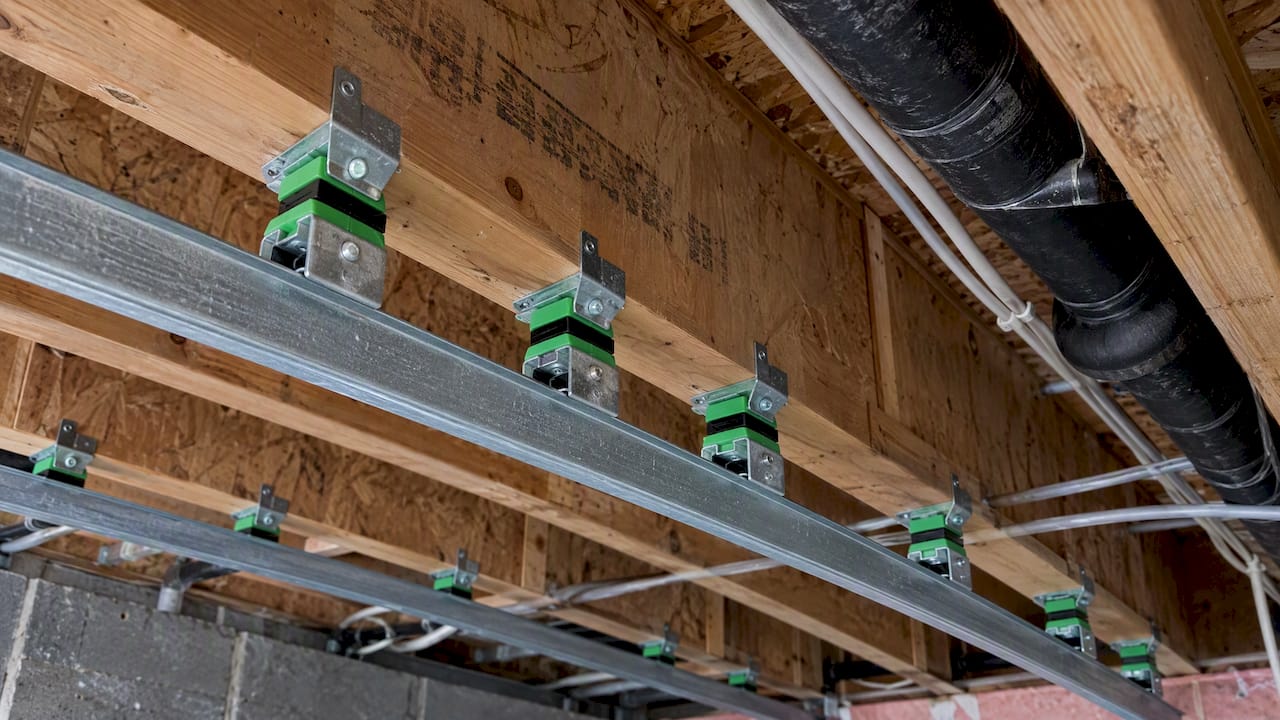
Add mass and seal the gaps
Extra drywall layers help, and a damping compound between layers improves performance, including against low frequencies. Solid-core doors with perimeter gasketing are, according to the same RKM Homes guide, a simple and highly effective upgrade. A hollow interior door is the weakest link in most basement rooms.
Treat the room for clear dialogue
Professional-grade treatment does three jobs: absorption at first-reflection points to sharpen dialogue, bass traps in corners to even out low frequencies, and diffusion to keep the sound natural. Carpet, thick fabric panels and upholstered seating all help. If hard floors are a must for water resistance, balance them with a large area rug and wall panels. Our basement flooring options article covers durable, moisture-tolerant choices.
Screen and projector ideas
There are three decisions here: screen type, size and how much light control you need.
- Solid screens give maximum brightness and suit rooms where speakers sit beside or around the display.
- Acoustically transparent (perforated or woven) screens let you place speakers behind the picture, so voices come from the actors’ mouths. They cost more, and the same experts note they need calibration because the material slightly rolls off high frequencies. Plan on professional setup.
- A flat-panel TV is a fair choice for smaller rooms and media rooms, particularly where you don’t want to fully darken the space.
Basements have a natural advantage: they are surrounded by earth on most sides, so they are naturally dark and any windows are easy to cover. Use blackout shades on any window you keep, and paint walls and ceiling a matte dark color near the screen to cut reflections.
Seating ideas
Comfort decides whether the room gets used. Options:
- Recliners in a row: the classic look, with the most legroom per person.
- A deep sectional: seats more people in a small footprint and suits a relaxed media room.
- Mixed seating: a riser row of recliners behind a low sofa.
Leave aisle space, and keep walkways away from the stairs so late arrivals don’t cross the picture. Check the stair landing position when you lay out the room, since the staircase often dictates where the screen can go.
Lighting and control
Good theater lighting is layered. Dimmable, scene-based lighting can drop the room near black for a film, then bring it up gently for an intermission. Plan these layers:
- Recessed dimmable ceiling lights away from the screen wall
- Low step or toe-kick lights along the aisle and stairs
- Sconces or LED coves for a soft glow
- One “movie” scene on a keypad or phone
If you like the idea of app-controlled scenes, a specialist in smart lighting and audio installation shows the kind of control that’s possible, though you’ll want a local installer for a Pennsylvania basement. Run the conduit and wiring for it before the walls close.
Wiring and equipment planning
This is the cheapest time to be generous.
- Run speaker wire to every position, including future surround and height speakers.
- Add an empty conduit from the equipment location to the screen wall, for cable changes later.
- Put outlets at the projector mount, the equipment rack and the seating, and give the rack ventilation.
- Frame in blocking behind the walls where speakers or a wall-mounted TV will go.
- Leave access to the plumbing, panel and any shutoffs.
When you map the room, the five core design elements to weigh together are audio, video, seating, lighting and control, rather than any single product.
Perspective: what we’d tell a Bucks County homeowner
We build the room around the box, not the other way around. In a basement theater, the equipment is the last decision and the easiest one to change, while the framing, ceiling, drainage and wiring are the first and the hardest. We’ve seen homeowners put more thought into a projector than into what is above the ceiling, and that’s backward.
Our advice is to walk the basement with us, look at ceiling height, ductwork, support columns and moisture, and then decide how ambitious the room can be. Sometimes a dedicated theater is entirely realistic. Sometimes the right answer is a comfortable media room with good sound treatment, and we’ll say so. Honest recommendations cost less than redoing work. We’d also rather keep the job site clean and the schedule predictable, so you can still live in your home while we work.
— Jeff
Common mistakes to avoid
- Finishing over a damp basement and hoping paint will hold it back.
- Skipping the ceiling decoupling because the drywall budget is tight.
- Choosing a screen before measuring seating distance.
- Using hollow-core doors.
- Forgetting that ductwork and columns may cut across your screen wall or seating.
- Leaving out permits and egress, which can cause trouble when you sell.
Planning your build with JAG
If you’re in Bucks County or the surrounding area and want a theater or media room as part of a finished basement, we can handle the whole project from consultation through completion: framing, moisture control, drywall, flooring, lighting and finish work. See our basement remodeling page, or read about finished basement remodeling in Bucks County to see how we approach the whole space. Ready to talk through your room? Get in touch with JAG Home Enhancements.
FAQ
How big does a basement need to be for a home theater?
There’s no fixed minimum, but the screen width drives it. With seating 1.5 to 2.5 times the screen width away, a 105-inch-wide screen wants roughly 10 to 12 feet to the first row. Smaller screens fit in smaller rooms, and a media room can work in a modest basement.
Do I need to soundproof a basement theater?
If anyone sleeps above it, yes. Decoupling the ceiling with resilient channels or isolation clips, adding drywall mass and fitting solid-core, gasketed doors do the most. Treating the room’s interior is separate, and it improves how the room sounds to you.
Can I use a basement theater room as a bedroom?
Only if it meets egress rules for sleeping rooms. Pennsylvania follows the 2021 IRC through the UCC, which sets minimum escape opening sizes, but local enforcement varies. Check with your township’s code office before planning it as a bedroom.
Should I add a bathroom near the theater?
If there’s any chance you’ll want one, plan the rough-in during framing. Adding drain lines under a finished slab later is far more expensive than doing it while the floor is open.
Sources
- How Do You Plan a Basement Layout for a Home Theater or Gym? (RKM Homes)
- How to Set Up a Home Theater: 5 Steps (TheaterCalc)
- The Complete Guide to Projectors & Screens for a Luxury Home Theater (Beyond Audio)
- General Instructions for Permit Applications (Upper Makefield Township)
- Pennsylvania Egress Window Requirements (EgressUSA)
- Soundproofing Your Home Theater the Right Way (Theater Seat Store)
- How to turn your basement into a home theater (Crutchfield)
- Create a stunning home cinema: expert design guide (Morgan Wrona)